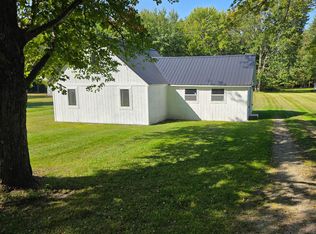
Great opportunity to own a private ranch home situated on 10 beautiful acres with frontage along the Cass River. A paved road and asphalt driveway lead you to this peaceful and secluded setting surrounded by mature trees and abundant wildlife. The home features two bedrooms on the main floor, plus a third bedroom in the finished walkout basement, with the potential to add a fourth bedroom if desired. The spacious kitchen offers plenty of cabinet and countertop space, while the open living and dining area provides a comfortable space for everyday living and entertaining. Additional highlights include a main-floor office with windows on three sides, a convenient main-floor laundry room, and a finished basement featuring an additional family room. Enjoy the convenience of a two-car attached garage, plus a 30x46 pole barn complete with a workshop area, electricity, and new exterior siding—perfect for hobbies, storage, or additional workspace. The wooded acreage offers excellent recreational opportunities with abundant deer and turkey. A private trail winds through the property leading to the back acreage and a great fishing spot along the Cass River. This is a rare opportunity to enjoy country living, privacy, and outdoor recreation all in one exceptional property.
Pending
Price cut: $20.1K (8/13)
$324,900
1646 Boy Scout Rd, Caro, MI 48723
3beds
1,917sqft
Single Family Residence
Built in 1983
10.47 Acres Lot
$317,600 Zestimate®
$169/sqft
$-- HOA
What's special
- 75 days
- 40
- 0
Likely to sell faster than
Zillow last checked:
Listing updated:
Listed by:
Ray Megie 586-634-1822,
Realty Executives Main St LLC 810-667-1700
Source: Realcomp II,MLS#: 20261053461
Facts & features
Interior
Bedrooms & bathrooms
- Bedrooms: 3
- Bathrooms: 1
- Full bathrooms: 1
Primary bedroom
- Level: Entry
- Area: 132
- Dimensions: 12 X 11
Bedroom
- Level: Entry
- Area: 108
- Dimensions: 12 X 9
Bedroom
- Level: Basement
- Area: 140
- Dimensions: 14 X 10
Other
- Level: Entry
- Area: 135
- Dimensions: 15 X 9
Dining room
- Level: Entry
- Area: 120
- Dimensions: 12 X 10
Family room
- Level: Basement
- Area: 435
- Dimensions: 29 X 15
Kitchen
- Level: Entry
- Area: 110
- Dimensions: 11 X 10
Laundry
- Level: Entry
- Area: 36
- Dimensions: 6 X 6
Library
- Level: Entry
- Area: 117
- Dimensions: 13 X 9
Living room
- Level: Entry
- Area: 216
- Dimensions: 18 X 12
Heating
- Forced Air, Propane
Cooling
- Ceiling Fans, Central Air
Appliances
- Included: Dishwasher, Dryer, Electric Cooktop, Free Standing Electric Oven, Free Standing Refrigerator, Microwave, Range Hood, Washer
- Laundry: Laundry Room
Features
- Basement: Finished,Walk Out Access
- Has fireplace: Yes
- Fireplace features: Other Locations, Wood Burning Stove
Interior area
- Total interior livable area: 1,917 sqft
- Finished area above ground: 1,264
- Finished area below ground: 653
Property
Parking
- Total spaces: 2
- Parking features: Two Car Garage, Attached, Garage Door Opener
- Attached garage spaces: 2
Features
- Levels: One
- Stories: 1
- Entry location: GroundLevelwSteps
- Patio & porch: Covered, Deck, Patio
- Pool features: None
- On waterfront: Yes
- Waterfront features: River Front
- Body of water: Cass River
Lot
- Size: 10.47 Acres
- Dimensions: 344 x 1315
- Features: Hilly Ravine, Wooded
Details
- Additional structures: Pole Barn
- Parcel number: 013001100181000
- Special conditions: Short Sale No,Standard
Construction
Type & style
- Home type: SingleFamily
- Architectural style: Ranch
- Property subtype: Single Family Residence
Materials
- Aluminum Siding
- Foundation: Basement, Block
- Roof: Asphalt
Condition
- New construction: No
- Year built: 1983
Utilities & green energy
- Sewer: Septic Tank
- Water: Well
Community & HOA
HOA
- Has HOA: No
Location
- Region: Caro
Financial & listing details
- Price per square foot: $169/sqft
- Tax assessed value: $89,111
- Annual tax amount: $3,031
- Date on market: 7/13/2026
- Cumulative days on market: 75 days
- Listing agreement: Exclusive Right To Sell
- Listing terms: Cash,Conventional,FHA,Usda Loan,Va Loan
Estimated market value
$317,600
$302,000 - $333,000
$1,513/mo
Price history
| Date | Event | Price |
|---|---|---|
| 8/14/2026 | Pending sale | $324,900$169/sqft |
Source:  Realcomp II #20261053461 Report a problem Realcomp II #20261053461 Report a problem | ||
| 8/13/2026 | Price change | $324,900-5.8%$169/sqft |
Source: Realcomp II #20261053461 Report a problem | ||
| 7/27/2026 | Price change | $345,000-1.4%$180/sqft |
Source: Realcomp II #20261053461 Report a problem | ||
| 7/13/2026 | Listed for sale | $349,900+79.4%$183/sqft |
Source: Realcomp II #20261053461 Report a problem | ||
| 3/24/2021 | Listing removed | -- |
Source: Owner Report a problem | ||
| 3/16/2020 | Sold | $195,000-18.8%$102/sqft |
Source: Public Record Report a problem | ||
| 1/27/2020 | Price change | $240,000+14.3%$125/sqft |
Source: Owner Report a problem | ||
| 1/27/2020 | Pending sale | $210,000$110/sqft |
Source: Owner Report a problem | ||
| 1/17/2020 | Listed for sale | $210,000+51.6%$110/sqft |
Source: Owner Report a problem | ||
| 4/19/2016 | Sold | $138,500-2.5%$72/sqft |
Source: EXIT Realty solds #-8957170362893932020 Report a problem | ||
| 3/19/2016 | Pending sale | $142,000$74/sqft |
Source: Owner Report a problem | ||
| 2/27/2016 | Listed for sale | $142,000$74/sqft |
Source: Owner Report a problem | ||
Public tax history
| Year | Property taxes | Tax assessment |
|---|---|---|
| 2025 | $2,929 +14.2% | $103,500 +1.7% |
| 2024 | $2,564 -1.2% | $101,800 +6% |
| 2023 | $2,596 +9.6% | $96,000 +16.4% |
| 2022 | $2,368 | $82,500 +11.6% |
| 2021 | -- | $73,900 +3.4% |
| 2020 | $2,034 | $71,500 +9.7% |
| 2019 | $2,034 +12.3% | $65,200 +12.2% |
| 2018 | $1,811 +194595.7% | $58,100 -1.5% |
| 2017 | $1 | $59,000 +0.3% |
| 2016 | $10 +44.3% | $58,800 +5.2% |
| 2015 | $7 | $55,900 -2.8% |
| 2014 | $7 -0.3% | $57,500 +8.3% |
| 2013 | $7 | $53,100 |
Find assessor info on the county website
Monthly payment
Est. payment
Payment breakdown
Explore the cost of this home by adjusting the details. Changes won't be saved.Climate risks
Neighborhood: 48723
Similar homes
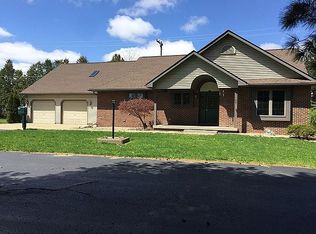
- $355,0002 bd2 ba1.5k sqft1045 Oak Ridge Ct, Caro, MI 48723For Sale By Owner
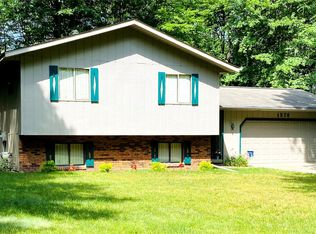
- $369,9004 bd2 ba1.6k sqft2435 E Dayton Rd, Caro, MI 48723For Sale

 MLS ID #50214648, Jack Bader, BOMIC Real Estate. MiRealSource
 - $380,0003 bd2 ba1.4k sqft2285 S Fenner Rd, Caro, MI 48723For Sale
 MLS ID #038-26-0092, Evan Osentoski, Osentoski Realty. RMLS Multi-List
 - $345,0003 bd2 ba2.3k sqft1576 Pine Knoll Ln, Caro, MI 48723For Sale
 MLS ID #20261032663, Pamela Ewald, Motivated Real Estate. Realcomp II
 - $399,9004 bd2 ba2.4k sqft2160 W Sanilac Rd, Caro, MI 48723For SaleMLS ID #20261076447, Walter Wandzilak, Real Estate One-Caro. Realcomp II
- $249,9003 bd2 ba1.5k sqft3473 Mertz Rd, Caro, MI 48723For SaleMLS ID #20261073944, Robert Walker, EXP Realty - Marysville. Realcomp II
- $265,0005 bd2 ba2.3k sqft320 W Bush St, Caro, MI 48723For SaleMLS ID #20261073251, Jessmine McCoy, Queen Bee Realty. Realcomp II
- $169,9993 bd1 ba2k sqft1873 Pierce Rd, Caro, MI 48723For SaleMLS ID #20261068489, Timothy Hillmer, Century 21 Curran & Oberski. Realcomp II
- $329,9003 bd3 ba1.8k sqft4137 Lakeview Dr, Mayville, MI 48744For SaleMLS ID #20261076719, Jarred Adams, Real Estate For A CAUSE. Realcomp II
- $375,0003 bd3 ba2.7k sqft5156 W Bay City Forestville Rd, Unionville, MI 48767For SaleMLS ID #50223062, Jana Riutta, Century 21 Signature Realty - Bay City. MiRealSource
- $315,0002 bd3 ba2.1k sqft4621 Hurds Corner Rd, Mayville, MI 48744For SaleMLS ID #50221440, Sue McKnight, DeMark Real Estate. MiRealSource
