Your beautiful oasis in the country! This incredible, gorgeously updated home just outside Unionville with proximity to the tri city area has it all! Situated on 2.91 acres with a fully fenced yard, huge pole barn with additional workshop and surrounded by farmland, this 3 bedroom, 2.5 bath home is a stunner! Updates since 2024 include: new, high quality laminate flooring throughout both floors, fully finished basement with gas fireplace, new en suite, full primary bathroom and added walk in closet with enlarged primary bedroom and added closet, updated 1/2 bath on the second floor, new full bath on the first floor, new paint throughout home, new built- in cabinetry in living room, new kitchen island and lighting, new window treatments and some new windows on both floors, new exterior doors and doorwall to back patio, and new appliances that can stay with the right offer! Worry free in every way with a new roof in Sept 2026 to home and pergola! Outdoors is just as amazing with new concrete in the pole barn in addition to new lights and shelving inside, a half bath, new metal ceiling in separate shop area of pole barn, new concrete and pergola on outdoor back patio with a newly fenced yard for additional privacy. This is truly a one-of-a-kind home showcasing exceptional beauty as well as quality. Do not miss out on your private showing, call today!
Contingent
$375,000
5156 W Bay City Forestville Rd, Unionville, MI 48767
3beds
2,771sqft
Single Family Residence
Built in 1968
2.91 Acres Lot
$367,400 Zestimate®
$135/sqft
$-- HOA
What's special
Fully fenced yardSurrounded by farmlandNew paint throughout home
- 23 days
- 647
- 70
Zillow last checked:
Listing updated:
Listed by:
Jana Riutta 248-320-8528,
Century 21 Signature Realty - Bay City 989-686-4500
Source: MiRealSource,MLS#: 50223062 Originating MLS: Bay County REALTOR Association
Facts & features
Interior
Bedrooms & bathrooms
- Bedrooms: 3
- Bathrooms: 3
- Full bathrooms: 2
- 1/2 bathrooms: 1
Rooms
- Room types: Entry, Living Room, Laundry, Master Bedroom, Master Bathroom, Bathroom, Second Flr Lavatory, Second Flr Full Bathroom
Bedroom 1
- Features: Laminate
- Level: Second
- Area: 187
- Dimensions: 11 x 17
Bedroom 2
- Features: Carpet
- Level: Second
- Area: 144
- Dimensions: 12 x 12
Bedroom 3
- Features: Carpet
- Level: Second
- Area: 144
- Dimensions: 12 x 12
Bathroom 1
- Features: Tile
- Level: First
- Area: 90
- Dimensions: 6 x 15
Bathroom 2
- Features: Laminate
- Level: Second
- Area: 153
- Dimensions: 9 x 17
Family room
- Features: Laminate
- Level: Lower
- Area: 966
- Dimensions: 23 x 42
Kitchen
- Features: Laminate
- Level: First
- Area: 357
- Dimensions: 17 x 21
Living room
- Features: Laminate
- Level: First
- Area: 304
- Dimensions: 16 x 19
Heating
- Forced Air, Propane
Cooling
- Central Air
Appliances
- Included: Dishwasher, Dryer, Microwave, Range/Oven, Refrigerator, Washer, Water Softener Owned, Gas Water Heater
- Laundry: Second Floor Laundry
Features
- Sump Pump, Walk-In Closet(s), Eat-in Kitchen
- Flooring: Laminate, Carpet
- Windows: Window Treatments
- Basement: Block,Finished,Sump Pump
- Number of fireplaces: 1
- Fireplace features: Basement, Gas
Interior area
- Total structure area: 2,771
- Total interior livable area: 2,771 sqft
- Finished area above ground: 2,000
- Finished area below ground: 771
Property
Parking
- Total spaces: 2.5
- Parking features: Attached, Electric in Garage, Garage Door Opener, Direct Access
- Attached garage spaces: 2.5
Features
- Levels: Two
- Stories: 2
- Patio & porch: Patio, Porch
- Fencing: Fenced,Fence Owned
- Frontage type: Road
- Frontage length: 238
Lot
- Size: 2.91 Acres
- Dimensions: 248 x 348
- Features: Deep Lot - 150+ Ft., Large Lot - 65+ Ft., Rural
Details
- Additional structures: Pole Barn
- Parcel number: 001008000030002
- Special conditions: Private
Construction
Type & style
- Home type: SingleFamily
- Architectural style: Conventional Frame
- Property subtype: Single Family Residence
Materials
- Brick, Vinyl Siding
- Foundation: Basement
Condition
- Year built: 1968
Utilities & green energy
- Sewer: Septic Tank
- Water: Private Well
- Utilities for property: Propane Tank Leased
Community & HOA
Community
- Subdivision: None
HOA
- Has HOA: No
Location
- Region: Unionville
Financial & listing details
- Price per square foot: $135/sqft
- Tax assessed value: $169,400
- Annual tax amount: $3,353
- Date on market: 9/26/2026
- Cumulative days on market: 24 days
- Listing agreement: Exclusive Right To Sell
- Listing terms: Cash,Conventional,FHA,VA Loan
Estimated market value
$367,400
$349,000 - $386,000
$2,544/mo
Price history
| Date | Event | Price |
|---|---|---|
| 10/2/2026 | Contingent | $375,000$135/sqft |
Source:  MiRealSource #50223062 Report a problem | ||
| 9/26/2026 | Listed for sale | $375,000$135/sqft |
Source: MiRealSource #50223062 Report a problem | ||
Public tax history
| Year | Property taxes | Tax assessment |
|---|---|---|
| 2025 | -- | $84,700 |
Find assessor info on the county website
Monthly payment
Est. payment
Payment breakdown
Explore the cost of this home by adjusting the details. Changes won't be saved.Climate risks
Neighborhood: 48767
Nearby schools
Schools provided by the listing agent
- District: Unionville Sebewaing Area SD
Source: MiRealSource. This data may not be complete. We recommend contacting the local school district to confirm school assignments for this home.
- $305,0004 bd2 ba2.7k sqft5156 W Bay City Forestville Rd, Unionville, MI 48767Sold

- $185,900-- bd-- ba-- sqft5173 W Bay City Forestville Rd, Akron, MI 48767Off Market
- $110,4002 bd1 ba950 sqft5212 W Bay City Forestville Rd, Unionville, MI 48767Off Market
- $53,400-- bd-- ba-- sqft5173 W Bay City Forestville Rd, Akron, MI 48767Off Market
Similar homes
- $349,9004 bd3 ba3k sqft309 Valerie Ct, Essexville, MI 48732For Sale
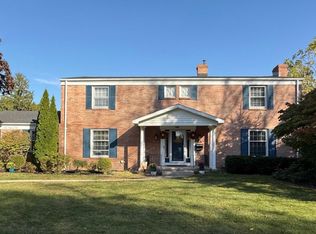
 MLS ID #50224920, Nancy Glaza, Century 21 Signature Realty - Bay City. MiRealSource
- $349,9003 bd4 ba2k sqft2227 N Graf Rd, Caro, MI 48723For Sale
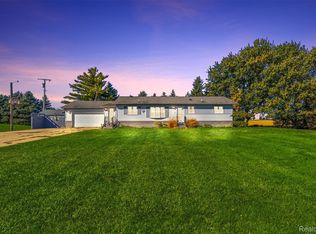
 MLS ID #20261080168, Ashley Haldy, ERA Prime Real Estate Group. Realcomp II
- $380,0003 bd2 ba1.4k sqft2285 S Fenner Rd, Caro, MI 48723For Sale
 MLS ID #038-26-0092, Evan Osentoski, Osentoski Realty. RMLS Multi-List
- $250,0002 bd2 ba1.7k sqft6751 Center St, Unionville, MI 48767For Sale
 MLS ID #032-26-0020, Mike McGee, Kelly & Co. Realty. RMLS Multi-List
- $414,9005 bd4 ba2.7k sqft4108 Allen Ct, Bay City, MI 48706For SaleMLS ID #50225054, Melissa Socha, Modern Way Realty LLC. MiRealSource
- $389,9004 bd3 ba3.3k sqft2125 E Sanilac Rd, Caro, MI 48723For SaleMLS ID #20261068557, Walter Wandzilak, Real Estate One-Caro. Realcomp II
- $345,0003 bd2 ba2.3k sqft1576 Pine Knoll Ln, Caro, MI 48723For SaleMLS ID #20261032663, Pamela Ewald, Motivated Real Estate. Realcomp II
- $399,9004 bd2 ba2.4k sqft2160 W Sanilac Rd, Caro, MI 48723For SaleMLS ID #20261076447, Walter Wandzilak, Real Estate One-Caro. Realcomp II
- $259,9003 bd1 ba1.4k sqft6867 Debralyn Dr, Unionville, MI 48767For Sale
 MLS ID #26022175, Brian J. Thompson, Epique Realty. MichRIC
- $259,9004 bd2 ba1.9k sqft4250 Dickerson Rd, Akron, MI 48701For SaleMLS ID #50211364, DIANNA HARTLEY, POINTS NORTH REALTY LLC. MiRealSource
- $310,0003 bd2 ba1.4k sqft3378 State Street Rd, Bay City, MI 48706For SaleMLS ID #50221961, Heidi N Guerra, Berkshire Hathaway HomeServices, Bay City. MiRealSource
- $399,9004 bd3 ba2.6k sqft1586 Saint Marys Ct, Essexville, MI 48732For SaleMLS ID #50215766, James Diedrich, Ayre/Rhinehart Bay REALTORS. MiRealSource
- $359,9004 bd2 ba1.6k sqft2435 E Dayton Rd, Caro, MI 48723For SaleMLS ID #50214648, Jack Bader, BOMIC Real Estate. MiRealSource
- $449,0005 bd3 ba3.7k sqft502 Williamsburg Dr, Caro, MI 48723For SaleMLS ID #20261081643, Eric Gourand, United Real Estate Inc. Realcomp II
- $300,0003 bd3 ba2.1k sqft1449 S Farley Rd, Munger, MI 48747For SaleMLS ID #50220076, Alyse Schian, Real Estate One Great Lakes Bay. MiRealSource
