Here is an opportunity for you! Conveniently located off Exit 30 at the Jack O’Lantern Resort, this 3-bedroom, 3-bathroom condo—with a loft and lock-off suite option—offers plenty of flexibility. There’s also a 3-season screened-in porch off the living room, perfect for relaxing after a day on the slopes, trails, or golf course. The unit has been very well cared for, is exceptionally clean, and sits in a quiet location within the resort. For buyers interested in renting, this condo could begin generating income right away. Ask about the local rental management company that partners with the Jack Golf Course to offer popular “Stay and Play” packages. Ownership includes access to resort amenities like the indoor heated pool, hot tub, outdoor pool, rec room, basketball hoop, brand-new playground, and pickleball/tennis court. With direct access to Corridor 11, you can snowmobile right from the unit, and owners are eligible for trailer storage in the overflow lot. Located next to the newly renovated Jack Golf Course and its restaurant and bar, this is a perfect year-round getaway or investment opportunity.
Active under contract
Listed by: Shamberger Realty LLC • Taylor Shamberger
$410,000
1646 Daniel Webster Highway Unit 42, Woodstock, NH 03293
3beds
1,548sqft
Condominium
Built in 2001
-- sqft lot
$-- Zestimate®
$265/sqft
$-- HOA
What's special
Outdoor poolIndoor heated poolHot tubBasketball hoopBrand-new playgroundRec roomLock-off suite option
- 159 days |
- 78 |
- 3 |
Zillow last checked:
Listing updated:
Listed by:
Taylor Shamberger,
Shamberger Realty LLC
Source: PrimeMLS,MLS#: 5078772
Facts & features
Interior
Bedrooms & bathrooms
- Bedrooms: 3
- Bathrooms: 3
- Full bathrooms: 3
Heating
- Hot Water
Cooling
- Wall Unit(s)
Appliances
- Included: Dishwasher, Dryer, Freezer, Microwave, Electric Range, Water Heater
Features
- Ceiling Fan(s), Dining Area, Kitchen/Dining, Kitchen/Family, Kitchen/Living, Primary BR w/ BA, Natural Light, Vaulted Ceiling(s)
- Flooring: Carpet, Tile
- Windows: Skylight(s), Screens
- Has basement: No
- Furnished: Yes
Interior area
- Total structure area: 1,548
- Total interior livable area: 1,548 sqft
- Finished area above ground: 1,548
- Finished area below ground: 0
Property
Parking
- Parking features: Paved, Assigned
Features
- Levels: One and One Half
- Stories: 1.5
- Patio & porch: Covered Porch
- Exterior features: Deck
- Has view: Yes
- View description: Mountain(s)
Lot
- Features: Country Setting, Landscaped, Level, Ski Area, Abuts Golf Course, Mountain, Near Golf Course, Near Shopping, Near Skiing, Near Snowmobile Trails, Rural, Near Railroad, Near Hospital, Near ATV Trail
Details
- Zoning description: None
Construction
Type & style
- Home type: Condo
- Property subtype: Condominium
Materials
- Wood Frame, Wood Siding
- Foundation: Concrete Slab
- Roof: Shingle
Condition
- New construction: No
- Year built: 2001
Utilities & green energy
- Electric: Circuit Breakers
- Sewer: Private Sewer
- Utilities for property: Propane
Community & HOA
HOA
- Has HOA: Yes
- Amenities included: Playground, Landscaping, Basketball Court, Spa/Hot Tub, Snow Removal, Tennis Court(s), Trash Removal
- Services included: Cable TV, Maintenance Grounds, Plowing, Trash, HOA Fee
- Additional fee info: Fee: $605
Location
- Region: Woodstock
Financial & listing details
- Price per square foot: $265/sqft
- Annual tax amount: $4,447
- Date on market: 3/10/2026
Estimated market value
Not available
Estimated sales range
Not available
$3,391/mo
Price history
| Date | Event | Price |
|---|---|---|
| 3/10/2026 | Listed for sale | $410,000$265/sqft |
Source:  PrimeMLS #5078772 Report a problem PrimeMLS #5078772 Report a problem | ||
Public tax history
Tax history is unavailable.
Monthly payment
Est. payment
Payment breakdown
Explore the cost of this home by adjusting the details. Changes won't be saved.Climate risks
Neighborhood: 03293
Nearby schools
GreatSchools rating
- 6/10Lin-Wood Public School (Elem)Grades: K-5Distance: 6.3 mi
- 8/10Lin-Wood Public School (Middle)Grades: 6-8Distance: 6.3 mi
- 8/10Lin-Wood Public School (High)Grades: 9-12Distance: 6.3 mi
Schools provided by the listing agent
- Elementary: Lin-Wood Public School
- Middle: Lin-Wood Public School
- High: Lin-Wood Public HS
- District: Lincoln/Woodstock SAU #16
Source: PrimeMLS. This data may not be complete. We recommend contacting the local school district to confirm school assignments for this home.
- $391,0003 bd3 ba1.5k sqft1652 Daniel Webster Hwy #43, North Woodstock, NH 03262Off Market
- $391,6003 bd3 ba1.5k sqft1652 Daniel Webster Hwy #44, North Woodstock, NH 03262Off Market
- $391,6003 bd3 ba1.5k sqft1646 Daniel Webster Hwy #41, North Woodstock, NH 03262Off Market
- $393,8003 bd3 ba1.5k sqft1646 Daniel Webster Hwy #42, North Woodstock, NH 03262Off Market
- $415,0003 bd3 ba1.5k sqft1640 Daniel Webster Hwy #39, North Woodstock, NH 03262Sold
- $426,4003 bd3 ba1.5k sqft1640 Daniel Webster Hwy #40, North Woodstock, NH 03262Off Market
- $410,0003 bd3 ba1.5k sqft4 Jack Olantern Dr #31, North Woodstock, NH 03262For Sale
- $364,4003 bd3 ba1.5k sqft1656 Daniel Webster Hwy #45, North Woodstock, NH 03262Off Market
Similar homes
- $430,0003 bd2 ba1.6k sqft5 Downing Drive, Woodstock, NH 03262Active
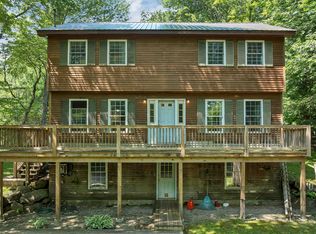 MLS ID #5098036, Ben Wilson. PrimeMLS
 - $400,0002 bd3 ba1.8k sqft7 Sundance Road #4, Woodstock, NH 03262Active
 MLS ID #5104834, Melissa Perrault. PrimeMLS
 - $479,0003 bd2 ba1.8k sqftHighland Colony, Holderness, NH 03245Active
 MLS ID #5103108, John N Frawley. PrimeMLS
 - $525,0003 bd2 ba1.2k sqftThe Glen at Deer Park, Woodstock, NH 03262Active
 MLS ID #5092031, Donna O'Donnell. PrimeMLS
 - $299,9003 bd2 ba1.2k sqft19 Hamlet Drive, Woodstock, NH 03262ActiveMLS ID #5097289, Debbie Duffy. PrimeMLS
- $499,9004 bd2 ba1.5k sqft2832 New Hampshire Route 175, Thornton, NH 03285ActiveMLS ID #5082960, Vicky Galkina. PrimeMLS
- $399,0002 bd2 ba1.1k sqftForest Knoll, Waterville Valley, NH 03215ActiveMLS ID #5101493, Toni M Stewart. PrimeMLS
- $449,0003 bd2 ba1.4k sqft14 Checkerberry Ridge Road, Thornton, NH 03285ActiveMLS ID #5095897, Ann Marie Paino. PrimeMLS
- $499,9003 bd2 ba1.6k sqft819 Eastside Road, Woodstock, NH 03262ActiveMLS ID #5073667, Kevin McNamara. PrimeMLS
- $489,0003 bd2 ba2k sqft67 David Thompson Drive, Campton, NH 03223ActiveMLS ID #5104653, Erin V Hershey. PrimeMLS
- $379,9003 bd2 ba1.1k sqft88 Donovan Farm Road, Campton, NH 03223ActiveMLS ID #5066196, Lisa Davy. PrimeMLS
- $439,9003 bd2 ba1.8k sqft6 Shepherd Lane, Thornton, NH 03285ActiveMLS ID #5078936, Tom DeMatteo. PrimeMLS
- $295,0003 bd1 ba1.3k sqft2403 NH Route 175, Thornton, NH 03285ActiveMLS ID #5103850, Allison Driscoll. PrimeMLS
- $479,0002 bd2 ba1.1k sqftRivergreen, Lincoln, NH 03251ActiveMLS ID #5045939, R.Stephen Loynd. PrimeMLS
- $540,0004 bd3 ba1.8k sqftNordic Inn Condominiums, Lincoln, NH 03251ActiveMLS ID #5095811, Tertia Cote. PrimeMLS
- $369,9002 bd3 ba1.5k sqft21 Mirror Lake Road, Thornton, NH 03285ActiveMLS ID #5088002, Terri Qualters. PrimeMLS
- $417,3003 bd2 ba1.5k sqft10 Terrace Rd, Thornton, NH 03285Off Market
- $424,0003 bd2 ba1.4k sqft35 Highwoods Trail, Ashland, NH 03217ActiveMLS ID #5098601, Jaynee Middlemiss. PrimeMLS
- $389,0002 bd2 ba1.2k sqftNorthface, Waterville Valley, NH 03215ActiveMLS ID #5101406, Chip Roper. PrimeMLS
- $449,0003 bd2 ba1.1k sqft56 Kancamagus Highway, Woodstock, NH 03262ActiveMLS ID #5041939, R.Stephen Loynd. PrimeMLS
