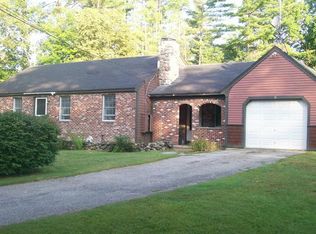
Back on the market due to circumstances unrelated to the property-opportunity for the next buyer with a major price improvement! Some photos are virtually staged. This charming Cape-style home offers an exciting opportunity to own a well-maintained property in one of Thornton’s most desirable and convenient locations. Owned by the same family since 1988, the home reflects decades of pride of ownership and offers the perfect blend of comfort, privacy, and future potential. The home features 1,872 square feet of finished living space above grade, filled with natural light from numerous windows that capture sunshine throughout the day. The traditional Cape layout provides a warm and inviting feel while offering flexible space for everyday living or weekend escapes in the White Mountains. A major advantage of this property is the full 936-square-foot walk-up basement, which offers both interior and exterior access and has excellent potential for additional finished living space, a recreation area, a workshop, or abundant storage. Outside, the property shines with a spacious 40x32 rear sunrise-facing deck, creating an ideal setting for outdoor entertaining, relaxing in the sun, or enjoying the peaceful wooded surroundings. The lot also includes a 10x10 tool shed for additional storage and offers ample space for a future garage if desired. Additional highlights include a private drilled well, a private septic system, and a 50-amp electrical receptacle previously wired for a hot tub, which could also serve as an electric vehicle charging outlet. Located just minutes from Owl’s Nest Resort, the property enjoys convenient access to golf, dining, skiing, snowmobiling, hiking, and all the year-round recreation the White Mountains are known for. With no HOA, no rental restrictions, reasonable property taxes, and pricing below FHA and conventional loan limits, this property offers outstanding flexibility for both primary homeowners and investors alike.
Active
Listed by: Owl's Nest Real Estate • Tom DeMatteo
Price cut: $10K (8/14)
$439,900
6 Shepherd Lane, Thornton, NH 03285
3beds
1,872sqft
Single Family Residence
Built in 1988
1 Acres Lot
$-- Zestimate®
$235/sqft
$-- HOA
What's special
Traditional cape layoutPeaceful wooded surroundingsWarm and inviting feel
- 158 days |
- 942 |
- 37 |
Zillow last checked:
Listing updated:
Listed by:
Tom DeMatteo,
Owl's Nest Real Estate 401-648-5308
Source: PrimeMLS,MLS#: 5078936
Facts & features
Interior
Bedrooms & bathrooms
- Bedrooms: 3
- Bathrooms: 2
- Full bathrooms: 2
Heating
- Oil, Hot Water
Cooling
- Mini Split
Features
- Flooring: Carpet, Tile, Vinyl Plank
- Basement: Bulkhead,Concrete,Concrete Floor,Full,Interior Stairs,Storage Space,Sump Pump,Unfinished,Interior Access,Exterior Entry,Walk-Up Access
Interior area
- Total structure area: 2,808
- Total interior livable area: 1,872 sqft
- Finished area above ground: 1,872
- Finished area below ground: 0
Property
Parking
- Parking features: Crushed Stone, Gravel
Features
- Levels: 3
- Stories: 3
- Frontage length: Road frontage: 301
Lot
- Size: 1 Acres
- Features: Corner Lot, Country Setting, Landscaped, Neighbor Business, Secluded, Trail/Near Trail, Walking Trails, Wooded, Mountain, Near Country Club, Near Golf Course, Near Paths, Near Shopping, Near Skiing, Near Snowmobile Trails, Neighborhood, Near Public Transit, Near Railroad, Near Hospital, Near ATV Trail, Near School(s)
Details
- Parcel number: THORM00017L000007S000004
- Zoning description: Residential
Construction
Type & style
- Home type: SingleFamily
- Architectural style: Cape
- Property subtype: Single Family Residence
Materials
- Wood Frame
- Foundation: Concrete
- Roof: Asphalt Shingle
Condition
- New construction: No
- Year built: 1988
Utilities & green energy
- Electric: 200+ Amp Service, Generator Ready
- Sewer: On-Site Septic Exists
- Utilities for property: Underground Utilities
Community & HOA
Location
- Region: Thornton
Financial & listing details
- Price per square foot: $235/sqft
- Tax assessed value: $386,800
- Annual tax amount: $4,541
- Date on market: 3/11/2026
- Road surface type: Dirt, Paved
Estimated market value
Not available
Estimated sales range
Not available
$3,214/mo
Price history
| Date | Event | Price |
|---|---|---|
| 8/14/2026 | Price change | $439,900-2.2%$235/sqft |
Source:  PrimeMLS #5078936 Report a problem PrimeMLS #5078936 Report a problem | ||
| 3/11/2026 | Listed for sale | $449,900$240/sqft |
Source: PrimeMLS #5078936 Report a problem | ||
Public tax history
| Year | Property taxes | Tax assessment |
|---|---|---|
| 2024 | $4,279 | $212,800 |
| 2023 | $4,279 | $212,800 |
| 2022 | $4,279 | $212,800 |
| 2021 | $4,279 | $212,800 |
| 2020 | $4,279 +7.6% | $212,800 |
| 2019 | $3,975 +5.8% | $212,800 +16% |
| 2018 | $3,758 +6.3% | $183,500 +1.4% |
| 2017 | $3,535 +0.8% | $180,900 |
| 2016 | $3,508 +1.5% | $180,900 |
| 2015 | $3,455 | $180,900 |
Find assessor info on the county website
Monthly payment
Est. payment
Payment breakdown
Explore the cost of this home by adjusting the details. Changes won't be saved.Climate risks
Neighborhood: 03285
Nearby schools
GreatSchools rating
- 8/10Thornton Central SchoolGrades: K-8Distance: 2.1 mi
- 5/10Plymouth Regional High SchoolGrades: 9-12Distance: 9.1 mi
Schools provided by the listing agent
- Elementary: Thornton Central School
- High: Plymouth Regional High School
- District: SAU 2 and 48
Source: PrimeMLS. This data may not be complete. We recommend contacting the local school district to confirm school assignments for this home.
- $476,9003 bd2 ba1.8k sqft6 Shepherd Ln, Thornton, NH 03285Off Market
- $27,200-- bd-- ba-- sqftShepherd Ln, Thornton, NH 03223Off Market
- $387,1003 bd1 ba1.4k sqft289 Upper Mad River Rd, Thornton, NH 03285Off Market
- $424,0003 bd1 ba1.6k sqft289 Upper Mad River Rd, Thornton, NH 03285Off Market
- $431,9003 bd2 ba1.9k sqft12 Shepherd Ln, Thornton, NH 03285Off Market
- $501,9003 bd2 ba1.9k sqft12 Shepherd Ln, Thornton, NH 03285Off Market
- $596,3004 bd3 ba2.8k sqft312 Upper Mad River Rd, Thornton, NH 03285Off Market
- $555,7004 bd2 ba2.3k sqft312 Upper Mad River Rd, Thornton, NH 03285Off Market
A local agent can set up tours, give advice and negotiate with sellers.
Similar homes
- $417,3003 bd2 ba1.5k sqft10 Terrace Rd, Thornton, NH 03285Off Market
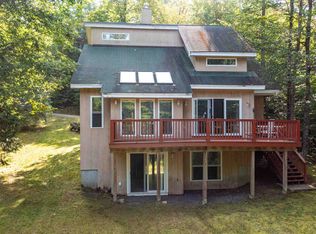
- $449,0003 bd2 ba1.4k sqft14 Checkerberry Ridge Road, Thornton, NH 03285Active
 MLS ID #5095897, Ann Marie Paino. PrimeMLS
 - $499,9002 bd2 ba1.6k sqft28 Cold Spring Road, Thornton, NH 03825Active
 MLS ID #5098824, The Zoeller Group. PrimeMLS
 - $489,0003 bd2 ba2k sqft67 David Thompson Drive, Campton, NH 03223Active
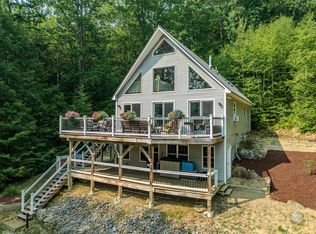 MLS ID #5104653, Erin V Hershey. PrimeMLS
 - $499,5002 bd2 ba1.2k sqft172 Covered Bridge Road, Thornton, NH 03285ActiveMLS ID #5101762, Paul R Marino. PrimeMLS
- $499,9004 bd2 ba1.5k sqft2832 New Hampshire Route 175, Thornton, NH 03285ActiveMLS ID #5082960, Vicky Galkina. PrimeMLS
- $625,0003 bd3 ba2k sqft111 Holland Trail, Thornton, NH 03285ActiveMLS ID #5090169, Sarah A Camarda. PrimeMLS
- $295,0003 bd1 ba1.3k sqft2403 NH Route 175, Thornton, NH 03285ActiveMLS ID #5103850, Allison Driscoll. PrimeMLS
- $379,9003 bd2 ba1.1k sqft88 Donovan Farm Road, Campton, NH 03223ActiveMLS ID #5066196, Lisa Davy. PrimeMLS
- $430,0003 bd2 ba1.6k sqft5 Downing Drive, Woodstock, NH 03262ActiveMLS ID #5098036, Ben Wilson. PrimeMLS
- $424,0003 bd2 ba1.4k sqft35 Highwoods Trail, Ashland, NH 03217ActiveMLS ID #5098601, Jaynee Middlemiss. PrimeMLS
- $450,0005 bd2 ba2.6k sqft47 Highland Street, Ashland, NH 03217ActiveMLS ID #5104533, Becky Bonardi. PrimeMLS
- $399,0004 bd2 ba2.6k sqft8 Avery Road, Campton, NH 03223ActiveMLS ID #5077777, Matt Yeaton. PrimeMLS
- $539,0004 bd3 ba2k sqft15 Silver Dawn Road, Campton, NH 03223ActiveMLS ID #5101708, Kayli Currier. PrimeMLS
- $469,0005 bd3 ba2.6k sqft1294 Daniel Webster Highway, Woodstock, NH 03262ActiveMLS ID #5093544, Robert Matheson. PrimeMLS
- $639,0003 bd5 ba1.4k sqft3481 Us Route 3, Thornton, NH 03285ActiveMLS ID #5057966, Ellen Mulligan. PrimeMLS
- $450,0003 bd3 ba2.1k sqft255 Summit View Drive, Tamworth, NH 03886ActiveMLS ID #5102606, April Surrette. PrimeMLS
- $479,0003 bd2 ba1.8k sqftHighland Colony, Holderness, NH 03245ActiveMLS ID #5103108, John N Frawley. PrimeMLS
- $475,0003 bd2 ba2.3k sqft86 Heatherwood Drive, Moultonborough, NH 03254ActiveMLS ID #5102196, Jayne Savage. PrimeMLS
- $465,0003 bd2 ba1.3k sqft20 Bailey Hill Road, Groton, NH 03266ActiveMLS ID #5103438, The Platinum Group. PrimeMLS
