Believed to be the oldest home in town, this remarkable c.1790 property offers a rare opportunity to own a piece of local heritage. Located in the town of Woodstock, and just 5 minutes from the Jack O'Lantern Golf Course and 10 minutes from Loon Mountain Ski Resort, the location is ideal for those who appreciate the outdoors and the four-season lifestyle of the White Mountains. For more than 50 years, this home has been treasured by the same family as a second home, where generations of children, grandchildren, and cousins have gathered to enjoy hiking, skiing, snowmobiling, kayaking, golf, and all the recreational opportunities the region has to offer. The home features 10 rooms, including 5 bedrooms, 2 bathrooms, with 2,629 square feet of living space, providing plenty of room for family and friends to gather. A standout feature is the large barn, once home to the Woodstock Canoe Company, offering exceptional space for storage, hobbies, a workshop, or future possibilities. An added bonus is the studio loft apartment, providing a private retreat for guests or potential rental income opportunities. As part of the Pine Crest Homeowners Association, owners enjoy access to a swimming pool and tennis court, adding even more opportunities for recreation and relaxation. Combining history, location, and lifestyle, this is a unique opportunity to create your own lasting family memories in the heart of New Hampshire's White Mountains.
Pending
Listed by: Badger Peabody & Smith Realty • Robert Matheson
Price cut: $50K (8/6)
$469,000
1294 Daniel Webster Highway, Woodstock, NH 03262
5beds
2,629sqft
Single Family Residence
Built in 1790
1 Acres Lot
$447,900 Zestimate®
$178/sqft
$-- HOA
What's special
- 82 days
- 640
- 34
Zillow last checked:
Listing updated:
Listed by:
Robert Matheson,
Badger Peabody & Smith Realty Phone:603-348-7066,
Linda Matheson,
Badger Peabody & Smith Realty
Source: PrimeMLS,MLS#: 5093544
Facts & features
Interior
Bedrooms & bathrooms
- Bedrooms: 5
- Bathrooms: 3
- Full bathrooms: 2
- 3/4 bathrooms: 1
Heating
- Oil, Forced Air, Hot Air
Cooling
- None
Features
- Basement: Dirt Floor,Interior Stairs,Unfinished,Interior Entry
Interior area
- Total structure area: 3,329
- Total interior livable area: 2,629 sqft
- Finished area above ground: 2,629
- Finished area below ground: 0
Property
Parking
- Parking features: Gravel
Features
- Levels: Two
- Stories: 2
Lot
- Size: 1 Acres
- Features: Country Setting, Near Golf Course, Near Skiing, Near Snowmobile Trails
Details
- Parcel number: WDSTM126B029L00000000
- Zoning description: Residential
Construction
Type & style
- Home type: SingleFamily
- Property subtype: Single Family Residence
Materials
- Post and Beam, Clapboard Exterior, Wood Siding
- Foundation: Stone
- Roof: Metal
Condition
- New construction: No
- Year built: 1790
Utilities & green energy
- Electric: 200+ Amp Service
- Sewer: Septic Tank
- Utilities for property: Phone, Cable
Community & HOA
Community
- Subdivision: Pinecrest
HOA
- Amenities included: Landscaping, Common Acreage, Snow Removal, Tennis Court(s)
- Services included: Maintenance Grounds, Recreation, Water
- Additional fee info: Fee: $100
Location
- Region: North Woodstock
Financial & listing details
- Price per square foot: $178/sqft
- Tax assessed value: $458,000
- Annual tax amount: $5,665
- Date on market: 6/9/2026
Estimated market value
$447,900
$426,000 - $470,000
$3,346/mo
Price history
| Date | Event | Price |
|---|---|---|
| 8/17/2026 | Pending sale | $469,000$178/sqft |
Source:  PrimeMLS #5093544 Report a problem PrimeMLS #5093544 Report a problem | ||
| 8/6/2026 | Price change | $469,000-9.6%$178/sqft |
Source: PrimeMLS #5093544 Report a problem | ||
| 6/9/2026 | Listed for sale | $519,000$197/sqft |
Source: PrimeMLS #5093544 Report a problem | ||
Public tax history
| Year | Property taxes | Tax assessment |
|---|---|---|
| 2024 | $4,950 +4.5% | $243,600 |
| 2023 | $4,736 +5.8% | $243,600 |
| 2022 | $4,477 -7.9% | $243,600 |
| 2021 | $4,860 | $243,600 |
| 2020 | $4,860 +15.8% | $243,600 +25.9% |
| 2019 | $4,197 -0.2% | $193,500 |
| 2018 | $4,205 +9.2% | $193,500 |
| 2016 | $3,849 +5.1% | $193,500 |
| 2015 | $3,663 -3.8% | $193,500 -4% |
| 2014 | $3,808 -8.5% | $201,600 -13.4% |
| 2012 | $4,164 | $232,910 |
Find assessor info on the county website
Monthly payment
Est. payment
Payment breakdown
Explore the cost of this home by adjusting the details. Changes won't be saved.Climate risks
Neighborhood: 03262
Nearby schools
Schools provided by the listing agent
- Elementary: Lin-Wood Public School
- Middle: Lin-Wood Public School
- High: Lin-Wood Public HS
- District: Lincoln/Woodstock SAU #16
Source: PrimeMLS. This data may not be complete. We recommend contacting the local school district to confirm school assignments for this home.
- $227,7002 bd1 ba768 sqft7 Thomas Vincent Dr, North Woodstock, NH 03262Off Market
- $---- bd-- ba-- sqftPinecrest Dr, Woodstock, NH 03293Off Market
- $355,0003 bd1 ba1.5k sqft7 Pinecrest Dr, North Woodstock, NH 03262Off Market
- $274,7002 bd1 ba706 sqft15 Thomas Vincent Dr, North Woodstock, NH 03262Off Market
Similar homes
- $430,0003 bd2 ba1.6k sqft5 Downing Drive, Woodstock, NH 03262Active
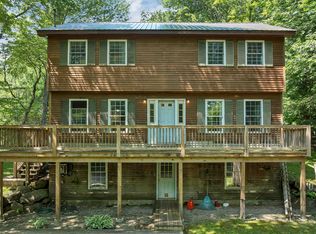 MLS ID #5098036, Ben Wilson. PrimeMLS
 - $479,0003 bd2 ba1.6k sqft819 Eastside Road, Woodstock, NH 03262Active
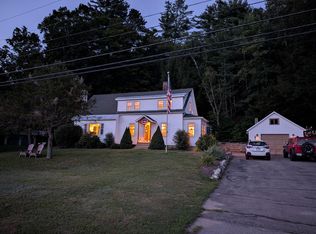 MLS ID #5073667, Kevin McNamara. PrimeMLS
 - $499,9004 bd2 ba1.5k sqft2832 New Hampshire Route 175, Thornton, NH 03285Active
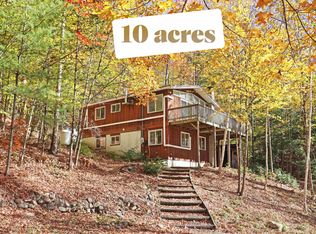 MLS ID #5082960, Vicky Galkina. PrimeMLS
 - $470,0003 bd2 ba1.8k sqft1038 North Groton Road, Groton, NH 03266Active
 MLS ID #5102610, Karen Walsh. PrimeMLS
