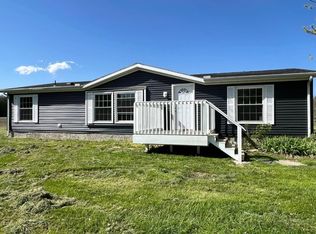
Situated on 10 acres, this 3 bedroom, 1.5 bath home offers plenty of space and versatility. A rare bonus is a second detached home on the property - the perfect opportunity for multi-generational living, guest house, or rental income. See attached info sheet for details on second home. The property is well-equipped, w/ detached garage and additional storage space, hay storage, a horse/donkey stall, and a chicken coop. To make maintaining the property even easier, sellers including a tractor with bush hog & four-wheeler with attached trailer. Inside, you'll find fresh paint throughout most of the home, updated interior door hardware and hinges, updated half bath, and unfinished basement with a new water softener. Additional improvements include updated fencing and gates. Whether you're dreaming of a mini farm, investment opportunity, or simply more space to spread out and enjoy country living, this unique property is one you won't want to miss!
Pending
$415,000
16470 Moon Rd, Mount Orab, OH 45154
3beds
3,004sqft
Single Family Residence
Built in 1941
10 Acres Lot
$-- Zestimate®
$138/sqft
$-- HOA
What's special
Detached garageChicken coopUpdated half bathUpdated fencing and gatesHay storageAdditional storage space
- 84 days
- 9
- 0
Likely to sell faster than
Zillow last checked:
Listing updated:
Listed by:
Jillian Neff-Patel 513-623-5197,
Huff Realty 513-474-3500
Source: Cincy MLS,MLS#: 1884673 Originating MLS: Cincinnati Area Multiple Listing Service
Originating MLS: Cincinnati Area Multiple Listing Service
Facts & features
Interior
Bedrooms & bathrooms
- Bedrooms: 3
- Bathrooms: 2
- Full bathrooms: 1
- 1/2 bathrooms: 1
Primary bedroom
- Features: Other
- Level: Second
- Area: 140
- Dimensions: 14 x 10
Bedroom 2
- Level: Second
- Area: 100
- Dimensions: 10 x 10
Bedroom 3
- Level: First
- Area: 90
- Dimensions: 10 x 9
Bedroom 4
- Area: 0
- Dimensions: 0 x 0
Bedroom 5
- Area: 0
- Dimensions: 0 x 0
Primary bathroom
- Features: Tub w/Shower
Bathroom 1
- Features: Full
- Level: Second
Bathroom 2
- Features: Partial
- Level: First
Dining room
- Features: Wood Floor
- Level: First
- Area: 132
- Dimensions: 12 x 11
Family room
- Features: Fireplace, Wood Floor
- Area: 165
- Dimensions: 15 x 11
Kitchen
- Features: Vinyl Floor
- Area: 114
- Dimensions: 19 x 6
Living room
- Area: 0
- Dimensions: 0 x 0
Office
- Area: 0
- Dimensions: 0 x 0
Heating
- Baseboard, Electric
Cooling
- Window Unit(s)
Appliances
- Included: Dishwasher, Dryer, Electric Cooktop, Microwave, Oven/Range, Refrigerator, Washer, Water Softener, Electric Water Heater
Features
- Windows: Other
- Basement: Partial,Unfinished
- Number of fireplaces: 1
- Fireplace features: Wood Burning, Family Room
Interior area
- Total structure area: 3,004
- Total interior livable area: 3,004 sqft
Property
Parking
- Total spaces: 2
- Parking features: Driveway
- Garage spaces: 1
- Carport spaces: 1
- Covered spaces: 2
- Has uncovered spaces: Yes
Features
- Levels: Two
- Stories: 2
- Patio & porch: Patio
- Fencing: Wire,Wood
Lot
- Size: 10 Acres
- Features: 10 to 19 Acres
Details
- Additional structures: Shed(s)
- Parcel number: 100176360001
- Zoning description: Residential
Construction
Type & style
- Home type: SingleFamily
- Architectural style: Traditional
- Property subtype: Single Family Residence
Materials
- Vinyl Siding
- Foundation: Block
- Roof: Shingle
Condition
- New construction: No
- Year built: 1941
Utilities & green energy
- Gas: None
- Sewer: Septic Tank
- Water: At Street
Community & HOA
HOA
- Has HOA: No
Location
- Region: Mount Orab
Financial & listing details
- Price per square foot: $138/sqft
- Tax assessed value: $228,140
- Annual tax amount: $3,134
- Date on market: 6/26/2026
- Listing terms: No Special Financing
Estimated market value
Not available
Estimated sales range
Not available
Not available
Price history
| Date | Event | Price |
|---|---|---|
| 6/30/2026 | Pending sale | $415,000$138/sqft |
Source:  Cincy MLS #1884673 Report a problem Cincy MLS #1884673 Report a problem | ||
| 6/26/2026 | Listed for sale | $415,000+167.9%$138/sqft |
Source: Cincy MLS #1884673 Report a problem | ||
| 1/29/2002 | Sold | $154,900$52/sqft |
Source: Public Record Report a problem | ||
Public tax history
| Year | Property taxes | Tax assessment |
|---|---|---|
| 2025 | $2,267 0% | $79,850 |
| 2024 | $2,268 +24.5% | $79,850 +33.1% |
| 2023 | $1,821 0% | $59,970 |
| 2022 | $1,821 +1.5% | $59,970 |
| 2021 | $1,794 +11.4% | $59,970 +15% |
| 2020 | $1,610 -6.9% | $52,150 |
| 2019 | $1,729 | $52,150 |
Find assessor info on the county website
Monthly payment
Est. payment
Payment breakdown
Explore the cost of this home by adjusting the details. Changes won't be saved.Climate risks
Neighborhood: 45154


Similar homes
- $424,9003 bd2 ba1.6k sqft3314 Snider Malott Rd, Mount Orab, OH 45154For Sale

 MLS ID #1885190, Jill C Lorentz, RE/MAX Local Experts. Cincy MLS
 - $319,0003 bd2 ba1.7k sqft106 Red Bud Ln, Mount Orab, OH 45154For Sale
 MLS ID #1893700, Shane Ogden, Plum Tree Realty. Cincy MLS
 - $385,0003 bd2 ba1.8k sqft3576 Bootjack Corner Rd, Williamsburg, OH 45176For Sale
 MLS ID #1883271, Debbie L Rentrop, Plum Tree Realty. Cincy MLS
 - $358,5004 bd2 ba2.5k sqft2147 Bethel Maple Rd, Hamersville, OH 45130For Sale
 MLS ID #1890836, Ragan McKinney, Ragan McKinney Real Estate. Cincy MLS
 - $460,0003 bd2 ba1.5k sqft1834 Chaney Rd, Midland, OH 45148For Sale
 MLS ID #968027, Angela Johnson-France, Glasshouse Realty Group. DABR MLS
 - $499,9004 bd3 ba2.3k sqft419 Liming Farm Rd, Mount Orab, OH 45154New ConstructionMLS ID #1871264, Jill C Lorentz, RE/MAX Local Experts. Cincy MLS
- $259,9003 bd2 ba1.6k sqft301 Short St, Mount Orab, OH 45154For SaleMLS ID #1892123, Lee Dumford Jr, Plum Tree Realty. Cincy MLS
- $390,0003 bd1 ba1.9k sqft1037 Krupp Cv, Fayetteville, OH 45118For SaleMLS ID #1892121, Ty E Boeppler, Comey & Shepherd. Cincy MLS
- $485,0004 bd4 ba2.8k sqft7833 Gardner Rd, Georgetown, OH 45121For SaleMLS ID #1892291, Ragan McKinney, Ragan McKinney Real Estate. Cincy MLS
- $495,0004 bd2 ba2.4k sqft9377 Tricounty Hwy, Sardinia, OH 45171For SaleMLS ID #1892487, Barbara A. Kaetzel, Plum Tree Realty. Cincy MLS
- $265,0003 bd2 ba1.7k sqft108 Keethler St, Mount Orab, OH 45154For SaleMLS ID #1890883, Jill C Lorentz, RE/MAX Local Experts. Cincy MLS
- $289,9003 bd2 ba1.5k sqft104 Maple Ridge Ave, Mount Orab, OH 45154For SaleMLS ID #1888423, Rebecca Tolle, MAX Sells Real Estate, LLC. Cincy MLS
- $425,0004 bd3 ba2.5k sqft4419 Legacy Greens Dr, Batavia, OH 45103For SaleMLS ID #1893139, Brianna Carpenter, Huff Realty. Cincy MLS
- $299,0003 bd2 ba1.5k sqft103 Kayleigh Dr, Mount Orab, OH 45154For SaleMLS ID #1890259, Jake McKinney, Plum Tree Realty. Cincy MLS
- $435,0004 bd3 ba3.7k sqft82 Williams Dr, Georgetown, OH 45121For SaleMLS ID #1876469, Michael W Jennings, Plum Tree Realty. Cincy MLS
- $489,0003 bd3 ba3k sqft4805 Stony Hollow Rd, Georgetown, OH 45121For SaleMLS ID #1892935, Christopher Shepherd, Plum Tree Realty. Cincy MLS
- $415,0003 bd2 ba1.6k sqft138 Seminole Dr, Lake Waynoka, OH 45171For SaleMLS ID #1891435, Dru A. Craig, Plum Tree Realty. Cincy MLS
- $379,9004 bd3 ba2.2k sqft8225 W Prospect Rd, Hillsboro, OH 45133For SaleMLS ID #962111, Amy Davis, Amy Davis & Associates Rlty Co. DABR MLS
- $525,0003 bd2 ba1.6k sqft3406 State Route 133, Williamsburg, OH 45176For SaleMLS ID #1892094, Jessica Bloom, eXp Realty. Cincy MLS
- $389,9004 bd2 ba1.7k sqft620 Georgia Dr, Bethel, OH 45106For SaleMLS ID #1892721, Jonathan Minerick, homecoin.com. Cincy MLS
