Looking for more living space without the upkeep of a large property? This 1,680 sq ft brick ranch in Mt. Orab offers 3 bedrooms, 2 full baths, and the convenience of everything on one level! Enjoy both a spacious living room and separate family room, complete with a wood-burning fireplace, giving you room to spread out, entertain, or simply relax. The eat-in kitchen, dedicated laundry room, and functional layout make everyday living easy. Need garage space? You'll love the detached 2-car garage PLUS an attached carport, ideal for extra vehicles, storage, or hobbies. Covered front and back porches and a fenced backyard add even more space to enjoy. Located in the Western Brown School District, near local parks, shopping, and dining. USDA-eligible location with potential 0% down financing for qualified buyers. More space, more possibilities, and a convenient Mt. Orab location. Schedule your showing today!
Pending
Price cut: $15K (9/14)
$259,900
301 Short St, Mount Orab, OH 45154
3beds
1,680sqft
Single Family Residence
Built in 1965
7,100 Square Feet Lot
$257,800 Zestimate®
$155/sqft
$-- HOA
What's special
Attached carportSeparate family roomFunctional layoutFenced backyardDedicated laundry roomEverything on one levelWood-burning fireplace
- 51 days
- 528
- 53
Zillow last checked:
Listing updated:
Listed by:
Lee Dumford Jr 513-315-8648,
Plum Tree Realty 513-443-5060,
Christopher Shepherd 513-328-0905,
Plum Tree Realty
Source: Cincy MLS,MLS#: 1892123 Originating MLS: Cincinnati Area Multiple Listing Service
Originating MLS: Cincinnati Area Multiple Listing Service
Facts & features
Interior
Bedrooms & bathrooms
- Bedrooms: 3
- Bathrooms: 2
- Full bathrooms: 2
Primary bedroom
- Level: First
- Area: 156
- Dimensions: 12 x 13
Bedroom 2
- Level: First
- Area: 132
- Dimensions: 11 x 12
Bedroom 3
- Level: First
- Area: 120
- Dimensions: 10 x 12
Bedroom 4
- Area: 0
- Dimensions: 0 x 0
Bedroom 5
- Area: 0
- Dimensions: 0 x 0
Primary bathroom
- Features: Tub w/Shower
Bathroom 1
- Features: Full
- Level: First
Bathroom 2
- Features: Full
- Level: First
Dining room
- Features: Laminate Floor
- Level: First
- Area: 120
- Dimensions: 10 x 12
Family room
- Features: Fireplace
- Area: 266
- Dimensions: 19 x 14
Kitchen
- Features: Eat-in Kitchen, Solid Surface Ctr, Laminate Floor, Wood Cabinets
- Area: 126
- Dimensions: 14 x 9
Living room
- Features: Wall-to-Wall Carpet
- Area: 247
- Dimensions: 19 x 13
Office
- Area: 0
- Dimensions: 0 x 0
Heating
- Heat Pump
Cooling
- Central Air
Appliances
- Included: Oven/Range, Dishwasher, Refrigerator, Double Oven, Electric Water Heater
Features
- Windows: Double Pane Windows, Vinyl
- Basement: Crawl Space
- Number of fireplaces: 1
- Fireplace features: Wood Burning, Family Room
Interior area
- Total structure area: 1,680
- Total interior livable area: 1,680 sqft
Property
Parking
- Total spaces: 3
- Parking features: Asphalt, Driveway
- Garage spaces: 2
- Carport spaces: 1
- Covered spaces: 3
- Has uncovered spaces: Yes
Features
- Levels: One
- Stories: 1
- Fencing: Wire
Lot
- Size: 7,100 Square Feet
- Features: Less than .5 Acre
Details
- Parcel number: 300584400000
- Zoning description: Residential
Construction
Type & style
- Home type: SingleFamily
- Architectural style: Ranch
- Property subtype: Single Family Residence
Materials
- Brick
- Foundation: Block
- Roof: Shingle
Condition
- New construction: No
- Year built: 1965
Utilities & green energy
- Gas: None
- Sewer: Public Sewer
- Water: Public
Community & HOA
HOA
- Has HOA: No
Location
- Region: Mount Orab
Financial & listing details
- Price per square foot: $155/sqft
- Tax assessed value: $160,010
- Annual tax amount: $1,242
- Date on market: 8/28/2026
- Listing terms: Special Financing
Estimated market value
$257,800
$245,000 - $271,000
$1,983/mo
Price history
| Date | Event | Price |
|---|---|---|
| 10/18/2026 | Pending sale | $259,900$155/sqft |
Source:  Cincy MLS #1892123 Report a problem Cincy MLS #1892123 Report a problem | ||
| 9/14/2026 | Price change | $259,900-5.5%$155/sqft |
Source: Cincy MLS #1892123 Report a problem | ||
| 8/28/2026 | Listed for sale | $274,900$164/sqft |
Source: Cincy MLS #1892123 Report a problem | ||
Public tax history
| Year | Property taxes | Tax assessment |
|---|---|---|
| 2025 | $1,410 -0.8% | $56,010 |
| 2024 | $1,421 +31.1% | $56,010 +33.9% |
| 2023 | $1,083 -1.3% | $41,830 |
| 2022 | $1,098 +4.2% | $41,830 |
| 2021 | $1,053 +20.2% | $41,830 +20% |
| 2020 | $876 -6.3% | $34,870 |
| 2019 | $935 +97.7% | $34,870 |
| 2018 | $473 -48.7% | $34,870 +19.3% |
| 2017 | $922 +24.2% | $29,240 |
| 2016 | $742 +4.5% | $29,240 |
| 2015 | $710 -1% | $29,240 +0.8% |
| 2014 | $718 +0.3% | $29,020 |
| 2013 | $716 +0.4% | $29,020 |
| 2012 | $713 -33.2% | $29,020 -6.1% |
| 2010 | $1,067 +0% | $30,890 |
| 2009 | $1,067 +3.9% | $30,890 |
| 2008 | $1,027 | $30,890 |
| 2007 | -- | $30,890 |
| 2006 | $1,016 +8.1% | $30,890 +11.5% |
| 2005 | $940 | $27,700 |
| 2004 | $940 +4.8% | $27,700 +10% |
| 2002 | $897 -0.6% | $25,180 |
| 2001 | $902 +0.1% | $25,180 |
| 2000 | $901 | $25,180 |
Find assessor info on the county website
Monthly payment
Est. payment
Payment breakdown
Explore the cost of this home by adjusting the details. Changes won't be saved.Climate risks
Neighborhood: 45154
Similar homes
- $249,9003 bd2 ba1.7k sqft108 Keethler St, Mount Orab, OH 45154For Sale
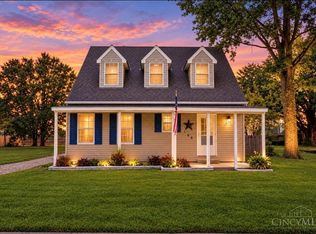
 MLS ID #1894768, Jill C Lorentz, RE/MAX Local Experts. Cincy MLS
 - $305,0003 bd2 ba1.7k sqft106 Red Bud Ln, Mount Orab, OH 45154For Sale
 MLS ID #1893700, Shane Ogden, Plum Tree Realty. Cincy MLS
 - $284,9003 bd2 ba1.5k sqft104 Maple Ridge Ave, Mount Orab, OH 45154For Sale
 MLS ID #1888423, Rebecca Tolle, MAX Sells Real Estate, LLC. Cincy MLS
 - $304,9003 bd2 ba1.5k sqft109 Toms Turnaround, Mount Orab, OH 45154For Sale
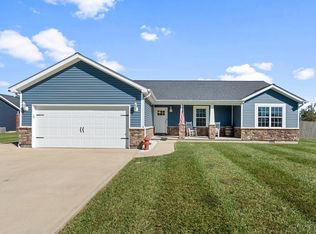 MLS ID #1895937, Ragan McKinney, Ragan McKinney Real Estate. Cincy MLS
 - $296,9883 bd2 ba1.4k sqft1724 Commissioners Way, Mount Orab, OH 45154New ConstructionMLS ID #1892276, Tammy R. Gibbs, eXp Realty. Cincy MLS
- $214,9003 bd1 ba1.2k sqft220 Greenbush Rd, Mount Orab, OH 45154For SaleMLS ID #1882138, Catherine Thomas, Solar Real Estate LLC. Cincy MLS
- $339,0003 bd2 ba1.4k sqft15836 Bodman Rd, Mount Orab, OH 45154For SaleMLS ID #1885167, Kim David, Plum Tree Realty. Cincy MLS
- $247,5003 bd1 ba1.5k sqft9680 State Route 774, Hamersville, OH 45130For SaleMLS ID #1895847, Katrina L. Holtmeier, Keller Williams Distinctive RE. Cincy MLS
- $279,0004 bd1 ba1.1k sqft1323 Greenbush West Rd, Williamsburg, OH 45176For SaleMLS ID #1890329, Jamie L Ogden, Plum Tree Realty. Cincy MLS
- $269,9004 bd2 ba1.5k sqft3052 Goodwin Schoolhouse Rd, Bethel, OH 45106For SaleMLS ID #1892055, Brittany N Howard, Ring Real Estate Co., Georgeto. Cincy MLS
- $219,0003 bd2 ba924 sqft5176 Greenbush East Rd, Mount Orab, OH 45154For SaleMLS ID #1875378, Steven E Booth, Sibcy Cline, Inc.. Cincy MLS
- $279,9004 bd2 ba1.7k sqft4495 Graybill Rd, Georgetown, OH 45121For SaleMLS ID #1884916, Brian A. Faught, Ring Real Estate Co., Georgeto. Cincy MLS
- $249,9003 bd1 ba1.3k sqft19 N Kline Ave, Amelia, OH 45102For SaleMLS ID #1893405, David M Sheppard, Coldwell Banker Realty, Anders. Cincy MLS
- $285,0003 bd2 ba1.4k sqft3353 Jenny Lind Rd, Amelia, OH 45102For SaleMLS ID #1896279, Jessica A Mills, Comey & Shepherd. Cincy MLS
- $215,0004 bd2 ba1.4k sqft3391 Cole Rd, Amelia, OH 45102For SaleMLS ID #1896679, Stephen J Haley, eXp Realty. Cincy MLS
- $240,0004 bd2 ba1.6k sqft1649 W Main St, Feesburg, OH 45119For SaleMLS ID #1888213, Amber Roush, Coldwell Banker Realty, Anders. Cincy MLS
- $259,9003 bd2 ba1.2k sqft5450 Camp Run Rd, Georgetown, OH 45121For SaleMLS ID #1894390, Alexandra M Truesdell, eXp Realty. Cincy MLS
- $284,0003 bd2 ba1.1k sqft60 Huntington Ave, Amelia, OH 45102For SaleMLS ID #1896624, Robert C Speckert, eXp Realty. Cincy MLS
- $249,9004 bd1 ba1.4k sqft2109 Buckler Rd, New Richmond, OH 45157For SaleMLS ID #1894280, Erin McIntosh, Keller Williams Advisors. Cincy MLS
- $259,0003 bd2 ba1.3k sqft1300 Tri County Rd, Winchester, OH 45697For SaleMLS ID #1882942, Amanda Fite, Wilson Realtors, West Union. Cincy MLS
