Charming country ranch with breathtaking mountain views and an impressive 5-car garage and workshop! If you've been dreaming of country living with breathtaking, unobstructed mountain views, this is it! Nestled on 2.62 acres in beautiful Star Tannery, this ranch-style home overlooks open pastureland, a picturesque barn, and Cedar Creek, with no homes directly in front to interrupt the scenery. Inside, you'll find 3 bedrooms, 2 beautifully upgraded full bathrooms, and a finished lower level offering the possibility of a 4th bedroom, two additional flex spaces, and a second kitchen. The lower-level room features an oversized walk-in closet and an upgraded bathroom with tile finishes. Reclaimed wood accents add rustic character and warmth, perfectly complementing the country setting. With a separate lower-level entrance, the possibilities for extended living, guests, or flexible use are plentiful! Major improvements include a new roof on the home (July 2026), garage roofs approximately 4 years old, serviced HVAC this year, new appliances, an artesian well (December 2023), has water softener and filtration system, and a conventional septic system pumped and inspected in August 2026. The driveway has also been regraded and freshly graveled. Wood burning fireplace-Chimney cleaned 2026 but has not been used. Windows 5 years old. There is a safe included in the downstairs closet. Starlink currently used for streaming and could be used for work but Shentel is also offered in the area. Garage work area has electric and stove for heat. Bathrooms updated. Need room for vehicles, hobbies, or equipment? The impressive 24' x 72' garage complex offers approximately 1,728 square feet of space for up to five vehicles, including a workshop with workbenches, a sliding barn-style door, and stove heating. An additional garage area features a built-in dog kennel with direct access to a fenced run. The property also offers divided fenced yard areas and generous covered storage for tractors, hay, or equipment. Enjoy peaceful country living without sacrificing convenience! Located off Route 55 near I-81 and the West Virginia line, with easy access to Winchester, Strasburg, shopping, dining, local markets, wineries, festivals, hiking, fishing, and outdoor recreation. Situated near the Frederick and Shenandoah County line, this property offers the best of the Shenandoah Valley lifestyle. Beautiful views, versatile living spaces, incredible garage space, and room to enjoy the country life you've been looking for!
For sale
$424,900
1648 Star Tannery Rd, Star Tannery, VA 22654
4beds
2,280sqft
Single Family Residence
Built in 1966
2.64 Acres Lot
$420,000 Zestimate®
$186/sqft
$-- HOA
What's special
Breathtaking mountain viewsWood burning fireplaceFinished lower levelOverlooks open pasturelandPicturesque barnDivided fenced yard areasSeparate lower-level entrance
- 17 days
- 786
- 86
Likely to sell faster than
Zillow last checked:
Listing updated:
Listed by:
Jaclyn Michelle 540-514-2189,
Berkshire Hathaway HomeServices PenFed Realty 540-722-9300
Source: Bright MLS,MLS#: VAFV2045696
Facts & features
Interior
Bedrooms & bathrooms
- Bedrooms: 4
- Bathrooms: 2
- Full bathrooms: 2
- Main level bathrooms: 1
- Main level bedrooms: 3
Basement
- Area: 1140
Heating
- Forced Air, Heat Pump, Oil
Cooling
- Central Air, Ceiling Fan(s), Electric
Appliances
- Included: Microwave, Dishwasher, Extra Refrigerator/Freezer, Exhaust Fan, Oven/Range - Electric, Refrigerator, Stainless Steel Appliance(s), Washer, Dryer, Water Conditioner - Owned, Water Heater, Water Treat System, Electric Water Heater
- Laundry: In Basement, Has Laundry
Features
- 2nd Kitchen, Attic, Bathroom - Tub Shower, Bathroom - Walk-In Shower, Breakfast Area, Built-in Features, Ceiling Fan(s), Dining Area, Entry Level Bedroom, Family Room Off Kitchen, Floor Plan - Traditional, Formal/Separate Dining Room, Eat-in Kitchen, Kitchen - Country, Recessed Lighting, Walk-In Closet(s)
- Flooring: Ceramic Tile, Hardwood, Wood
- Windows: Double Pane Windows, Window Treatments
- Basement: Other
- Number of fireplaces: 1
- Fireplace features: Brick, Glass Doors, Heatilator, Mantel(s), Wood Burning, Wood Burning Stove
Interior area
- Total structure area: 2,280
- Total interior livable area: 2,280 sqft
- Finished area above ground: 1,140
- Finished area below ground: 1,140
Property
Parking
- Total spaces: 5
- Parking features: Covered, Garage Faces Front, Oversized, Storage, Circular Driveway, Gravel, Private, Detached, Driveway, Off Street
- Garage spaces: 5
- Has uncovered spaces: Yes
- Details: Garage Sqft: 1728
Accessibility
- Accessibility features: None
Features
- Levels: One
- Stories: 1
- Patio & porch: Deck
- Exterior features: Lighting, Rain Gutters, Kennel
- Pool features: None
- Fencing: Partial
- Has view: Yes
- View description: Creek/Stream, Mountain(s), Pond, Pasture, Trees/Woods
- Has water view: Yes
- Water view: Creek/Stream,Pond
Lot
- Size: 2.64 Acres
- Features: Backs to Trees, Not In Development, Wooded
Details
- Additional structures: Above Grade, Below Grade
- Parcel number: 69A27
- Zoning: RA
- Special conditions: Standard
Construction
Type & style
- Home type: SingleFamily
- Architectural style: Ranch/Rambler
- Property subtype: Single Family Residence
Materials
- Vinyl Siding
- Foundation: Permanent
- Roof: Architectural Shingle
Condition
- Excellent
- New construction: No
- Year built: 1966
Utilities & green energy
- Sewer: On Site Septic
- Water: Well
Community & HOA
Community
- Subdivision: None Available
HOA
- Has HOA: No
Location
- Region: Star Tannery
Financial & listing details
- Price per square foot: $186/sqft
- Tax assessed value: $319,540
- Annual tax amount: $1,534
- Date on market: 10/26/2026
- Listing agreement: Exclusive Right To Sell
- Inclusions: Workbenches And Stove In Garage.
- Exclusions: Staging Items And Carport Furniture And Decor.
- Ownership: Fee Simple
Estimated market value
$420,000
$399,000 - $441,000
$2,166/mo
Price history
| Date | Event | Price |
|---|---|---|
| 10/26/2026 | Listed for sale | $424,900$186/sqft |
Source:  Bright MLS #VAFV2045696 Report a problem | ||
Public tax history
| Year | Property taxes | Tax assessment |
|---|---|---|
| 2025 | $1,534 +13.6% | $319,540 +20.7% |
| 2024 | $1,350 | $264,800 |
| 2023 | $1,350 +6.6% | $264,800 +27.6% |
| 2022 | $1,266 +100% | $207,600 |
| 2021 | $633 | $207,600 +9.4% |
| 2020 | -- | $189,800 |
| 2019 | $2,316 +114.1% | $189,800 +7.1% |
| 2018 | $1,082 +1.7% | $177,300 |
| 2017 | $1,064 +191.6% | $177,300 +45.8% |
| 2016 | $365 -46.4% | $121,600 |
| 2015 | $681 +100.3% | $121,600 +5.5% |
| 2014 | $340 | $115,300 |
| 2013 | -- | $115,300 -0.8% |
| 2012 | -- | $116,200 |
| 2011 | -- | $116,200 -14.8% |
| 2010 | -- | $136,400 |
| 2009 | -- | $136,400 -8.8% |
| 2008 | -- | $149,500 |
| 2007 | -- | $149,500 |
| 2006 | -- | $149,500 |
| 2005 | -- | $149,500 +22.2% |
| 2003 | -- | $122,300 |
| 2002 | -- | $122,300 |
Find assessor info on the county website
Monthly payment
Est. payment
Payment breakdown
Explore the cost of this home by adjusting the details. Changes won't be saved.Climate risks
Neighborhood: 22654
Nearby schools
Schools provided by the listing agent
- District: Frederick County Public Schools
Source: Bright MLS. This data may not be complete. We recommend contacting the local school district to confirm school assignments for this home.
- $271,4002 bd2 ba1k sqft1780 Star Tannery Rd, Star Tannery, VA 22654Off Market
- $241,2003 bd1 ba1.1k sqft1626 Star Tannery Rd, Star Tannery, VA 22654Off Market
- $446,4003 bd3 ba2k sqft10166 John Marshall Hwy, Star Tannery, VA 22654Off Market
- $219,3002 bd1 ba3k sqft10257 John Marshall Hwy, Star Tannery, VA 22654Off Market
Similar homes
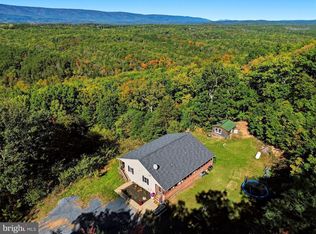
- $475,0004 bd3 ba3k sqft360 Timberline Ridge Rd, Star Tannery, VA 22654For Sale
 MLS ID #VASH2015870, Bradley Comstock, ERA Oakcrest Realty, Inc.. Bright MLS
- $325,0004 bd2 ba1.6k sqft6095 Wardensville Grade, Star Tannery, VA 22654For Sale
 MLS ID #VAFV2044672, Daryl Stout, Realty One Group Key Properties. Bright MLS
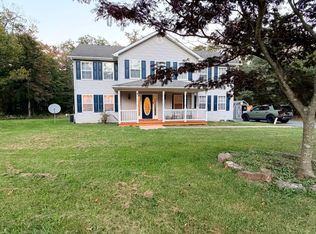
- $419,9004 bd3 ba2.4k sqft310 Mountain Falls Blvd, Winchester, VA 22602For Sale
 MLS ID #VAFV2045596, Mauricio Argandona, Fairfax Realty Select. Bright MLS
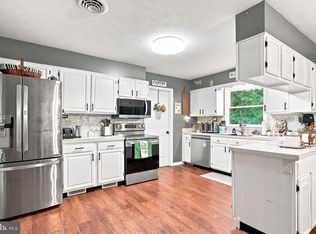
- $385,0004 bd3 ba2.5k sqft123 Blakes Way, High View, WV 26808For Sale
 MLS ID #WVHS2008248, Kambre Ware, Realty ONE Group Old Towne. Bright MLS
- $373,0004 bd2 ba2k sqft3584 Wardensville Grade, Winchester, VA 22602For SaleMLS ID #VAFV2046070, Stephanie Ambrogi, Realty ONE Group Old Towne. Bright MLS
- $449,9003 bd2 ba1.6k sqft338 Calamus Ln, Strasburg, VA 22657For SaleMLS ID #VASH2015768, Nathan Gochenour, Skyline Team Real Estate. Bright MLS
- $367,0003 bd2 ba2k sqft301 Dulaney Mountain Rd, Etlan, VA 22719For SaleMLS ID #VAMA2002954, Kevin McHaney, RE/MAX New Horizons. Bright MLS
- $475,0004 bd2 ba2.1k sqft4035 Cedar Creek Grn, Winchester, VA 22602For SaleMLS ID #VAFV2045418, Lori Fountain Bales, Keller Williams Realty. Bright MLS
- $459,0004 bd4 ba1.6k sqft2323 Battlefield Rd, Fishers Hill, VA 22626For SaleMLS ID #VASH2015368, Anita Rhodes, Johnston and Rhodes Real Estate. Bright MLS
- $449,9004 bd3 ba2.5k sqft427 Thompson St, Strasburg, VA 22657For SaleMLS ID #VASH2015890, Bridget Aikens, Colony Realty. Bright MLS
- $399,9004 bd2 ba1.7k sqft6075 Strasburg Rd, Strasburg, VA 22657For SaleMLS ID #VAWR2015438, Crystal Elliott, RE/MAX Real Estate Connections. Bright MLS
- $411,0004 bd4 ba2.9k sqft494 Walton St, Strasburg, VA 22657For SaleMLS ID #VASH2015142, Verria Hairston, Open Door Brokerage, LLC. Bright MLS
- $424,9003 bd3 ba1.9k sqft450 E Fairchild Dr, Strasburg, VA 22657For SaleMLS ID #VASH2015898, Sharon Cales, RE/MAX Real Estate Connections. Bright MLS
- $369,0004 bd2 ba2.2k sqft2349 Senseney Ave, Middletown, VA 22645For SaleMLS ID #VAFV2045906, Jeanne Mezzatesta, Colony Realty. Bright MLS
- $475,0002 bd2 ba1.7k sqft246 Brennans Way, High View, WV 26808For SaleMLS ID #WVHS2008416, Craig See, Pioneer Ridge Realty. Bright MLS
- $449,9002 bd1 ba1.3k sqft29674 Old Valley Pike, Strasburg, VA 22657For SaleMLS ID #VASH2015208, Sharon L Daniels, Coldwell Banker Premier. Bright MLS
- $372,0004 bd3 ba1.5k sqft138 Kaleigh Dr, Maurertown, VA 22644For SaleMLS ID #VASH2016086, Donna McInturff, Berkshire Hathaway HomeServices PenFed Realty. Bright MLS
- $275,0003 bd1 ba1.1k sqft120 Capon Heights Ln, Strasburg, VA 22657For SaleMLS ID #VASH2016050, Rhonda Sager, Sager Real Estate. Bright MLS
- $455,0003 bd3 ba2.2k sqft321 Cedar Spring Dr, Strasburg, VA 22657For SaleMLS ID #VASH2015330, Rossy Melhorn, Colony Realty. Bright MLS
