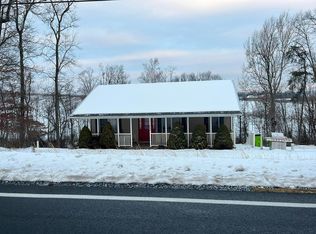
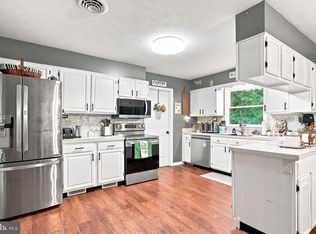
A cabin with character, deep family roots, and 40.87 unrestricted acres. For years, this eastern Hampshire County property has been a gathering place for family, hunting seasons, and weekends outdoors. Spend some time here and you’ll understand why. There’s a sense of privacy that makes the property feel much larger than its acreage, with open fields bordered by woods and room to enjoy both. The land lays well, offering usable ground for gardening, food plots, recreation, or simply taking a walk. Inside the cabin, exceptionally wide wood floors, exposed beams, and cathedral ceilings give the place its character. The massive double sided stone fireplace between the kitchen and adjoining living area is the feature that stands out most. It’s a natural place to gather after a day outside. Large windows look out into the trees, and the elevated deck overlooks the field and surrounding woods. There’s room for a table, a few chairs, and time to enjoy the setting. The two bedroom cabin offers room for updates and personal touches, with distinctive details worth keeping. A full basement adds space for tools, hunting gear, storage, and projects. Use it as a weekend getaway, make it your base for hunting season, or bring your plans for a full time country home. Approximately 30 minutes from Interstate 81, the property is within reach of Northern Virginia, Washington, D.C., and Baltimore. Come walk the fields and step inside the cabin. There’s a reason the family kept coming back.
For sale
$475,000
246 Brennans Way, High View, WV 26808
2beds
1,736sqft
Single Family Residence
Built in 1978
40.87 Acres Lot
$-- Zestimate®
$274/sqft
$-- HOA
What's special
Exposed beamsCathedral ceilingsTwo bedroom cabinCabin with characterSense of privacyExceptionally wide wood floors
- 2 days
- 440
- 91
Zillow last checked:
Listing updated:
Listed by:
Craig See 304-813-1092,
Pioneer Ridge Realty
Source: Bright MLS,MLS#: WVHS2008416
Facts & features
Interior
Bedrooms & bathrooms
- Bedrooms: 2
- Bathrooms: 2
- Full bathrooms: 1
- 1/2 bathrooms: 1
- Main level bathrooms: 2
- Main level bedrooms: 2
Basement
- Area: 1736
Heating
- Baseboard, Electric, Oil
Cooling
- Window Unit(s), Electric
Appliances
- Included: Built-In Range, Refrigerator, Range Hood, Electric Water Heater
Features
- Ceiling Fan(s), Entry Level Bedroom, Family Room Off Kitchen, Beamed Ceilings, Vaulted Ceiling(s), Wood Walls, Dry Wall, Paneled Walls
- Flooring: Hardwood, Carpet, Vinyl, Wood
- Windows: Skylight(s)
- Basement: Full,Unfinished,Exterior Entry
- Number of fireplaces: 2
- Fireplace features: Stone
Interior area
- Total structure area: 3,472
- Total interior livable area: 1,736 sqft
- Finished area above ground: 1,736
Video & virtual tour
Property
Parking
- Total spaces: 4
- Parking features: Gravel, Driveway
- Uncovered spaces: 4
Accessibility
- Accessibility features: None
Features
- Levels: One
- Stories: 1
- Patio & porch: Porch
- Pool features: None
- Has view: Yes
- View description: Mountain(s), Pasture, Trees/Woods
- Frontage type: Road Frontage
Lot
- Size: 40.87 Acres
- Features: Unrestricted, Wooded, Secluded, Rural, Private, Premium, Not In Development, Mountainous, Hunting Available
Details
- Additional structures: Above Grade, Outbuilding
- Parcel number: 02 28004400000000
- Zoning: NO ZONING
- Special conditions: Standard
Construction
Type & style
- Home type: SingleFamily
- Architectural style: Cabin/Lodge
- Property subtype: Single Family Residence
Materials
- Frame, T-1-11
- Foundation: Block
- Roof: Metal
Condition
- New construction: No
- Year built: 1978
Utilities & green energy
- Sewer: On Site Septic
- Water: Well
Community & HOA
Community
- Subdivision: None Available
HOA
- Has HOA: No
Location
- Region: High View
Financial & listing details
- Price per square foot: $274/sqft
- Tax assessed value: $156,500
- Annual tax amount: $790
- Date on market: 10/23/2026
- Listing agreement: Exclusive Right To Sell
- Listing terms: Cash,Conventional
- Ownership: Fee Simple
- Road surface type: Gravel
Estimated market value
Not available
Estimated sales range
Not available
Not available
Price history
| Date | Event | Price |
|---|---|---|
| 10/23/2026 | Listed for sale | $475,000$274/sqft |
Source:  Bright MLS #WVHS2008416 Report a problem | ||
Public tax history
Tax history is unavailable.
Monthly payment
Est. payment
Payment breakdown
Explore the cost of this home by adjusting the details. Changes won't be saved.Climate risks
Neighborhood: 26808
Nearby schools
Schools provided by the listing agent
- Elementary: Capon Bridge
- Middle: Capon Bridge
- High: Hampshire
- District: Hampshire County Schools
Source: Bright MLS. This data may not be complete. We recommend contacting the local school district to confirm school assignments for this home.
Similar homes
- $--3 bd2 ba1.2k sqft2698 Carpers Pike, High View, WV 26808Auction
 Auction.com 2
- $415,0003 bd3 ba1.9k sqft378 Janes Way, High View, WV 26808For Sale

 MLS ID #WVHS2008362, Val Nicole Clark, Realty FC, LLC. Bright MLS
- $399,9994 bd3 ba2.5k sqft123 Blakes Way, High View, WV 26808For Sale
 MLS ID #WVHS2008248, Kambre Ware, Realty ONE Group Old Towne. Bright MLS
- $--3 bd2 ba1.3k sqft100 Buffalo Trl, Winchester, VA 22602AuctionServiceLink Auction
- $389,9003 bd1 ba1.7k sqft322 Hollow Rd, Gore, VA 22637For SaleMLS ID #VAFV2045618, Traci Shoberg, Samson Properties. Bright MLS
- $579,0004 bd4 ba2.2k sqft715 Whitetail Crossing Rd, Augusta, WV 26704For SaleMLS ID #WVHS2008366, Ms. Sara Coon, Coldwell Banker Home Town Realty. Bright MLS
- $389,9002 bd2 ba1.2k sqft4593 Old Martinsburg Grade Rd, Augusta, WV 26704For SaleMLS ID #WVHS2008368, Ms. Sara Coon, Coldwell Banker Home Town Realty. Bright MLS
- $349,9993 bd2 ba1.6k sqft2865 Capon Springs Rd, High View, WV 26808For SaleMLS ID #WVHS2007704, H.D. Coppe, Old Dominion Realty. Bright MLS
- $475,0004 bd2 ba2.1k sqft4035 Cedar Creek Grn, Winchester, VA 22602For SaleMLS ID #VAFV2045418, Lori Fountain Bales, Keller Williams Realty. Bright MLS
- $339,9003 bd2 ba1.3k sqft925 Christian Church Rd, High View, WV 26808For SaleMLS ID #WVHS2008302, Kristen Kerns, Roberts Realty Group, LLC. Bright MLS
- $530,0003 bd3 ba1.9k sqft563 Fletcher Rd, Gore, VA 22637For SaleMLS ID #VAFV2043872, Sheila Pack, RE/MAX Roots. Bright MLS
- $419,9004 bd3 ba2.4k sqft310 Mountain Falls Blvd, Winchester, VA 22602For SaleMLS ID #VAFV2045596, Mauricio Argandona, Fairfax Realty Select. Bright MLS
- $315,0003 bd2 ba1.1k sqft807 Christian Church Rd, Capon Bridge, WV 26808For SaleMLS ID #WVHS2008230, Joey Charlton, Railey WV Properties. Bright MLS
- $399,9003 bd3 ba2.2k sqft113 Greenwood Ct, Cross Junction, VA 22625For SaleMLS ID #VAFV2045624, Lisa Cox, Colony Realty. Bright MLS
- $259,9003 bd1 ba1k sqft1266 Christian Church Rd, High View, WV 26808For SaleMLS ID #WVHS2008374, Renee Hodel, Realty ONE Group Old Towne. Bright MLS
- $265,0003 bd2 ba1.7k sqft48 Big Rock Dr, Delray, WV 26714For SaleMLS ID #WVHS2008348, Ms. Sara Coon, Coldwell Banker Home Town Realty. Bright MLS
- $539,9004 bd3 ba2.2k sqft127 Mountain View Rd, Winchester, VA 22603For SaleMLS ID #VAFV2044624, Josh Feltner, Realty ONE Group Old Towne. Bright MLS
- $265,0002 bd2 ba1.6k sqft646 Himmelwright Rd, High View, WV 26808For SaleMLS ID #WVHS2008346, Donya Gamache, Coldwell Banker Realty. Bright MLS
- $469,9004 bd4 ba1.9k sqft235 Peppermint Spring Ln, Winchester, VA 22603For SaleMLS ID #VAFV2040312, Andy Hensley, Samson Properties. Bright MLS
