2 acres, a 30 x 120 outbuilding, and a beautifully maintained 2020-built ranch—this Union property offers a combination that's hard to find! The standout feature is the expansive outbuilding, complete with water, electric, and a concrete floor, offering incredible flexibility for a workshop, equipment storage, hobbies, or a variety of other uses. A large fenced area is open to many possibilities, while the remaining acreage provides plenty of room for gardening, outdoor activities, or simply enjoying the peaceful country setting. Inside, you'll find 1,908 square feet of comfortable, single-level living featuring 3 bedrooms and 2 full baths. The inviting kitchen serves as the heart of the home, showcasing quartz countertops, a center island with bar seating, and an open sightline to the dining and living areas. The sunroom, enclosed in 2025, provides additional year-round living space with beautiful views of the property. The primary suite features a private bath and spacious walk-in closet.
Additional highlights include fresh interior paint, a new asphalt driveway installed in 2025, a 24 x 24 attached two-car garage, central air, and insulated windows. Enjoy the benefits of well and private sewer and no HOA. Located within the White Pigeon school district.
If you've been searching for acreage, substantial outbuilding space, and a newer home without the hassle of building from scratch, this property deserves a closer look. Schedule your private showing today!
Active
$409,000
16485 Us Highway 12, Union, MI 49130
3beds
1,908sqft
Single Family Residence
Built in 2020
2 Acres Lot
$395,000 Zestimate®
$214/sqft
$-- HOA
What's special
Large fenced areaFresh interior paintPeaceful country settingInsulated windowsCentral air
- 1 day
- 181
- 19
Zillow last checked:
Listing updated:
Listed by:
Becky Gushwa 574-250-5952,
Cressy & Everett Real Estate 269-683-5355
Source: MichRIC,MLS#: 26061216
Facts & features
Interior
Bedrooms & bathrooms
- Bedrooms: 3
- Bathrooms: 2
- Full bathrooms: 2
- Main level bedrooms: 3
Primary bedroom
- Level: Main
- Area: 174.15
- Dimensions: 13.50 x 12.90
Bedroom 2
- Description: Currently being used as an office
- Level: Main
- Area: 124.2
- Dimensions: 13.80 x 9.00
Bedroom 3
- Level: Main
- Area: 134.31
- Dimensions: 12.10 x 11.10
Primary bathroom
- Level: Main
- Area: 121.26
- Dimensions: 12.90 x 9.40
Bonus room
- Description: Sunroom
- Level: Main
- Area: 248.4
- Dimensions: 10.80 x 23.00
Dining area
- Level: Main
- Area: 124.16
- Dimensions: 12.80 x 9.70
Kitchen
- Level: Main
- Area: 195.84
- Dimensions: 15.30 x 12.80
Laundry
- Level: Main
- Area: 121.6
- Dimensions: 12.80 x 9.50
Living room
- Level: Main
- Area: 232.8
- Dimensions: 19.40 x 12.00
Heating
- Forced Air
Cooling
- Central Air, SEER 13 or Greater
Appliances
- Included: Dishwasher, Dryer, Microwave, Range, Refrigerator, Washer, Water Softener Owned
- Laundry: Laundry Room
Features
- Ceiling Fan(s), LP Tank Rented, Center Island, Eat-in Kitchen
- Flooring: Engineered Hardwood
- Windows: Low-Emissivity Windows, Screens, Insulated Windows
- Basement: Crawl Space
- Has fireplace: No
Interior area
- Total structure area: 1,908
- Total interior livable area: 1,908 sqft
Property
Parking
- Total spaces: 2
- Parking features: Garage Door Opener, Attached
- Garage spaces: 2
Features
- Stories: 1
- Fencing: Other
Lot
- Size: 2 Acres
Details
- Additional structures: Barn(s)
- Parcel number: 1406001222210
Construction
Type & style
- Home type: SingleFamily
- Architectural style: Ranch
- Property subtype: Single Family Residence
Materials
- Vinyl Siding
- Roof: Asphalt,Shingle
Condition
- New construction: No
- Year built: 2020
Utilities & green energy
- Gas: LP Tank Rented
- Water: Well
Community & HOA
Community
- Security: Smoke Detector(s)
Location
- Region: Union
Financial & listing details
- Price per square foot: $214/sqft
- Tax assessed value: $125,229
- Annual tax amount: $3,313
- Date on market: 11/20/2026
- Listing terms: Cash,Conventional
Estimated market value
$395,000
$375,000 - $415,000
$2,086/mo
Price history
| Date | Event | Price |
|---|---|---|
| 11/21/2026 | Listed for sale | $409,000+36.4%$214/sqft |
Source:  MichRIC #26061216 Report a problem | ||
| 7/25/2022 | Listing removed | -- |
Source: Owner Report a problem | ||
| 7/17/2022 | Listed for sale | $299,900+5898%$157/sqft |
Source: Owner Report a problem | ||
| 9/2/2020 | Sold | $5,000$3/sqft |
Source: Public Record Report a problem | ||
Public tax history
| Year | Property taxes | Tax assessment |
|---|---|---|
| 2025 | $2,752 +3.5% | $161,000 +14.6% |
| 2024 | $2,659 +4.8% | $140,500 +11.6% |
| 2023 | $2,536 | $125,900 +31.1% |
| 2022 | -- | $96,000 -1.9% |
| 2021 | $292 +1.9% | $97,900 +259.9% |
| 2020 | $287 | $27,200 +5% |
| 2019 | $287 +324.6% | $25,900 +25.1% |
| 2018 | $68 +2.1% | $20,700 +3% |
| 2017 | $66 +0.9% | $20,100 -9% |
| 2016 | $66 | $22,100 |
| 2015 | -- | $22,100 -11.6% |
| 2011 | -- | $25,000 |
| 2010 | -- | $25,000 |
Find assessor info on the county website
Monthly payment
Est. payment
Payment breakdown
Explore the cost of this home by adjusting the details. Changes won't be saved.Climate risks
Neighborhood: 49130


Similar homes
- $414,9004 bd3 ba2.6k sqft71409 Ilean Rd, Edwardsburg, MI 49112For Sale
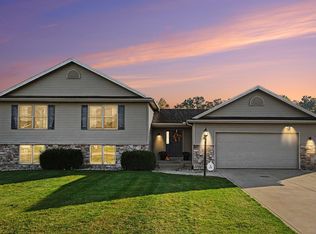
 MLS ID #26057077, Barketa Kerns, Century 21 Affiliated. MichRIC
- $399,9003 bd2 ba1.6k sqft22244 Us Highway 12, Edwardsburg, MI 49112For Sale
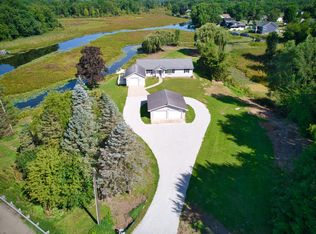 MLS ID #26046738, Elizabeth Van Leeuwen, Bon Realty. MichRIC
- $420,0003 bd2 ba2.1k sqft53303 Red Oak Ct, Bristol, IN 46507For Sale
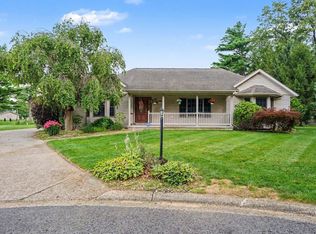 MLS ID #202627423, TaSheena Abrams, Rooted Realty. IRMLS
- $565,0003 bd2 ba1.9k sqft13222 Michigan Ave, Union, MI 49130For Sale
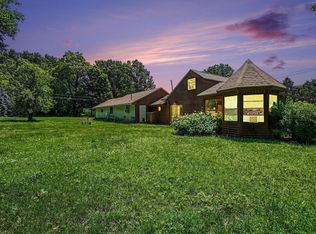 MLS ID #26029642, Jerry Bolock, Coldwell Banker Real Estate Group. MichRIC
- $379,9004 bd2 ba2k sqft71336 Embassy Rd, Edwardsburg, MI 49112New ConstructionMichRIC
- $329,9003 bd3 ba2.6k sqft21741 Maple Glen Dr, Edwardsburg, MI 49112For SaleMLS ID #26059629, Kelly Toney, Cressy & Everett Real Estate. MichRIC
