Welcome to the Holly, a stunning townhome situated in the desirable Towns at Greenleaf neighborhood of Oviedo built by Beazer Homes. This elegant home features 3 beds and 2 1/2 baths, providing a spacious and comfortable living environment. The 1,544 sq ft open floor plan includes a bright living room, a gourmet kitchen with a large island, quartz countertops, stainless steel appliances, 42" upper cabinets with crown molding and a dining area perfect for gatherings. The primary bedroom offers a walk-in closet, dual sinks, and a large shower creating a serene retreat. Additional bedrooms are generously sized and versatile, suitable for family, guests, or a home office. Enjoy the covered rear lanai ideal for outdoor entertaining or relaxation. This townhome also includes a 1 car garage. Located close to the 417 and numerous shopping areas, this home offers convenience and a vibrant community atmosphere. Beazer Homes is proud to be America’s #1 Energy-Efficient homebuilder. In 2024, our homes achieved an average net HERS® score of 37 (including solar) and a gross HERS® score of 42—the lowest publicly reported scores among the top 30 U.S. homebuilders identified by Builder Magazine’s Top 100 list (ranked by 2024 closings). Take advantage of our special buyer incentives which may include closing costs, design studio upgrades, FLEX dollars, and more. Contact us today to learn more about how you can benefit from these exclusive offers.
New construction
$389,990
1649 GREENLEAF WOOD COVE, OVIEDO, FL 32765
3beds
1,544sqft
Townhouse
Built in 2026
2,219 Square Feet Lot
$-- Zestimate®
$253/sqft
$237/mo HOA
What's special
Large islandQuartz countertopsGourmet kitchenStainless steel appliances
- 12 days |
- 177 |
- 14 |
Zillow last checked:
Listing updated:
Listed by:
Larissa Suggs 407-491-6257,
KELLER WILLIAMS ADVANTAGE REALTY 407-977-7600
Source: Stellar MLS,MLS#: O6423733 Originating MLS: Orlando Regional
Originating MLS: Orlando Regional
Facts & features
Interior
Bedrooms & bathrooms
- Bedrooms: 3
- Bathrooms: 3
- Full bathrooms: 2
- 1/2 bathrooms: 1
Primary bedroom
- Features: Walk-In Closet(s)
- Level: Second
Great room
- Level: First
Kitchen
- Level: First
Heating
- Central, Electric
Cooling
- Central Air
Appliances
- Included: Dishwasher, Microwave, Range
- Laundry: Electric Dryer Hookup, Inside, Laundry Closet, Upper Level, Washer Hookup
Features
- PrimaryBedroom Upstairs, Stone Counters, Thermostat, Walk-In Closet(s)
- Flooring: Carpet, Tile
- Doors: Sliding Doors
- Has fireplace: No
Interior area
- Total structure area: 2,078
- Total interior livable area: 1,544 sqft
Property
Parking
- Total spaces: 1
- Parking features: Garage
- Garage spaces: 1
- Details: Garage Dimensions: 11x22
Features
- Levels: Two
- Stories: 2
- Exterior features: Lighting, Rain Gutters, Sidewalk
Lot
- Size: 2,219 Square Feet
Details
- Parcel number: 20213150800000250
- Zoning: R-3A
- Special conditions: None
Construction
Type & style
- Home type: Townhouse
- Property subtype: Townhouse
Materials
- Cement Siding, HardiPlank Type
- Foundation: Slab
- Roof: Shingle
Condition
- Completed
- New construction: Yes
- Year built: 2026
Details
- Builder model: Holly
- Builder name: BEAZER HOMES
Utilities & green energy
- Sewer: Public Sewer
- Water: Public
- Utilities for property: Electricity Connected, Sewer Connected, Water Connected
Community & HOA
Community
- Features: Community Mailbox, Sidewalks
- Pet fee: $0 monthly
- Subdivision: TOWNS AT GREENLEAF
HOA
- Has HOA: Yes
- Services included: Reserve Fund, Maintenance Structure
- HOA fee: $237 monthly
- HOA name: Empire Management Group
- HOA phone: 407-770-1748
Location
- Region: Oviedo
Financial & listing details
- Price per square foot: $253/sqft
- Annual tax amount: $958
- Date on market: 8/7/2026
- Cumulative days on market: 10 days
- Ownership: Fee Simple
- Total actual rent: 0
- Electric utility on property: Yes
- Road surface type: Asphalt
Estimated market value
Not available
Estimated sales range
Not available
Not available
Price history
| Date | Event | Price |
|---|---|---|
| 8/7/2026 | Listed for sale | $389,990$253/sqft |
Source:  Stellar MLS #O6423733 Report a problem Stellar MLS #O6423733 Report a problem | ||
Public tax history
Tax history is unavailable.
Monthly payment
Est. payment
Payment breakdown
Explore the cost of this home by adjusting the details. Changes won't be saved.Climate risks
Neighborhood: 32765
Nearby schools
GreatSchools rating
- 9/10Evans Elementary SchoolGrades: PK-5Distance: 1.7 mi
- 8/10Tuskawilla Middle SchoolGrades: 6-8Distance: 2.1 mi
- 7/10Lake Howell High SchoolGrades: 9-12Distance: 2.5 mi
- $389,9903 bd3 ba1.5k sqft1649 Greenleaf Woods Cv, Oviedo, FL 32765New Construction

- $409,9903 bd3 ba1.6k sqft1645 Greenleaf Woods Cv, Oviedo, FL 32765New Construction

- $399,9903 bd3 ba1.6k sqft1657 Greenleaf Woods Cv, Oviedo, FL 32765New Construction
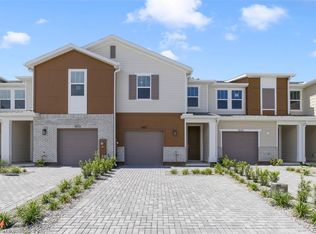
- $389,9903 bd3 ba1.5k sqft1661 Greenleaf Woods Cv, Oviedo, FL 32765Pending
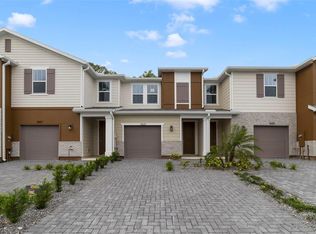
- $420,9903 bd3 ba1.5k sqft1674 Greenleaf Woods Cv, Oviedo, FL 32765Sold
- $489,9903 bd3 ba1.7k sqft1633 Greenleaf Woods Cv, Oviedo, FL 32765New Construction
- $408,9903 bd3 ba1.5k sqft1678 Greenleaf Woods Cv, Oviedo, FL 32765Sold
- $399,9903 bd3 ba1.6k sqft1658 Greenleaf Woods Cv, Oviedo, FL 32765Sold
A local agent can set up tours, give advice and negotiate with sellers.
A local lender can help you make sure your offer is ready when you are.
Similar homes
- $399,9903 bd3 ba1.6k sqft1657 GREENLEAF WOODS COVE, OVIEDO, FL 32765New Construction
 Stellar MLS
 - $399,9903 bd3 ba1.6k sqft1665 GREENLEAF WOODS COVE, OVIEDO, FL 32765New Construction
 Stellar MLS
 - $409,0003 bd3 ba1.3k sqft3129 RIVERBOAT WAY, OVIEDO, FL 32765For Sale
 MLS ID #O6430129, Brad Merrell, COLDWELL BANKER REALTY. Stellar MLS
 - $450,0003 bd4 ba2.1k sqft459 PORTICO COURT, OVIEDO, FL 32765For Sale
 MLS ID #O6432838, Judd Cheyney, KELLER WILLIAMS REALTY AT THE PARKS. Stellar MLS
 - $439,0003 bd4 ba1.8k sqft736 CATALONIA COVE, OVIEDO, FL 32765For SaleMLS ID #O6413617, Susan Williams, COLDWELL BANKER REALTY. Stellar MLS
- $456,9904 bd3 ba1.7k sqft686 LOLA LANE, OVIEDO, FL 32765New ConstructionStellar MLS
- $466,9903 bd3 ba1.8k sqft671 CLARK STREET, OVIEDO, FL 32765New ConstructionStellar MLS
- $419,9003 bd3 ba2.3k sqft1427 BROAD WING LANE, WINTER PARK, FL 32792For SaleMLS ID #O6431630, Robert Salmons, ENTERA REALTY LLC. Stellar MLS
- $399,9003 bd3 ba1.9k sqft2017 CANNY COVE, WINTER PARK, FL 32792For SaleMLS ID #O6430136, Janice Goulder, KELLER WILLIAMS WINTER PARK. Stellar MLS
- $385,0003 bd3 ba1.5k sqft10245 HIGHLINE CREST STREET, ORLANDO, FL 32832For SaleMLS ID #O6432078, Shakyra Cortes Mendez, PA, LA ROSA REALTY CW PROPERTIES L. Stellar MLS
- $389,0003 bd3 ba1.6k sqft9457 RANDAL PARK BOULEVARD, ORLANDO, FL 32832For SaleMLS ID #O6430676, Stephany Cornelius, EXP REALTY LLC. Stellar MLS
- $489,9904 bd3 ba1.8k sqft684 LOLA LANE, OVIEDO, FL 32765New ConstructionStellar MLS
- $439,9003 bd2 ba1.5k sqft998 WHITE SPRINGS LANE, WINTER SPRINGS, FL 32708For SaleMLS ID #O6431993, Jennifer Draper, REAL BROKER, LLC. Stellar MLS
- $489,9904 bd4 ba2k sqft234 PASQUALA WAY, OVIEDO, FL 32765New ConstructionStellar MLS
- $499,9004 bd3 ba1.8k sqft655 CLARK STREET, OVIEDO, FL 32765New ConstructionMLS ID #O6396845, Lindsay Kaye Voss, VOSS REALTY INC. Stellar MLS
- $399,0003 bd4 ba1.7k sqft474 WINDMILL PALM CIRCLE, ALTAMONTE SPRINGS, FL 32701For SaleMLS ID #V4949535, Andrea Harden, KELLER WILLIAMS HERITAGE REALTY. Stellar MLS
- $374,9903 bd3 ba1.6k sqft4917 WINDING RIVER ROAD, ORLANDO, FL 32822New ConstructionStellar MLS
- $376,9993 bd3 ba1.6k sqft4935 WINDING RIVER ROAD, ORLANDO, FL 32822New ConstructionStellar MLS
- $400,0003 bd2 ba1.5k sqft1372 GRAND FLORA LANE, SANFORD, FL 32773New ConstructionStellar MLS
- $350,0003 bd3 ba1.7k sqft986 GRAND WILDMERE COVE, LONGWOOD, FL 32750For SaleMLS ID #O6411035, Patti Fairhurst, KELLER WILLIAMS ADVANTAGE REALTY. Stellar MLS
