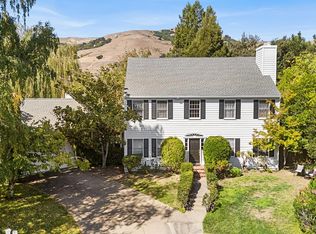
There are houses you admire, and then there are homes that immediately wrap you in warmth and history. Sited on an expansive, sunny ~11,859 sqft lot between two of Marin's most beloved towns, 1649 San Anselmo Avenue is a rare vintage treasure. Lovingly stewarded and cherished by the same family for over 30 years, this enchanting 1912 residence effortlessly pairs rich architectural character with airy, modern indoor-outdoor flow. From its storybook curb appeal and wrap-around greenery to its warm, wood-beamed ceilings and secluded backyard sanctuary, this is a home with true pulse and heart. The magic begins at the curb, where a picturesque brick pathway winds past a majestic, century-old Redwood tree and leads up to an expansive, slate-tiled porch. Step inside to discover over 2,800 square feet of character-rich living space adorned with crystal doorknobs and graceful moldings. The main level centers around a sun-filled living room anchored by a cozy wood-burning fireplace, while a dramatic family room impresses with soaring vaulted wood-paneled ceilings, exposed beams, and a second fireplace. At the center of everyday gathering is a spacious kitchen equipped with a quartz island, overhead skylight, and a professional Wolf range, flowing right into a spacious dining area designed for effortless entertaining. Thoughtfully tailored for flexible routines, the main floor also hosts a peaceful en suite primary bedroom with French doors opening outdoors, as well as a second bedroom ideal for a home office that opens to the front porch. Upstairs, three charming, treehouse-like bedrooms feature vaulted dormer ceilings and timber accents. Outside, the private grounds unfold into an enchanting retreat complete with stone patios, level play space, a shaded dining pergola, a soothing fountain, and a secluded hot tub to take in the night stars. Modern updates bring ease to everyday living, including central A/C, a 3-car carport with EV charging outlet, and extensive bonus storage space, including a huge basement with 8ft ceilings. Beyond the property itself lies a dream Marin lifestyle, placed in the flats of a lovely community just moments from both downtown San Anselmo and Fairfax, local cafes, fabulous dining, renowned hiking trails, and top-tier schools in the Ross Valley School District and Archie Williams High School. Beautifully preserved, deeply cherished, and completely unforgettablewelcome home to 1649 San Anselmo Avenue.
Pending
$2,395,000
1649 San Anselmo Avenue, San Anselmo, CA 94960
5beds
2,826sqft
Single Family Residence
Built in 1912
0.27 Acres Lot
$2,470,200 Zestimate®
$847/sqft
$-- HOA
What's special
Second fireplaceCozy wood-burning fireplaceDramatic family roomMajestic century-old redwood treeSoothing fountainQuartz islandPicturesque brick pathway
- 14 days
- 2,056
- 174
Likely to sell faster than
Zillow last checked:
Listing updated:
Listed by:
Zamira Solari DRE #01328544 415-945-6300,
Compass 415-945-6300
Source: BAREIS,MLS#: 326088336 Originating MLS: Marin County
Facts & features
Interior
Bedrooms & bathrooms
- Bedrooms: 5
- Bathrooms: 3
- Full bathrooms: 2
- 1/2 bathrooms: 1
Rooms
- Room types: Dining Room, Family Room, Kitchen, Living Room, Master Bathroom, Master Bedroom, Possible Guest, Storage, Other
Primary bedroom
- Features: Closet, Ground Floor, Outside Access
- Level: Main
Bedroom
- Level: Main,Upper
Primary bathroom
- Features: Tub w/Shower Over
Bathroom
- Features: Tile, Tub w/Shower Over
- Level: Main,Upper
Dining room
- Features: Formal Area
- Level: Main
Family room
- Features: Cathedral/Vaulted, Open Beam Ceiling
- Level: Main
Kitchen
- Features: Kitchen Island, Pantry Cabinet, Quartz Counter, Skylight(s), Tile Counters
- Level: Main
Living room
- Level: Main
Heating
- Central, Gas
Cooling
- Central Air
Appliances
- Included: Dishwasher, Free-Standing Gas Range, Free-Standing Refrigerator, Range Hood, Dryer, Washer
- Laundry: Laundry Closet
Features
- Cathedral Ceiling(s), Formal Entry, Storage
- Flooring: Simulated Wood, Wood, Other
- Windows: Dual Pane Full
- Basement: Unfinished
- Number of fireplaces: 2
- Fireplace features: Brick, Family Room, Living Room, Wood Burning
Interior area
- Total structure area: 2,826
- Total interior livable area: 2,826 sqft
Property
Parking
- Total spaces: 5
- Parking features: Detached, Paved
- Carport spaces: 3
- Uncovered spaces: 2
Features
- Levels: Two
- Stories: 2
- Patio & porch: Front Porch, Patio
- Has spa: Yes
- Spa features: Private, Bath
- Fencing: Back Yard,Fenced,Front Yard
Lot
- Size: 0.27 Acres
- Features: Sprinklers In Front, Sprinklers In Rear, Landscaped, Landscape Front
Details
- Additional structures: Pergola
- Parcel number: 00515310
- Special conditions: Standard
Construction
Type & style
- Home type: SingleFamily
- Architectural style: Craftsman,Vintage
- Property subtype: Single Family Residence
Materials
- Roof: Composition
Condition
- Year built: 1912
Utilities & green energy
- Sewer: Public Sewer
- Water: Public, Water District
- Utilities for property: Cable Available, Electricity Connected, Internet Available, Public, Sewer Connected
Community & HOA
Community
- Security: Carbon Monoxide Detector(s), Smoke Detector(s)
HOA
- Has HOA: No
Location
- Region: San Anselmo
Financial & listing details
- Price per square foot: $847/sqft
- Tax assessed value: $754,277
- Date on market: 10/28/2026
- Electric utility on property: Yes
Estimated market value
$2,470,200
$2.35M - $2.62M
$6,742/mo
Price history
| Date | Event | Price |
|---|---|---|
| 11/5/2026 | Pending sale | $2,395,000$847/sqft |
Source:  BAREIS #326088336 Report a problem | ||
| 10/28/2026 | Listed for sale | $2,395,000+466.9%$847/sqft |
Source: BAREIS #326088336 Report a problem | ||
| 5/8/1995 | Sold | $422,500$150/sqft |
Source: Public Record Report a problem | ||
Public tax history
| Year | Property taxes | Tax assessment |
|---|---|---|
| 2026 | -- | $754,277 +2% |
| 2025 | $11,985 +3.4% | $739,487 +2% |
| 2024 | $11,595 +1% | $724,989 +2% |
| 2023 | $11,480 +1.4% | $710,776 +2% |
| 2022 | $11,326 +2.1% | $696,842 +2% |
| 2021 | $11,093 +1.3% | $683,179 +1% |
| 2020 | $10,948 +4% | $676,173 +2% |
| 2019 | $10,530 +4.2% | $662,917 +2% |
| 2018 | $10,110 +2.2% | $649,920 +2% |
| 2017 | $9,890 +4.8% | $637,177 +2% |
| 2016 | $9,435 +0.7% | $624,686 +1.5% |
| 2015 | $9,373 +6.5% | $615,304 +5% |
| 2014 | $8,801 | $586,254 +0.5% |
| 2013 | -- | $583,604 +2% |
| 2012 | -- | $572,163 +2% |
| 2011 | -- | $560,948 +0.8% |
| 2010 | -- | $556,759 -0.2% |
| 2009 | -- | $558,086 +2% |
| 2008 | -- | $547,146 +2% |
| 2007 | -- | $536,418 +2% |
| 2006 | -- | $525,900 +2% |
| 2005 | -- | $515,593 +2% |
| 2004 | -- | $505,486 +1.9% |
| 2003 | -- | $496,222 +2% |
| 2002 | -- | $486,497 +2% |
| 2001 | -- | $476,960 |
Find assessor info on the county website
Monthly payment
Est. payment
Payment breakdown
Explore the cost of this home by adjusting the details. Changes won't be saved.Climate risks
Neighborhood: 94960
Nearby schools
Schools provided by the listing agent
- District: Ross Valley
Source: BAREIS. This data may not be complete. We recommend contacting the local school district to confirm school assignments for this home.
- $2,708,8003 bd2 ba2.7k sqft1655 San Anselmo Ave, San Anselmo, CA 94960Off Market
- $1,800,0004 bd2 ba1.9k sqft1635 San Anselmo Ave, San Anselmo, CA 94960Sold

- $1,694,7004 bd1 ba2.6k sqft1659 San Anselmo Ave, San Anselmo, CA 94960Off Market
- $5,180,5004 bd4 ba4.4k sqft44 Medway Rd, San Anselmo, CA 94960Off Market
Similar homes
- $1,895,0005 bd3 ba2.3k sqft18 Plumas Avenue, San Anselmo, CA 94960For Sale
 MLS ID #326079942, Shelby R Clark, Coldwell Banker Realty. BAREIS
- $2,995,0004 bd3 ba2.9k sqft12 Whiteplains Court, San Anselmo, CA 94960For Sale
 MLS ID #326085399, Eric Gelman, Coldwell Banker Realty. BAREIS
- $2,600,0003 bd2 ba1.8k sqft25 Foss Avenue, San Anselmo, CA 94960For Sale
 MLS ID #326088389, The Marks Realty Group, Compass. BAREIS
- $1,595,0006 bd2 ba2.2k sqft1608 San Anselmo Avenue, San Anselmo, CA 94960For Sale
 MLS ID #326029439, Ricki Eggert, Berkshire Hathaway. BAREIS
Local buyer's agents are ready to help
