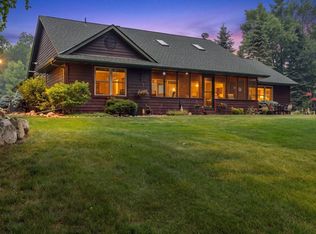
A private lake estate where custom design, expansive grounds, and an exceptional recreational setting come together. Thoughtfully planned to maximize privacy and enjoyment, this property encompasses approximately 330 feet of Eagle Lake shoreline with low to moderate elevation to the water, a sand beach, and landscaping running down to the shore. Custom-built in 2017 by Baratto Brothers Construction, the main residence offers three bedrooms and three and a half baths with a 3-stall insulated garage. The great room vaults to the lake with a split stone gas fireplace and opens to a custom kitchen with Thermador appliances. A porch off the great room holds a second split stone fireplace and opens to the lakeside deck. Bedrooms sit a few steps below the living level. The walkout lower level adds a third split stone fireplace, a wet bar, and a screened porch with a full drop-down screen, opening to a beautifully finished lakeside paver patio and fire pit. A separate 2-bedroom, 1-bath guest house sits above the detached 2-stall garage and features a long view of the lake, offering a private retreat for family and guests. Adding to the appeal is the combination of privacy and recreation on 3.3 acres, paved access, and Golden Eagle Golf Club minutes away. A rare opportunity to own a custom-built lake estate offering expansive acreage, a sand beach, and a private guest residence in one of the area's most distinctive settings.
Active with contingency
$1,995,000
16497 W Eagle Lake Rd, Fifty Lakes, MN 56448
5beds
4,122sqft
Single Family
Built in 2017
3.34 Acres Lot
$1,933,800 Zestimate®
$484/sqft
$-- HOA
What's special
Split stone gas fireplaceThird split stone fireplaceExpansive acreageFire pitLakeside deckWalkout lower levelWet bar
- 34 days
- 1,162
- 83
Zillow last checked:
Listing updated:
Listed by:
Robert Birkeland 218-831-0788,
Keller Williams Realty Professionals/Larson Group Real Estate
Source: NorthstarMLS as distributed by MLS GRID,MLS#: 7142835
Facts & features
Interior
Bedrooms & bathrooms
- Bedrooms: 5
- Bathrooms: 5
- Full bathrooms: 3
- 3/4 bathrooms: 1
- 1/2 bathrooms: 1
Bedroom
- Level: Main
- Area: 245.33 Square Feet
- Dimensions: 16 x 15'4
Bedroom 2
- Level: Main
- Area: 158.89 Square Feet
- Dimensions: 11'11 x13'4
Bedroom 3
- Level: Lower
- Area: 188.81 Square Feet
- Dimensions: 14'3 x 13'3
Dining room
- Level: Main
- Area: 196 Square Feet
- Dimensions: 14 x 14
Family room
- Level: Lower
- Area: 297 Square Feet
- Dimensions: 18 x 16'6
Other
- Level: Upper
- Area: 700 Square Feet
- Dimensions: 25 x 28
Kitchen
- Level: Main
- Area: 280 Square Feet
- Dimensions: 20 x 14
Laundry
- Level: Main
- Area: 235.67 Square Feet
- Dimensions: 28 x 8'5
Living room
- Level: Main
- Area: 306 Square Feet
- Dimensions: 18 x 17
Mud room
- Level: Lower
- Area: 245 Square Feet
- Dimensions: 14 x 17'6
Recreation room
- Level: Lower
- Area: 231.88 Square Feet
- Dimensions: 13'3 x 17'6
Sun room
- Level: Main
- Area: 255.5 Square Feet
- Dimensions: 18'3 x 14
Heating
- Forced Air, In-Floor Heating
Cooling
- Central Air
Appliances
- Included: Cooktop, Dishwasher, Dryer, Exhaust Fan, Gas Water Heater, Microwave, Refrigerator, Stainless Steel Appliance(s), Wall Oven, Washer, Water Softener Owned, Wine Cooler
- Laundry: Gas Dryer Hookup, Lower Level, Laundry Room, Main Level, Sink, Washer Hookup
Features
- Basement: Crawl Space,Egress Window(s),Finished,Full,Storage Space,Tile Shower,Walk-Out Access
- Number of fireplaces: 3
- Fireplace features: Family Room, Gas, Living Room, Stone
Interior area
- Total structure area: 4,122
- Total interior livable area: 4,122 sqft
- Finished area above ground: 2,972
- Finished area below ground: 1,150
Property
Parking
- Total spaces: 5
- Parking features: Attached, Detached Garage, Asphalt, Floor Drain, Garage, Garage Door Opener, Heated Garage, Insulated Garage, Multiple Garages, Tuckunder Garage
- Attached garage spaces: 5
- Has uncovered spaces: Yes
Accessibility
- Accessibility features: None
Features
- Levels: One and One Half
- Stories: 1.5
- Patio & porch: Composite Decking, Deck, Front Porch, Patio, Rear Porch, Screened
- Has view: Yes
- View description: East, Lake, Panoramic, South
- Has water view: Yes
- Water view: Lake
- Waterfront features: Lake Front, Waterfront Elevation(4-10), Lake Bottom(Sand)
- Frontage length: Water Frontage: 330
Lot
- Size: 3.34 Acres
- Dimensions: 330 x 320 x 400 x 468
- Features: Accessible Shoreline, Tree Coverage - Medium
Details
- Additional structures: Garage(s), Guest House
- Foundation area: 2020
- Parcel number: 22140512
- Zoning description: Shoreline,Residential-Single Family
Construction
Type & style
- Home type: SingleFamily
- Property subtype: Single Family
Materials
- Frame
- Roof: Age Over 8 Years,Asphalt,Pitched
Condition
- New construction: No
- Year built: 2017
Utilities & green energy
- Electric: 200+ Amp Service
- Gas: Natural Gas
- Sewer: Private Sewer, Tank with Drainage Field
- Water: Drilled, Private, Well
Community & HOA
HOA
- Has HOA: No
Location
- Region: Fifty Lakes
Financial & listing details
- Price per square foot: $484/sqft
- Annual tax amount: $9,179
- Date on market: 9/18/2026
- Cumulative days on market: 8 days
- Road surface type: Paved
Estimated market value
$1,933,800
$1.84M - $2.03M
$3,994/mo
Price history
| Date | Event | Price |
|---|---|---|
| 9/18/2026 | Listed for sale | $1,995,000$484/sqft |
Source:  NorthstarMLS as distributed by MLS GRID #7142835 Report a problem | ||
Public tax history
Tax history is unavailable.
Monthly payment
Est. payment
Payment breakdown
Explore the cost of this home by adjusting the details. Changes won't be saved.Climate risks
Neighborhood: 56448
- $1,275,0005 bd4 ba5.3k sqft16231 W Eagle Lake Rd, Fifty Lakes, MN 56448Sold

- $377,9002 bd1 ba1.2k sqft16687 W Eagle Lake, Fifty Lakes, MN 56448Off Market
- $358,3002 bd1 ba3.1k sqft40064 Old Co SUITE 1, Fifty Lakes, MN 56448Off Market
- $--1.9 acresNorth Mitchell Lake Road, crow wing county, MN 56448Off Market
Similar homes
- $1,070,0005 bd3 ba2.5k sqft16138 Zigmund Dr, Fifty Lakes, MN 56448For Sale
 MLS ID #7135396, Noah Goedker, eXp Realty. NorthstarMLS as distributed by MLS GRID
- $2,250,0004 bd4 ba4.1k sqft12462 Anchor Point Rd, Crosslake, MN 56442For Sale
 MLS ID #7145773, Madeline Nelson, Keller Williams Realty Professionals/Larson Group Real Estate. NorthstarMLS as distributed by MLS GRID
- $2,299,0006 bd4 ba4.7k sqft15464 Birch Narrows Rd, Crosslake, MN 56442For Sale
 MLS ID #6813046, Maggie Mell, Coldwell Banker Realty. NorthstarMLS as distributed by MLS GRID
- $1,900,0003 bd3 ba2.4k sqft12328 Milinda Shores Rd, Crosslake, MN 56442For Sale
 MLS ID #7112740, Madeline Nelson, Keller Williams Realty Professionals/Larson Group Real Estate. NorthstarMLS as distributed by MLS GRID
- $1,900,0003 bd3 ba3k sqft44047 Little Pine, Emily, MN 56447For SaleMLS ID #7052920, Randa Haug, Pemberton RE. NorthstarMLS as distributed by MLS GRID
- $2,500,0006 bd5 ba4k sqft29841 County Road 3, Merrifield, MN 56465For SaleMLS ID #7139398, Adam Kalenberg, Northland Sotheby's International Realty. NorthstarMLS as distributed by MLS GRID
- $2,695,0004 bd4 ba2.6k sqft9800 Trails End Rd, Pequot Lakes, MN 56472For SaleMLS ID #7155201, John Nolan, Kurilla Real Estate LTD. NorthstarMLS as distributed by MLS GRID
- $1,099,9993 bd3 ba4.7k sqft1003 Sunset Hill Rd NE, Outing, MN 56662For SaleMLS ID #7065054, Jennifer Manthey, Edina Realty, Inc.. NorthstarMLS as distributed by MLS GRID
- $1,495,0004 bd4 ba5.6k sqft24357 Kennedy Dr, Deerwood, MN 56444For SaleMLS ID #7053936, Jim Christensen, Kurilla Real Estate LTD. NorthstarMLS as distributed by MLS GRID
- $1,350,0003 bd3 ba3k sqft44047A Little Pine Rd #184 Acres, Emily, MN 56447For SaleMLS ID #7102851, Randa Haug, Pemberton RE. NorthstarMLS as distributed by MLS GRID
- $2,900,0004 bd4 ba3.9k sqft32756 Northwoods Ln, Breezy Pt, MN 56472For SaleMLS ID #7155246, Adam Kalenberg, Northland Sotheby's International Realty. NorthstarMLS as distributed by MLS GRID
- $1,399,9994 bd4 ba2.7k sqft24089 Fork Ln, Merrifield, MN 56465For SaleMLS ID #7089575, Sarah Morrison, Kurilla Real Estate LTD. NorthstarMLS as distributed by MLS GRID
- $1,299,0004 bd4 ba4.2k sqft4238 Thunder Lake Lodge Dr NE, Remer, MN 56672For SaleMLS ID #6775677, Bruce Larson, Keller Williams Realty Professionals/Larson Group Real Estate. NorthstarMLS as distributed by MLS GRID
- $1,350,0005 bd2 ba2.2k sqft551 Edward Ln NE, Longville, MN 56655For SaleMLS ID #7069188, Chad Schwendeman, eXp Realty. NorthstarMLS as distributed by MLS GRID
- $998,5003 bd2 ba2.3k sqft181 Broadwater Ln NE, Longville, MN 56655For SaleMLS ID #7152399, Melanie Mix, Heartland Real Estate. NorthstarMLS as distributed by MLS GRID
