Welcome to Arcadian on Beaver Creek - an exclusive offering of twelve new residences on the last available site within the gates of Beaver Creek resort. An idyllic alpine community, Arcadian on Beaver Creek will embody a captivating blend of nature and elegance. Majestic mountain vistas paint a backdrop for a select few to admire, while bespoke comforts and timeless design embrace every detail. The calming sounds of flowing water surround the tranquil outdoor spaces. Here at Arcadian, you will truly find your paradise.
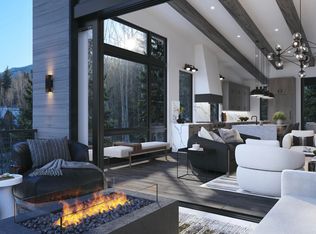
Residence Two is a middle residence, steps from the acclaimed Mirabelle restaurant featuring 4 bedrooms, 4.5 bathrooms, a 2 car garage and elevator. This well-appointed residence features multiple decks and an at-grade patio with optional in-ground hot tub. The grand staircase with floor-to-ceiling windows brings you to the second level featuring 3 bedrooms with en-suite bathrooms and a secondary living area. The top level features an open and airy layout with vaulted ceilings. This striking space flows between the kitchen, dining and living room and extends to two outdoor decks where you are immediately immersed in nature. The primary bedroom suite is conveniently located off the top-level living room.
Arcadian on Beaver Creek is a 5-minute Village Connect on-demand shuttle ride from your door to Beaver Creek Village, ski lifts, trails, 
and golf club. Arcadian features gated community privacy, with a secluded and peaceful location at the end of Beaver Creek Drive and is walking distance to the Eagle Valley Trail, the Westin Riverfront Resort & Spa, Nottingham Lake, and all that the town of Avon has to offer.
Pending
$6,295,000
165 Beaver Creek Pl #2, Avon, CO 81620
4beds
3,378sqft
:
Get pre-qualified$40,532/mo
Triplex
Built in 2026
-- sqft lot
$5,333,600 Zestimate®
$1,864/sqft
$1,351/mo HOA
What's special
Majestic mountain vistasAt-grade patioPrimary bedroom suiteVaulted ceilingsMultiple decksTranquil outdoor spacesOpen and airy layout
- 613 days |
- 3 |
- 0 |
Zillow last checked:
Listing updated:
Listed by:
Joanna Hopkins 970-471-4945,
Slifer Smith & Frampton - Hyatt
Source: VMLS,MLS#: 1010755
Facts & features
Interior
Bedrooms & bathrooms
- Bedrooms: 4
- Bathrooms: 5
- Full bathrooms: 1
- 3/4 bathrooms: 3
- 1/2 bathrooms: 1
Heating
- See Remarks
Cooling
- Central Air
Appliances
- Included: Built-In Gas Oven, Cooktop, Dishwasher, Disposal, Dryer, Microwave, Range, Range Hood, Refrigerator, Washer, Washer/Dryer
- Laundry: Electric Dryer Hookup, Washer Hookup
Features
- Elevator, Vaulted Ceiling(s), Wired for Cable, Balcony, See Remarks
- Flooring: Carpet, Tile, Wood
- Has basement: No
- Has fireplace: Yes
- Fireplace features: Gas
Interior area
- Total structure area: 3,670
- Total interior livable area: 3,378 sqft
Property
Parking
- Total spaces: 2
- Parking features: Heated Driveway, Heated Garage
- Garage spaces: 2
- Has uncovered spaces: Yes
Features
- Levels: Three Or More,Multi/Split
- Stories: 3
- Entry location: 1
- Patio & porch: Deck, Patio
- Has view: Yes
- View description: Creek/Stream, Golf Course, Mountain(s), Ski Slopes, Trees/Woods, Valley
- Has water view: Yes
- Water view: Creek/Stream
- Waterfront features: Creek
Lot
- Features: Golf Course, Near Public Transit
Details
- Parcel number: 210512300001
- Zoning: PUD
- Special conditions: Standard
Construction
Type & style
- Home type: MultiFamily
- Property subtype: Triplex
- Attached to another structure: Yes
Materials
- Frame, Metal Siding, Stone, Wood Siding
- Foundation: Poured in Place
- Roof: Metal
Condition
- Year built: 2026
Utilities & green energy
- Water: District Water
- Utilities for property: Cable Available, Electricity Available, Natural Gas Available, Phone Available, Satellite, Sewer Available, Sewer Connected, Snow Removal, Water Available
Community & HOA
Community
- Features: Golf, Near Public Transport, Shuttle Service, Tennis Court(s), Trail(s), Pickleball Courts
- Subdivision: Arcadian on Beaver Creek
HOA
- Has HOA: Yes
- Amenities included: Shuttle Service
- Services included: Cable TV, Common Area Maintenance, Insurance, Internet, Management, Snow Removal, Trash
- HOA fee: $1,351 monthly
Location
- Region: Avon
Financial & listing details
- Price per square foot: $1,864/sqft
- Date on market: 11/27/2024
- Cumulative days on market: 176 days
- Listing terms: 1031 Exchange,Cash,New Loan
- Electric utility on property: Yes
- Road surface type: All Year
Estimated market value
$5,333,600
$4.53M - $6.35M
$5,764/mo
Price history
| Date | Event | Price |
|---|---|---|
| 2/24/2025 | Pending sale | $6,295,000$1,864/sqft |
Source:  VMLS #1010755 Report a problem VMLS #1010755 Report a problem | ||
| 2/1/2025 | Price change | $6,295,000+1.6%$1,864/sqft |
Source: VMLS #1010755 Report a problem | ||
| 11/27/2024 | Listed for sale | $6,195,000$1,834/sqft |
Source: VMLS #1010755 Report a problem | ||
Public tax history
Tax history is unavailable.
Monthly payment
Est. payment
Payment breakdown
Explore the cost of this home by adjusting the details. Changes won't be saved.Climate risks
Neighborhood: 81620
Nearby schools
GreatSchools rating
- 4/10Avon Elementary SchoolGrades: K-5Distance: 0.9 mi
- 6/10Eagle County Charter AcademyGrades: K-8Distance: 2.5 mi
- 6/10Battle Mountain High SchoolGrades: 9-12Distance: 3.3 mi
- $5,995,0004 bd5 ba3.3k sqft165 Beaver Creek Pl #1, Avon, CO 81620Pending

- $6,395,0004 bd5 ba3.3k sqft165 Beaver Creek Pl #3, Avon, CO 81620Pending

- $6,549,0004 bd5 ba3.4k sqft165 Beaver Creek Pl #4, Avon, CO 81620Pending
- $6,595,0004 bd5 ba3.3k sqft165 Beaver Creek Pl #5, Avon, CO 81620Pending
- $7,495,0004 bd5 ba3.3k sqft165 Beaver Creek Pl #7, Avon, CO 81620Pending
- $7,395,0004 bd5 ba3.3k sqft165 Beaver Creek Pl #6, Avon, CO 81620Pending
- $2,347,1005 bd7 ba7.2k sqft159 Beaver Creek Dr, Beaver Creek, CO 81620Off Market
- $6,368,0005 bd6 ba7.2k sqft159 Beaver Creek Dr, Beaver Creek, CO 81620Off Market
A local agent can set up tours, give advice and negotiate with sellers.
Similar homes
- $6,395,0005 bd4 ba2.8k sqft255 Chapel Pl #614, Avon, CO 81620For Sale
 MLS ID #1014451, Shawnna Frank, IMI Resort Props of Colorado. VMLS
 - $4,925,0004 bd5 ba2.9k sqft255 Chapel Pl #200, Avon, CO 81620For SaleMLS ID #1014806, Shawnna Frank, IMI Resort Props of Colorado. VMLS
- $7,480,0005 bd5 ba3k sqft255 Chapel Pl #620, Avon, CO 81620For SaleMLS ID #1014755, Shawnna Frank, IMI Resort Props of Colorado. VMLS
- $5,495,0004 bd4 ba3k sqft42 Riverfront Ln #2, Avon, CO 81620For Sale
 MLS ID #1013070, Catherine Jones Coburn, Slifer Smith & Frampton- Bachelor Gulch. VMLS
 - $4,575,0004 bd4 ba2.5k sqft255 Chapel Pl #301, Avon, CO 81620For SaleMLS ID #1014787, Shawnna Frank, IMI Resort Props of Colorado. VMLS
- $3,995,0004 bd5 ba3.4k sqft150 Kestrel Dr #4D, Avon, CO 81620For SaleMLS ID #1014862, Stephanie Hart, LIV Sotheby's Int Realty Beaver Creek Village. VMLS
- $5,650,0004 bd4 ba3k sqft42 Riverfront Ln #1, Avon, CO 81620For SaleMLS ID #1012375, Jenifer Shay, Engel & Völkers Vail. VMLS
- $4,795,0003 bd3 ba2.2k sqft255 Chapel Pl #615, Avon, CO 81620For SaleMLS ID #1014770, Shawnna Frank, IMI Resort Props of Colorado. VMLS
- $5,395,0006 bd5 ba3.7k sqft23 Bachelor Gulch Rd, Beaver Creek, CO 81620For SaleMLS ID #1013714, Mick Kelly, LIV Sotheby's Int Realty Beaver Creek Village. VMLS
- $3,750,0004 bd4 ba2.4k sqft255 Chapel Pl #307, Avon, CO 81620For SaleMLS ID #1014739, Shawnna Frank, IMI Resort Props of Colorado. VMLS
- $3,925,0004 bd5 ba3.4k sqft150 Kestrel Dr #4A, Avon, CO 81620For SaleMLS ID #1014803, Stephanie Hart, LIV Sotheby's Int Realty Beaver Creek Village. VMLS
- $4,450,0004 bd4 ba3.5k sqft137 Benchmark Rd #214, Avon, CO 81620For SaleMLS ID #1014675, Ashley Schleper, Ron Byrne & Associates R.E.. VMLS
- $6,999,0004 bd5 ba3.4k sqft1120 Village Rd #8, Beaver Creek, CO 81620For SaleMLS ID #1014584, Delfina Darquier, Engel & Völkers Beaver Creek. VMLS
- $3,200,0003 bd3 ba1.7k sqft255 Chapel Pl #310, Avon, CO 81620For SaleMLS ID #1014738, Shawnna Frank, IMI Resort Props of Colorado. VMLS
- $4,195,0005 bd4 ba3.2k sqft38460 Highway 6 223, Avon, CO 81620For SaleMLS ID #1014726, Dana A Correia, Slifer Smith & Frampton - Hyatt. VMLS
- $5,773,0004 bd4 ba2.9k sqft1120 Village Rd #7, Beaver Creek, CO 81620For SaleMLS ID #1013609, David McHugh, LIV Sotheby's Int Realty Beaver Creek Village. VMLS
- $3,415,0003 bd3 ba1.7k sqft255 Chapel Pl #410, Avon, CO 81620For SaleMLS ID #1014695, Shawnna Frank, IMI Resort Props of Colorado. VMLS
- $4,125,0004 bd4 ba2.4k sqft38460 Highway 6 #229, Avon, CO 81620For SaleMLS ID #1014607, Shawnna Frank, IMI Resort Props of Colorado. VMLS
- $3,249,0003 bd5 ba2.6k sqft150 Kestrel Dr #4C, Avon, CO 81620For SaleMLS ID #1014816, Stephanie Hart, LIV Sotheby's Int Realty Beaver Creek Village. VMLS
- $3,950,0004 bd3 ba2.4k sqft42 Riverfront Ln #13, Avon, CO 81620For SaleMLS ID #1014649, Joanna Hopkins, Slifer Smith & Frampton - Hyatt. VMLS
