Fall in love with the stunning Furyk floor plan in the sought-after Riverwood Ranch community! The first-floor main suite offers a true retreat with a tray ceiling, dual walk-in closets, and a luxurious 5-ft tile shower.
The spacious kitchen impresses with elegant cabinetry, granite or quartz countertops, a stylish tile backsplash, stainless steel appliances, and a spacious island with seating--perfect for gathering and entertaining.
Additional highlights include a warm and inviting living room featuring a cozy fireplace with built-in bookshelves, a separate formal dining room, and a generously sized bonus room that provides endless possibilities.
Don't miss your chance to call this exceptional home yours--schedule your tour today!
Photos of similar homes and cut sheets are for representation only and may include options, upgrades or elevations not included in this home.
Under contract
$414,900
165 Cinnabar Street, Clayton, NC 27527
4beds
2,260sqft
Single Family Residence
Built in 2026
9,148 Square Feet Lot
$414,900 Zestimate®
$184/sqft
$84/mo HOA
What's special
- 16 days |
- 11 |
- 0 |
Zillow last checked:
Listing updated:
Listed by:
Jaclyn Smith 919-813-0123,
HomeTowne Realty,
George Woodard 919-291-4960,
HomeTowne Realty
Source: Hive MLS,MLS#: 100571611 Originating MLS: Johnston County Association of REALTORS
Originating MLS: Johnston County Association of REALTORSFacts & features
Interior
Bedrooms & bathrooms
- Bedrooms: 4
- Bathrooms: 3
- Full bathrooms: 2
- 1/2 bathrooms: 1
Rooms
- Room types: Living Room, Dining Room, Master Bedroom, Bedroom 2, Bedroom 3, Bonus Room, Laundry, Bedroom 4
Primary bedroom
- Level: First
Bedroom 2
- Level: Second
Bedroom 3
- Level: Second
Bedroom 4
- Level: Second
Bonus room
- Level: Second
Dining room
- Level: First
Kitchen
- Level: First
Laundry
- Level: First
Living room
- Level: First
Heating
- Electric, Heat Pump, Zoned
Cooling
- Central Air, Zoned
Appliances
- Included: Built-In Microwave, Self Cleaning Oven, Dishwasher
- Laundry: Laundry Room
Features
- Master Downstairs, Walk-in Closet(s), Bookcases, Kitchen Island, Ceiling Fan(s), Pantry, Walk-In Closet(s)
- Flooring: Carpet, Laminate
Interior area
- Total structure area: 2,260
- Total interior livable area: 2,260 sqft
Property
Parking
- Total spaces: 2
- Parking features: Garage Faces Front, Attached, Concrete, Garage Door Opener
- Attached garage spaces: 2
Features
- Levels: Two
- Patio & porch: Covered, Porch
- Fencing: None
- Has view: Yes
- View description: See Remarks
- Frontage type: See Remarks
Lot
- Size: 9,148 Square Feet
Details
- Parcel number: 16i02059t
- Zoning: RAG
- Special conditions: Standard
Construction
Type & style
- Home type: SingleFamily
- Property subtype: Single Family Residence
Materials
- Shake Siding, Brick, Vinyl Siding, Wood Frame
- Foundation: Block
- Roof: Shingle
Condition
- New construction: Yes
- Year built: 2026
Utilities & green energy
- Sewer: Public Sewer
- Utilities for property: Cable Available, Water Connected
Community & HOA
Community
- Subdivision: Riverwood Ranch
HOA
- Has HOA: Yes
- Amenities included: Clubhouse, Pool, Fitness Center, Indoor Pool
- HOA fee: $1,008 annually
- HOA name: Riverwood Athletic Club Community Association
- HOA phone: 919-553-9667
Location
- Region: Clayton
Financial & listing details
- Price per square foot: $184/sqft
- Date on market: 5/5/2026
- Cumulative days on market: 16 days
- Listing agreement: Exclusive Right To Sell
- Listing terms: Cash,Conventional,FHA,VA Loan
- Road surface type: Paved
Estimated market value
$414,900
$394,000 - $436,000
$2,376/mo
Price history
| Date | Event | Price |
|---|---|---|
| 5/5/2026 | Contingent | $414,900$184/sqft |
Source:  Hive MLS #100571611 Report a problem Hive MLS #100571611 Report a problem | ||
| 5/5/2026 | Pending sale | $414,900$184/sqft |
Source:  Doorify MLS #10164859 Report a problem Doorify MLS #10164859 Report a problem | ||
Public tax history
Tax history is unavailable.
Monthly payment
Est. payment
Payment breakdown
Explore the cost of this home by adjusting the details. Changes won't be saved.Climate risks
Neighborhood: 27527
Nearby schools
GreatSchools rating
- 10/10Riverwood ElementaryGrades: PK-5Distance: 0.5 mi
- 5/10Riverwood MiddleGrades: 6-8Distance: 0.5 mi
- 7/10Corinth-Holders High SchoolGrades: 9-12Distance: 5 mi
Schools provided by the listing agent
- Elementary: Riverwood Elementary School
- Middle: Riverwood Middle School
- High: Corinth Holders
Source: Hive MLS. This data may not be complete. We recommend contacting the local school district to confirm school assignments for this home.
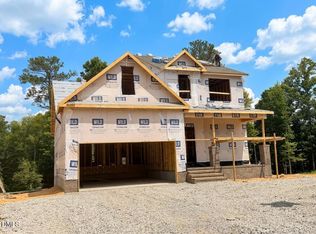
- $409,8004 bd3 ba2.1k sqft129 Cinnabar St, Clayton, NC 27520New Construction
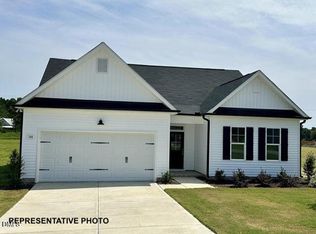
- $359,8003 bd2 ba1.6k sqft138 Cinnabar St, Clayton, NC 27527New Construction
- $359,8003 bd2 ba1.6k sqft158 Cinnabar St, Clayton, NC 27527New Construction

- $364,8004 bd3 ba1.8k sqft110 Cinnabar St, Clayton, NC 27527New Construction

- $404,8004 bd3 ba2.1k sqft122 Cinnabar St, Clayton, NC 27520New Construction
- $399,8004 bd3 ba2.2k sqft125 Cinnabar St, Clayton, NC 27527New Construction
- $419,8004 bd3 ba2.2k sqft121 Cinnabar St, Clayton, NC 27527New Construction
- $364,9004 bd3 ba1.8k sqft126 Cinnabar St, Clayton, NC 27527New Construction
A local agent can set up tours, give advice and negotiate with sellers.
Similar homes
- $414,8004 bd3 ba2.2k sqft114 Cinnabar St, Clayton, NC 27527New Construction

 Doorify MLS
 - $419,8004 bd3 ba2.2k sqft121 Cinnabar St, Clayton, NC 27527New Construction
 Doorify MLS
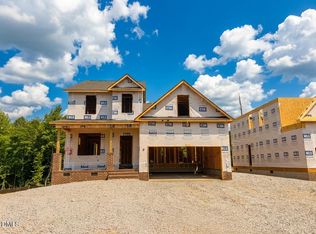
 - $409,8004 bd3 ba2.1k sqft113 Cinnabar St, Clayton, NC 27520New Construction
 Doorify MLS
 - $409,8004 bd3 ba2.1k sqft129 Cinnabar St, Clayton, NC 27520New ConstructionDoorify MLS
- $404,8004 bd3 ba2.1k sqft122 Cinnabar St, Clayton, NC 27520New ConstructionDoorify MLS
- $359,8003 bd2 ba1.6k sqft138 Cinnabar St, Clayton, NC 27527New ConstructionDoorify MLS
- $359,8003 bd2 ba1.6k sqft158 Cinnabar St, Clayton, NC 27527New ConstructionDoorify MLS
- $450,0004 bd3 ba3k sqft119 Caxton Ct, Clayton, NC 27527For SaleMLS ID #10178259, Thomas Ladane Shoupe. Doorify MLS
- $380,0004 bd3 ba2.1k sqft82 Sposato Ln, Clayton, NC 27527For SaleMLS ID #10174893, Laura Deitsch. Doorify MLS
- $395,0004 bd3 ba2.3k sqft38 Silver Moon Ln, Clayton, NC 27527For SaleMLS ID #10138435, Jessica Pham Le. Doorify MLS
- $389,9003 bd3 ba1.7k sqft141 Railcar Way, Clayton, NC 27520New ConstructionDoorify MLS
- $431,4434 bd4 ba2.7k sqft108 Starlet Ridge Way, Clayton, NC 27520New ConstructionDoorify MLS
- $409,9905 bd4 ba2.7k sqft22 Starlet Ridge Way, Clayton, NC 27520New ConstructionDoorify MLS
- $449,9004 bd3 ba2.2k sqft137 Cardovia Way, Wendell, NC 27591New ConstructionDoorify MLS
- $459,9004 bd3 ba2.3k sqft197 Cardovia Way, Wendell, NC 27591New ConstructionDoorify MLS
- $385,0003 bd3 ba2k sqft372 Cotton Mill Dr, Zebulon, NC 27597For SaleMLS ID #10170544, Thomas Ladane Shoupe. Doorify MLS
- $367,0004 bd3 ba2.4k sqft82 Buckhorn Branch Park, Clayton, NC 27520For SaleMLS ID #10162305, Thomas Ladane Shoupe. Doorify MLS
- from $409,9904 bd3 ba2.6k sqftJeremiah Plan, Winchester Estates, Zebulon, NC 27597New ConstructionGlenwood Homes
- from $409,9904 bd3 ba2.4k sqftHampstead Plan, Winchester Estates, Zebulon, NC 27597New ConstructionGlenwood Homes
- $429,9005 bd3 ba2.4k sqft150 Cribbs Ln, Middlesex, NC 27557New ConstructionDoorify MLS
