Rates as low as 4.99%! Discover the beautiful Palmer Plus floor plan nestled in the desirable Riverwood Ranch community of Clayton! This home features a bright, open layout that seamlessly connects the kitchen, dining area, and living room--perfect for everyday living and entertaining.
The spacious kitchen showcases stunning cabinetry, granite or quartz countertops, a stylish tile backsplash, stainless steel appliances, and a spacious island with seating.
Retreat to the luxurious main suite complete with a huge walk-in closet, double-sink vanity, and a 5-ft tile shower. You'll also find a huge 3rd floor bonus room offering endless possibilities--media room, playroom, home office, or more.
Step outside to relax on the patio/deck overlooking the expansive backyard. Don't miss this incredible home--schedule your tour today!
Photos of similar homes and cut sheets are for representation only and may include options, upgrades or elevations not included in this home.
New construction
Price cut: $100 (7/8)
$399,800
125 Cinnabar Street, Clayton, NC 27527
4beds
2,223sqft
Single Family Residence
Built in 2026
7,841 Square Feet Lot
$399,300 Zestimate®
$180/sqft
$84/mo HOA
What's special
Spacious kitchenSpacious island with seatingStylish tile backsplashHuge walk-in closetLuxurious main suiteDouble-sink vanityBright open layout
- 119 days |
- 108 |
- 10 |
Zillow last checked:
Listing updated:
Listed by:
Jaclyn Smith 919-813-0123,
HomeTowne Realty,
George Woodard 919-291-4960,
HomeTowne Realty
Source: Hive MLS,MLS#: 100562735 Originating MLS: Johnston County Association of REALTORS
Originating MLS: Johnston County Association of REALTORSFacts & features
Interior
Bedrooms & bathrooms
- Bedrooms: 4
- Bathrooms: 3
- Full bathrooms: 2
- 1/2 bathrooms: 1
Rooms
- Room types: Living Room, Dining Room, Master Bedroom, Bedroom 2, Bedroom 3, Bedroom 4, Other, Bonus Room
Primary bedroom
- Level: Second
Bedroom 2
- Level: Second
Bedroom 3
- Level: Second
Bedroom 4
- Level: Second
Bonus room
- Level: Third
Dining room
- Level: First
Kitchen
- Level: First
Living room
- Level: First
Other
- Description: Foyer
- Level: First
Heating
- Electric, Heat Pump, Zoned
Cooling
- Central Air, Zoned
Appliances
- Included: Built-In Microwave, Self Cleaning Oven, Dishwasher
- Laundry: In Hall, Laundry Closet
Features
- Walk-in Closet(s), Entrance Foyer, Kitchen Island, Ceiling Fan(s), Pantry, Walk-In Closet(s)
- Flooring: Carpet, Laminate
Interior area
- Total structure area: 2,223
- Total interior livable area: 2,223 sqft
Property
Parking
- Total spaces: 2
- Parking features: Garage Faces Front, Attached, Concrete, Garage Door Opener
- Attached garage spaces: 2
Features
- Levels: Three Or More
- Patio & porch: Covered, Porch
- Fencing: None
- Has view: Yes
- View description: See Remarks
- Frontage type: See Remarks
Lot
- Size: 7,841 Square Feet
Details
- Parcel number: 16i02056v
- Zoning: RES
- Special conditions: Standard
Construction
Type & style
- Home type: SingleFamily
- Property subtype: Single Family Residence
Materials
- Brick, Vinyl Siding, Wood Frame
- Foundation: Crawl Space
- Roof: Shingle
Condition
- New construction: Yes
- Year built: 2026
Utilities & green energy
- Utilities for property: Cable Available, Sewer Connected, Water Connected
Community & HOA
Community
- Subdivision: Riverwood Ranch
HOA
- Has HOA: Yes
- Amenities included: Clubhouse, Pool, Fitness Center, Indoor Pool
- HOA fee: $1,008 annually
- HOA name: Riverwood Athletic Club Community Association
- HOA phone: 919-553-9667
Location
- Region: Clayton
Financial & listing details
- Price per square foot: $180/sqft
- Date on market: 3/26/2026
- Cumulative days on market: 119 days
- Listing agreement: Exclusive Right To Sell
- Listing terms: Cash,Conventional,FHA,VA Loan
- Road surface type: Paved
Estimated market value
$399,300
$379,000 - $419,000
$2,301/mo
Price history
| Date | Event | Price |
|---|---|---|
| 7/8/2026 | Price change | $399,8000%$180/sqft |
Source:  Doorify MLS #10155373 Report a problem Doorify MLS #10155373 Report a problem | ||
| 5/21/2026 | Price change | $399,900-1.2%$180/sqft |
Source: Doorify MLS #10155373 Report a problem | ||
| 3/26/2026 | Listed for sale | $404,900$182/sqft |
Source: Doorify MLS #10155373 Report a problem | ||
Public tax history
Tax history is unavailable.
Monthly payment
Est. payment
Payment breakdown
Explore the cost of this home by adjusting the details. Changes won't be saved.Climate risks
Neighborhood: 27527
Nearby schools
GreatSchools rating
- 10/10Riverwood ElementaryGrades: PK-5Distance: 0.5 mi
- 5/10Riverwood MiddleGrades: 6-8Distance: 0.5 mi
- 7/10Corinth-Holders High SchoolGrades: 9-12Distance: 5 mi
Schools provided by the listing agent
- Elementary: Riverwood Elementary School
- Middle: Riverwood Middle School
- High: Corinth Holders
Source: Hive MLS. This data may not be complete. We recommend contacting the local school district to confirm school assignments for this home.
- $364,9004 bd3 ba1.8k sqft126 Cinnabar St, Clayton, NC 27527New Construction
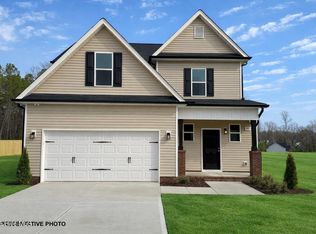
- $364,8004 bd3 ba1.8k sqft110 Cinnabar St, Clayton, NC 27527New Construction

- $404,8004 bd3 ba2.1k sqft122 Cinnabar St, Clayton, NC 27520New Construction
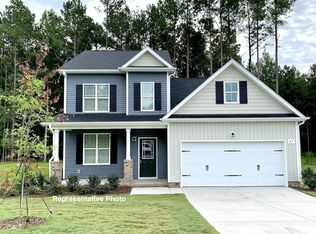
- $414,8004 bd3 ba2.3k sqft118 Cinnabar St, Clayton, NC 27527New Construction
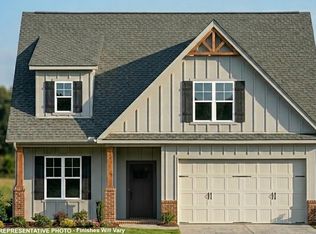
- $409,8004 bd3 ba2.1k sqft129 Cinnabar St, Clayton, NC 27520New Construction
- $359,8003 bd2 ba1.6k sqft138 Cinnabar St, Clayton, NC 27527New Construction
- $399,8004 bd3 ba2.2k sqft117 Cinnabar St, Clayton, NC 27527New Construction
- $364,9004 bd3 ba1.8k sqft153 Cinnabar St, Clayton, NC 27527New Construction
A local agent can set up tours, give advice and negotiate with sellers.
Similar homes
- $399,8004 bd3 ba2.2k sqft117 Cinnabar St, Clayton, NC 27527New Construction
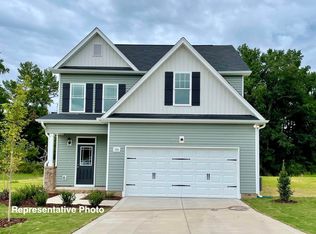
 Doorify MLS
 - $364,8004 bd3 ba1.8k sqft110 Cinnabar St, Clayton, NC 27527New ConstructionDoorify MLS
- $414,8004 bd3 ba2.2k sqft114 Cinnabar St, Clayton, NC 27527New Construction
 Doorify MLS
 - $419,8004 bd3 ba2.2k sqft121 Cinnabar St, Clayton, NC 27527New Construction
 Doorify MLS
 - $404,8004 bd3 ba2.1k sqft122 Cinnabar St, Clayton, NC 27520New ConstructionDoorify MLS
- $409,8004 bd3 ba2.1k sqft113 Cinnabar St, Clayton, NC 27520New ConstructionDoorify MLS
- $445,0005 bd4 ba2.7k sqft244 Elway Dr, Clayton, NC 27527For SaleMLS ID #10158051, Robin Samuel Franc Hug. Doorify MLS
- $409,8004 bd3 ba2.1k sqft129 Cinnabar St, Clayton, NC 27520New ConstructionDoorify MLS
- $359,8003 bd2 ba1.6k sqft138 Cinnabar St, Clayton, NC 27527New ConstructionDoorify MLS
- $359,8003 bd2 ba1.6k sqft158 Cinnabar St, Clayton, NC 27527New ConstructionDoorify MLS
- $380,0004 bd3 ba2.1k sqft82 Sposato Ln, Clayton, NC 27527For SaleMLS ID #10174893, Laura Deitsch. Doorify MLS
- $399,0004 bd3 ba2k sqft656 Bent Willow Dr, Clayton, NC 27527For SaleMLS ID #10150467, Andrea Andrado Ochoa. Doorify MLS
- $369,9004 bd3 ba2.2k sqft92 White Ash Dr, Clayton, NC 27527For SaleMLS ID #10158467, Brent Vaughn Vaughn. Doorify MLS
- $469,9004 bd3 ba2.9k sqft194 Sposato Ln, Clayton, NC 27527For SaleMLS ID #10178265, Tim O'Brien. Doorify MLS
- $399,9003 bd3 ba2.9k sqftTA3000 2981 EA1 IO, Clayton, NC 27527New ConstructionMLS ID #10174462, Adam Michael Martin. Doorify MLS
- $427,9003 bd3 ba2.4k sqft85 W Tecoma Ln, Clayton, NC 27520For SaleMLS ID #10178791, Karla Greta Benito Lopez. Doorify MLS
- $359,9004 bd3 ba2.2k sqft120 Saddle Oaks Ln, Clayton, NC 27520For SaleMLS ID #10165910, Melissa Schambs. Doorify MLS
- $380,0003 bd3 ba1.6k sqft4320 Grassy Field Dr, Raleigh, NC 27610For SaleMLS ID #10170944, Mike Carswell. Doorify MLS
- $442,0005 bd3 ba3.2k sqft5073 Stonewood Pines Dr, Knightdale, NC 27545For SaleMLS ID #10163017, Meisha Spang. Doorify MLS
- $374,9905 bd3 ba2.6k sqft113 Valvanos Way, Clayton, NC 27520New ConstructionDoorify MLS
