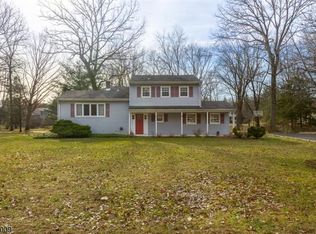
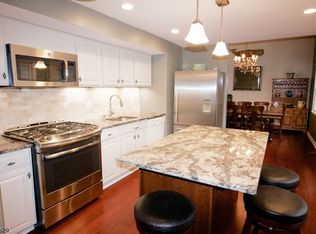
Welcome to your own private retreat, set on a beautiful street in a wonderful Long Hill Township neighborhood. This meticulously maintained 4-bedroom, 2.5-bath home offers a serene setting with gleaming hardwood floors, custom moldings, recessed lighting, and custom blinds throughout. The bedrooms feature updated closets with custom shelving for added organization and storage. The updated kitchen includes Frigidaire stainless steel appliances, modern countertops, and a stylish backsplash. The spacious layout offers plenty of room for both everyday living and entertaining.Outside, enjoy an expansive, level backyard with fresh landscaping, a privacy fence, paver patio, shed, and sunken pool. Newly added fencing surrounds the pool and patio area, creating a private, well-defined outdoor retreat. A newly paved driveway with a Belgium block apron and an attached one-car garage add to the home's curb appeal.Additional highlights include a newer roof, gutters, hot water heater, sewer line, Generac generator hookup, and an ADT security system included in the sale. Minutes from the NYC train, Routes 78 and 287, shopping, restaurants, and Long Hill Township schools.
Under contract
$800,000
165 GREENWOOD DR, Long Hill Twp., NJ 07946
4beds
--sqft
:
Get pre-qualified$5,458/mo
Single Family Residence
Built in 1960
0.73 Acres Lot
$854,200 Zestimate®
$--/sqft
$-- HOA
What's special
- 25 days |
- 2,507 |
- 139 |
Likely to sell faster than
Zillow last checked:
Listing updated:
Listed by:
Ashley Freitas 908-432-9818,
Compass New Jersey, Llc
Source: GSMLS,MLS#: 4041790
Facts & features
Interior
Bedrooms & bathrooms
- Bedrooms: 4
- Bathrooms: 3
- Full bathrooms: 2
- 1/2 bathrooms: 1
Primary bedroom
- Description: Full Bath
Bedroom 1
- Level: Third
- Area: 154
- Dimensions: 14 x 11
Bedroom 2
- Level: Third
- Area: 130
- Dimensions: 10 x 13
Bedroom 3
- Level: Third
- Area: 90
- Dimensions: 9 x 10
Bedroom 4
- Level: Third
- Area: 130
- Dimensions: 10 x 13
Primary bathroom
- Features: Stall Shower
Dining room
- Features: Formal Dining Room
- Level: First
- Area: 132
- Dimensions: 12 x 11
Family room
- Level: First
- Area: 209
- Dimensions: 19 x 11
Kitchen
- Features: Eat-in Kitchen
- Level: First
- Area: 132
- Dimensions: 12 x 11
Living room
- Level: Second
- Area: 228
- Dimensions: 19 x 12
Basement
- Features: Laundry Room
Heating
- 1 Unit, Forced Air, Natural Gas
Cooling
- Central Air
Appliances
- Included: Carbon Monoxide Detector, Dishwasher, Dryer, Microwave, Range/Oven-Gas, Refrigerator, Self Cleaning Oven, Washer, Gas Water Heater
- Laundry: In Basement
Features
- Flooring: Tile, Wood
- Basement: Yes,Unfinished,Sump Pump
- Number of fireplaces: 1
- Fireplace features: Wood Burning
Property
Parking
- Total spaces: 1
- Parking features: 2 Car Width, Asphalt
- Garage spaces: 1
Features
- Levels: Multi/Split,Split Level
- Patio & porch: Patio
- Exterior features: Curbs, Sidewalk
- Has private pool: Yes
- Pool features: Outdoor Pool
Lot
- Size: 0.73 Acres
- Dimensions: 0.644 AC
- Features: Level
Details
- Parcel number: 2330118020000000060000
- Other equipment: Generator-Hookup
Construction
Type & style
- Home type: SingleFamily
- Property subtype: Single Family Residence
Materials
- Vinyl Siding
- Roof: Asphalt Shingle
Condition
- Year built: 1960
- Major remodel year: 2021
Utilities & green energy
- Sewer: Public Sewer
- Water: Public
- Utilities for property: Underground Utilities
Community & HOA
Community
- Security: Carbon Monoxide Detector
Location
- Region: Millington
Financial & listing details
- Tax assessed value: $613,300
- Annual tax amount: $11,707
- Date on market: 7/22/2026
- Ownership type: Fee Simple
Estimated market value
$854,200
$811,000 - $897,000
$4,927/mo
Price history
| Date | Event | Price |
|---|---|---|
| 7/31/2026 | Pending sale | $800,000 |
Source:  GSMLS #4041790 Report a problem GSMLS #4041790 Report a problem | ||
| 7/22/2026 | Listed for sale | $800,000+17.5% |
Source: GSMLS #4041790 Report a problem | ||
| 7/24/2023 | Sold | $680,981+2.4% |
Source: GSMLS #3848480 Report a problem | ||
| 6/16/2023 | Pending sale | $665,000 |
Source:  NJMLS #23017739 Report a problem NJMLS #23017739 Report a problem | ||
| 6/9/2023 | Listed for sale | $665,000+24.3% |
Source: GSMLS #3848480 Report a problem | ||
| 2/4/2022 | Sold | $535,000+7.2% |
Source: GSMLS #3756422 Report a problem | ||
| 12/29/2021 | Listed for sale | $499,000 |
Source: GSMLS #3756422 Report a problem | ||
Public tax history
| Year | Property taxes | Tax assessment |
|---|---|---|
| 2025 | $11,925 +3.1% | $531,900 +3.1% |
| 2024 | $11,571 +4.6% | $516,100 +4.8% |
| 2023 | $11,059 +10.3% | $492,600 +8.7% |
| 2022 | $10,024 +1.4% | $453,200 +10.1% |
| 2021 | $9,889 +6.2% | $411,500 |
| 2020 | $9,310 +2% | $411,500 +0.3% |
| 2019 | $9,123 +6.5% | $410,100 +1.3% |
| 2018 | $8,568 -9.6% | $405,000 +5.2% |
| 2017 | $9,477 +2.3% | $384,900 -9.4% |
| 2016 | $9,266 +2.4% | $424,900 +27.6% |
| 2015 | $9,053 -3.1% | $333,100 |
| 2014 | $9,346 +3.6% | $333,100 |
| 2013 | $9,023 +1.7% | $333,100 |
| 2012 | $8,877 +3.5% | $333,100 |
| 2011 | $8,577 +2.5% | $333,100 |
| 2010 | $8,367 +4.1% | $333,100 |
| 2009 | $8,041 | $333,100 |
| 2008 | -- | $333,100 |
| 2007 | -- | $333,100 |
| 2006 | -- | $333,100 |
| 2005 | -- | $333,100 |
| 2004 | -- | $333,100 |
| 2003 | -- | $333,100 |
| 2002 | -- | $333,100 +69.3% |
| 2001 | -- | $196,700 |
Find assessor info on the county website
Monthly payment
Est. payment
Payment breakdown
Explore the cost of this home by adjusting the details. Changes won't be saved.Climate risks
Neighborhood: 07946
Nearby schools
GreatSchools rating
- 6/10Millington Elementary SchoolGrades: 2-5Distance: 0.4 mi
- 7/10Central Middle SchoolGrades: 6-8Distance: 0.7 mi
- 9/10Watchung Hills Regional High SchoolGrades: 9-12Distance: 2.2 mi
Schools provided by the listing agent
- Elementary: Gillette
- Middle: Central
- High: Watchung
Source: GSMLS. This data may not be complete. We recommend contacting the local school district to confirm school assignments for this home.
- $818,4004 bd3 ba2.1k sqft162 Greenwood Dr, Millington, NJ 07946Off Market
- $789,5004 bd3 ba1.7k sqft174 Greenwood Dr, Millington, NJ 07946Off Market
- $755,700-- bd-- ba1.7k sqft179 Greenwood Dr, Millington, NJ 07946Off Market
- $853,8004 bd3 ba1.7k sqft157 Greenwood Dr, Millington, NJ 07946Off Market
- $822,800-- bd-- ba1.7k sqft149 Greenwood Dr, Millington, NJ 07946Off Market
- $755,7004 bd3 ba1.7k sqft186 Greenwood Dr, Millington, NJ 07946Off Market
- $878,2004 bd3 ba2.3k sqft132 Greenwood Dr, Millington, NJ 07946Off Market
- $999,000-- bd-- ba2.9k sqft191 Greenwood Dr, Millington, NJ 07946Sold
A local agent can set up tours, give advice and negotiate with sellers.
Similar homes
- $799,0004 bd2 ba-- sqft469 King George Rd, Bernards Twp., NJ 07920For Sale
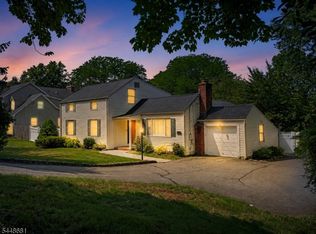 MLS ID #4042643, Akash Vijan, New And Modern Group. GSMLS
 - $759,0003 bd4 ba-- sqft843 Long Hill Rd, Long Hill Twp., NJ 07933For Sale
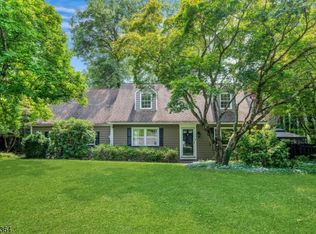 MLS ID #4046604, Pamela Tishman, Coldwell Banker Realty. GSMLS
 - $850,0004 bd4 ba3.3k sqft298 Emerson Ln, Berkeley Heights Twp., NJ 07922For Sale
 MLS ID #4046484, Laurianne Tussel Holsten, Re/Max Achievers. GSMLS
 - $829,9003 bd2 ba-- sqft23 Evergreen Dr, Berkeley Heights Twp., NJ 07922For Sale
 MLS ID #4046175, James Ultimo, Exit Realty Connections. GSMLS
 - $875,0005 bd3 ba2.3k sqft51 Hilltop Ave, Berkeley Heights Twp., NJ 07922For SaleMLS ID #4043308, Joseph Eberle, Weichert Realtors. GSMLS
- $775,0003 bd2 ba-- sqft248 Johnston Dr, Watchung Boro, NJ 07069For SaleMLS ID #4045263, Chris Joo, Keller Williams Towne Square Real. GSMLS
- $855,0004 bd4 ba-- sqft40 Longview Dr, Green Brook, NJ 08812For Sale
 MLS ID #2701890R, AKHILA ANEJA. All Jersey MLS
 - $845,0003 bd2 ba-- sqft195 Old Somerset Rd, Watchung Boro, NJ 07069For SaleMLS ID #4043248, Chris Joo, Keller Williams Towne Square Real. GSMLS
- $799,5004 bd4 ba3k sqft120 Coddington Ave, Somerset, NJ 08873For SaleMLS ID #2700154R, LUZILDA MERCADO ESPARRA. All Jersey MLS
- $799,0005 bd2 ba2.2k sqft76 Long Hill Rd, Long Hill Twp., NJ 07933For SaleMLS ID #4038292, Natalie Pantelo, Realty One Group Central. GSMLS
- $749,0003 bd2 ba-- sqft783 Long Hill Rd, Long Hill Twp., NJ 07933For SaleMLS ID #4028026, Joseph Cacciato, Re/Max Integrity Advantage. GSMLS
- $899,0004 bd2 ba-- sqft72 Mountain Ave, Warren Twp., NJ 07059For SaleMLS ID #4040823, Ke Song, United Real Estate. GSMLS
- $675,0003 bd3 ba1.8k sqft11 Cooper Ln, Long Hill Twp., NJ 07946For SaleMLS ID #4043792, Lisa Molinari, Weichert Realtors. GSMLS
- $725,0004 bd2 ba-- sqft106 Mountain Ave, Berkeley Heights Twp., NJ 07922For SaleMLS ID #4043851, Matthew Rowack, Exp Realty, Llc. GSMLS
- $819,0004 bd2 ba-- sqft63 Poplar Dr, Stirling, NJ 07980For SaleMLS ID #2617758R, CHRISTOPHER EGRI. All Jersey MLS
- $925,0004 bd3 ba2.1k sqft41 Holly Glen Ln, Berkeley Heights Twp., NJ 07922For SaleMLS ID #4041841, Courtney Orlando, Compass New Jersey, Llc. GSMLS
- $650,0003 bd3 ba1.9k sqft100 Mali Dr, North Plainfield Boro, NJ 07062For SaleMLS ID #4046495, Eileen Burlinson, Coldwell Banker Realty. GSMLS
- $725,0003 bd2 ba-- sqft59 Morning Glory Rd, Warren Twp., NJ 07059For SaleMLS ID #4045357, Russell Williams, Bhhs Fox & Roach. GSMLS
- $875,0003 bd1 ba-- sqft50 Mountainview Rd, Chatham Twp., NJ 07928For SaleMLS ID #4045698, Diana M. Curtis, Exp Realty, Llc. GSMLS
- $929,9994 bd4 ba2.2k sqft57 Longview Dr, Green Brook, NJ 08812For Sale By Owner
