Nestled on a premium, ultra-private 2+ acre lot in Barboursville, 165 Hemlock Lane perfectly blends peaceful seclusion with high-end modern updates. Exceptional curb appeal and a brand-new roof welcome you home. Inside, pristine hardwood floors flow seamlessly across the main level. The kitchen boasts durable Luxury Vinyl Tile (LVT) flooring, a gas cooktop, updated stainless steel appliances, and a tasteful custom backsplash. Just off the main living area, enjoy your morning coffee on the relaxing screened-in back porch, or entertain on the expansive stamped concrete patio. The fully fenced-in backyard is an absolute haven, featuring a fully powered and insulated workshop for year-round projects, while a lovely, established garden sits just beyond the fence line. The completely finished basement is an entertainer’s dream, fully equipped with a wet bar and surround sound—ideal for movie nights or a game room. Featuring 3 comfortable bedrooms, an updated primary bath, and thoughtful upgrades throughout (including premium cork flooring), this Preddy Creek gem offers the perfect retreat.
Pending
Price cut: $10K (6/24)
$550,000
165 Hemlock Ln, Barboursville, VA 22923
3beds
2,828sqft
:
Get pre-qualified$3,346/mo
Single Family Residence
Built in 2005
2.27 Acres Lot
$542,600 Zestimate®
$194/sqft
$-- HOA
What's special
- 59 days |
- 404 |
- 20 |
Likely to sell faster than
Zillow last checked:
Listing updated:
Listed by:
KATIE PEARL 434-270-0950,
KELLER WILLIAMS ALLIANCE - CHARLOTTESVILLE 434-220-2200
Source: CAAR,MLS#: 677804 Originating MLS: Charlottesville Area Association of Realtors
Originating MLS: Charlottesville Area Association of RealtorsFacts & features
Interior
Bedrooms & bathrooms
- Bedrooms: 3
- Bathrooms: 4
- Full bathrooms: 3
- 1/2 bathrooms: 1
- Main level bathrooms: 1
Rooms
- Room types: Bathroom, Bedroom, Dining Room, Family Room, Full Bath, Foyer, Half Bath, Kitchen, Living Room
Primary bedroom
- Level: Second
Bedroom
- Level: Second
Primary bathroom
- Level: Second
Bathroom
- Level: Second
Bathroom
- Level: Basement
Dining room
- Level: First
Family room
- Level: Basement
Foyer
- Level: First
Half bath
- Level: First
Kitchen
- Level: First
Living room
- Level: First
Heating
- Heat Pump
Cooling
- Heat Pump
Appliances
- Included: Dryer, Washer
Features
- Hot Tub/Spa, Entrance Foyer
- Flooring: Cork, Hardwood, Vinyl
- Basement: Full,Walk-Out Access
Interior area
- Total structure area: 3,720
- Total interior livable area: 2,828 sqft
- Finished area above ground: 2,128
- Finished area below ground: 700
Video & virtual tour
Property
Parking
- Total spaces: 2
- Parking features: Attached, Garage, Garage Faces Side
- Attached garage spaces: 2
Features
- Levels: Two
- Stories: 2
- Patio & porch: Covered, Patio
- Has spa: Yes
- Spa features: Hot Tub
Lot
- Size: 2.27 Acres
- Features: Cul-De-Sac
Details
- Parcel number: 66F 13 113
- Zoning description: R-1 Residential
Construction
Type & style
- Home type: SingleFamily
- Property subtype: Single Family Residence
Materials
- Stick Built
- Foundation: Poured
- Roof: Architectural
Condition
- New construction: No
- Year built: 2005
Utilities & green energy
- Sewer: Septic Tank
- Water: Public
- Utilities for property: Cable Available
Community & HOA
Community
- Security: Security System, Surveillance System
- Subdivision: PREDDY CREEK
HOA
- Has HOA: No
Location
- Region: Barboursville
Financial & listing details
- Price per square foot: $194/sqft
- Tax assessed value: $448,300
- Annual tax amount: $3,138
- Date on market: 5/29/2026
- Cumulative days on market: 60 days
Estimated market value
$542,600
$515,000 - $570,000
$2,947/mo
Price history
| Date | Event | Price |
|---|---|---|
| 7/9/2026 | Pending sale | $550,000$194/sqft |
Source:  CAAR #677804 Report a problem CAAR #677804 Report a problem | ||
| 6/24/2026 | Price change | $550,000-1.8%$194/sqft |
Source: CAAR #677804 Report a problem | ||
| 5/30/2026 | Listed for sale | $560,000+86.4%$198/sqft |
Source: CAAR #677804 Report a problem | ||
| 7/8/2005 | Sold | $300,357$106/sqft |
Source: Public Record Report a problem | ||
Public tax history
| Year | Property taxes | Tax assessment |
|---|---|---|
| 2025 | $3,093 +5% | $448,300 +8.1% |
| 2024 | $2,946 -2.7% | $414,900 |
| 2023 | $3,029 +11.5% | $414,900 +25.3% |
| 2022 | $2,716 | $331,200 |
| 2021 | $2,716 +2.2% | $331,200 +2.2% |
| 2020 | $2,658 | $324,100 |
| 2019 | $2,658 +8.5% | $324,100 +2.6% |
| 2018 | $2,449 +4.2% | $316,000 |
| 2017 | $2,351 | $316,000 +4.2% |
| 2016 | $2,351 | $303,400 |
| 2015 | $2,351 +3.3% | $303,400 |
| 2014 | $2,276 | $303,400 |
| 2013 | $2,276 | $303,400 -7.1% |
| 2012 | -- | $326,500 -4.8% |
| 2010 | -- | $342,800 |
Find assessor info on the county website
Monthly payment
Est. payment
Payment breakdown
Explore the cost of this home by adjusting the details. Changes won't be saved.Climate risks
Neighborhood: 22923
Nearby schools
GreatSchools rating
- 7/10Ruckersville Elementary SchoolGrades: K-5Distance: 2.8 mi
- 3/10William Monroe Middle SchoolGrades: 6-8Distance: 7.5 mi
- 7/10William Monroe High SchoolGrades: 9-12Distance: 7.4 mi
Schools provided by the listing agent
- Elementary: Ruckersville
- Middle: William Monroe
- High: William Monroe
Source: CAAR. This data may not be complete. We recommend contacting the local school district to confirm school assignments for this home.
- $582,9005 bd4 ba3.7k sqft178 Hemlock Ln, Barboursville, VA 22923Off Market
- $581,8004 bd4 ba3.9k sqft95 Hemlock Ln, Barboursville, VA 22923Off Market
- $541,1004 bd4 ba3k sqft446 White Cedar Rd, Barboursville, VA 22923Off Market
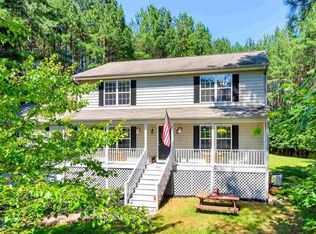
- $449,5003 bd2 ba1.9k sqft168 Hemlock Ln, Barboursville, VA 22923Off Market
- $507,5004 bd2 ba2.3k sqft447 White Cedar Rd, Barboursville, VA 22923Off Market
- $488,3004 bd2 ba2.5k sqft440 White Cedar Rd, Barboursville, VA 22923Off Market
- $598,9006 bd4 ba4.6k sqft150 Hemlock Ln, Barboursville, VA 22923Off Market
- $500,1004 bd2 ba2.5k sqft63 Hemlock Ln, Barboursville, VA 22923Off Market
A local agent can set up tours, give advice and negotiate with sellers.
Similar homes
- $480,0004 bd3 ba1.6k sqft1558 Ridgeway Dr, Barboursville, VA 22923For Sale
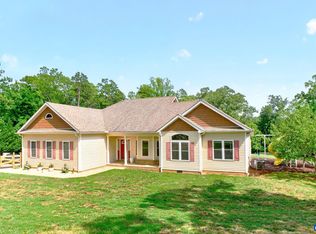
 MLS ID #679823, MALLORY WEBB, NEST REALTY GROUP. CAAR
 - $599,9993 bd2 ba2.1k sqft2441 Tisdale Rd, Barboursville, VA 22923For Sale
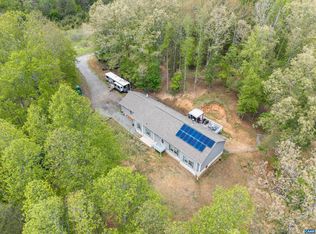 MLS ID #677013, KAREN KEHOE, RE/MAX GATEWAY. CAAR
 - $499,0003 bd4 ba2.7k sqft504 Deer Dr, Ruckersville, VA 22968For Sale
 MLS ID #677974, GAVIN SHERWOOD, YES REALTY PARTNERS. CAAR
 - $661,0004 bd4 ba2.8k sqft4209 Hawkins Ln, Barboursville, VA 22923For Sale
 MLS ID #677702, LIBERTY KALERGIS, MCLEAN FAULCONER INC., REALTOR. CAAR
 - $649,9005 bd4 ba2.8k sqft6989 Fredericksburg Rd, Barboursville, VA 22923For Sale
 MLS ID #VAGR2000874, John Fischer, EXP Realty, LLC. Bright MLS
 - $529,9004 bd3 ba2.3k sqft104 Gunnison Dr, Barboursville, VA 22923For SaleMLS ID #679512, JANET BRADLEY, HOMESELL REALTY. CAAR
- $575,0004 bd4 ba3k sqft3500 Doctors Xing, Charlottesville, VA 22911For SaleMLS ID #678084, ERICA GENTILE-HUSSAR, COMPASS-Avenue. CAAR
- $575,0004 bd3 ba3.4k sqft5393 Amicus Rd, Ruckersville, VA 22968For SaleMLS ID #678913, ANGELINA SANTUS, EXP REALTY LLC - STAFFORD. CAAR
- $774,9004 bd4 ba3.4k sqft3002 Burnley Station Rd, Barboursville, VA 22923For SaleMLS ID #678876, MCANALLE NEAL, REAL BROKER, LLC. CAAR
- $575,0003 bd3 ba3k sqft3288 Wooded Acres Ln, Charlottesville, VA 22911For SaleMLS ID #677569, JEFF GAFFNEY, REAL ESTATE III, INC.. CAAR
- $670,0004 bd2 ba2.7k sqft612 London Ct, Ruckersville, VA 22968For SaleMLS ID #674500, JULIE BALLARD, NEST REALTY GROUP. CAAR
- $535,0003 bd3 ba3.5k sqft104 Half Penny Ln, Madison, VA 22727For SaleMLS ID #VAMA2002854, Julie Garrett, Rappahannock Real Estate, LLC.. Bright MLS
- $565,0004 bd3 ba2.6k sqft418 Poplar Lake Rd, Stanardsville, VA 22973For SaleMLS ID #678156, MELANIE MORRIS, OPENING DOORS REAL ESTATE. CAAR
- $525,0004 bd3 ba2.4k sqft247 Bootons Ln, Orange, VA 22960For SaleMLS ID #VAMA2002780, Amy Cherry Taylor, Porch & Stable Realty, LLC. Bright MLS
- $545,0003 bd2 ba2.4k sqft1803 Shenandoah Crossing Dr, Gordonsville, VA 22942For SaleMLS ID #VALA2009924, DAVID Macpherson, EXP Realty, LLC. Bright MLS
- $530,0004 bd4 ba2.9k sqft2348 Lindsay Rd, Gordonsville, VA 22942For SaleMLS ID #VALA2009984, Shauna Butler, Town & Country Elite Realty, LLC.. Bright MLS
- $565,0004 bd3 ba2.4k sqft504 Willow Ridge Rd, Troy, VA 22974For SaleMLS ID #677414, LYNN FOX, FOX REALTY GROUP LLC. CAAR
- $475,0004 bd3 ba2.4k sqft474 W Daffodil Rd, Ruckersville, VA 22968For SaleMLS ID #676785, CATHY WIGGIN, THE HOGAN GROUP-CHARLOTTESVILLE. CAAR
- $600,0003 bd3 ba2.6k sqft689 Mutton Hollow Rd, Stanardsville, VA 22973For SaleMLS ID #675725, DANIEL BARBER, MONTICELLO COUNTRY REALTY, LLC. CAAR
- $525,0005 bd3 ba2.5k sqft8005 Washington Ct, Charlottesville, VA 22911For SaleMLS ID #679171, ERIN HALL, NEST REALTY GROUP. CAAR
