Welcome to 165 Henry Ave, a spacious split-level corner home in Warminster offering 3 bedrooms, 1.5 bathrooms, and plenty of room to live, relax, and entertain. The main level features a large, open living and dining area with an inviting flow that makes hosting family and friends a breeze. Just off the dining area, a bright sunroom provides additional living space and leads directly to the large rear deck, creating the perfect setup for outdoor entertaining. The lower-level family room is a cozy, complete with a fireplace that sets the stage for relaxing evenings at home. Upstairs, you'll find three spacious bedrooms with plenty of room for comfort and flexibility. Outside, enjoy your own private backyard, featuring a well-maintained above-ground pool and a large deck, replaced in 2023. Whether you're hosting summer gatherings or enjoying a quiet evening outdoors, this space is ready to be enjoyed. Additional updates include roof and siding replaced in 2007, sunroom added in 2006, and heating and air conditioning replaced in 2014. With its spacious layout, generous bedrooms, multiple living areas, and inviting indoor-outdoor flow, 165 Henry Ave is ready to welcome its next owners home.
Under contract
$450,000
165 Henry Ave, Warminster, PA 18974
3beds
1,092sqft
Single Family Residence
Built in 1957
0.4 Acres Lot
$463,600 Zestimate®
$412/sqft
$-- HOA
What's special
Private backyardWell-maintained above-ground poolSpacious split-level corner homeSpacious layoutInviting indoor-outdoor flowGenerous bedrooms
- 16 days
- 1,772
- 123
Likely to sell faster than
Zillow last checked:
Listing updated:
Listed by:
David Spinosa 215-962-3456,
Keller Williams Real Estate-Horsham (215) 657-8100,
Co-Listing Agent: Rita A Spinosa 215-527-3592,
Keller Williams Real Estate-Horsham
Source: Bright MLS,MLS#: PABU2131938
Facts & features
Interior
Bedrooms & bathrooms
- Bedrooms: 3
- Bathrooms: 2
- Full bathrooms: 1
- 1/2 bathrooms: 1
Rooms
- Room types: Living Room, Dining Room, Kitchen, Laundry, Utility Room
Dining room
- Level: Main
Kitchen
- Level: Main
Laundry
- Level: Lower
Living room
- Level: Lower
Living room
- Level: Main
Utility room
- Level: Lower
Heating
- Forced Air, Natural Gas
Cooling
- Central Air, Electric
Appliances
- Included: Gas Water Heater
- Laundry: Lower Level, Has Laundry, Laundry Room
Features
- Basement: Finished
- Number of fireplaces: 1
- Fireplace features: Wood Burning
Interior area
- Total structure area: 1,092
- Total interior livable area: 1,092 sqft
- Finished area above ground: 1,092
- Finished area below ground: 0
Property
Parking
- Total spaces: 4
- Parking features: Driveway, On Street
- Uncovered spaces: 4
Accessibility
- Accessibility features: None
Features
- Levels: Multi/Split,Three
- Stories: 3
- Has private pool: Yes
- Pool features: Above Ground, Private
Lot
- Size: 0.4 Acres
Details
- Additional structures: Above Grade, Below Grade
- Parcel number: 49010163
- Zoning: R2
- Special conditions: Standard
Construction
Type & style
- Home type: SingleFamily
- Property subtype: Single Family Residence
Materials
- Frame
- Foundation: Crawl Space, Slab
Condition
- Good,Excellent
- New construction: No
- Year built: 1957
Utilities & green energy
- Electric: 100 Amp Service, Circuit Breakers
- Sewer: Public Sewer
- Water: Public
Community & HOA
Community
- Subdivision: Willow Farms
HOA
- Has HOA: No
Location
- Region: Warminster
- Municipality: WARMINSTER TWP
Financial & listing details
- Price per square foot: $412/sqft
- Tax assessed value: $22,700
- Annual tax amount: $5,275
- Date on market: 9/25/2026
- Listing agreement: Exclusive Right To Sell
- Inclusions: Washer And Dryer Kitchen Refrigerator Laundry Room Refrigerator Pool And All Pool Supplies / Equipment Grill Tv And Tv Bracket In Bedroom 1 All Window Treatments
- Ownership: Fee Simple
Estimated market value
$463,600
$440,000 - $487,000
$2,710/mo
Price history
| Date | Event | Price |
|---|---|---|
| 9/29/2026 | Contingent | $450,000$412/sqft |
Source:  Bright MLS #PABU2131938 Report a problem Bright MLS #PABU2131938 Report a problem | ||
| 9/25/2026 | Listed for sale | $450,000+55.2%$412/sqft |
Source: Bright MLS #PABU2131938 Report a problem | ||
| 10/7/2005 | Sold | $290,000+56.8%$266/sqft |
Source: Public Record Report a problem | ||
| 2/22/2002 | Sold | $184,900$169/sqft |
Source: Public Record Report a problem | ||
Public tax history
| Year | Property taxes | Tax assessment |
|---|---|---|
| 2026 | $5,139 +3.9% | $22,700 |
| 2025 | $4,947 | $22,700 |
| 2024 | $4,947 +6.5% | $22,700 |
| 2023 | $4,644 +2.2% | $22,700 |
| 2022 | $4,545 +2.4% | $22,700 |
| 2021 | $4,438 +1.4% | $22,700 |
| 2020 | $4,376 +8.2% | $22,700 |
| 2018 | $4,045 +3% | $22,700 |
| 2017 | $3,926 | $22,700 |
| 2016 | $3,926 +1.4% | $22,700 |
| 2015 | $3,873 | $22,700 |
| 2014 | $3,873 | $22,700 |
| 2013 | -- | $22,700 |
| 2012 | -- | $22,700 |
| 2011 | -- | $22,700 |
| 2010 | -- | $22,700 |
| 2009 | -- | $22,700 |
| 2008 | -- | $22,700 |
| 2007 | -- | $22,700 +5.1% |
| 2006 | -- | $21,600 |
| 2005 | -- | $21,600 +300% |
| 2004 | -- | $5,400 |
| 2003 | -- | $5,400 |
| 2002 | -- | $5,400 |
| 2000 | -- | $5,400 |
Find assessor info on the county website
Monthly payment
Est. payment
Payment breakdown
Explore the cost of this home by adjusting the details. Changes won't be saved.Climate risks
Neighborhood: 18974
Nearby schools
Schools provided by the listing agent
- District: Centennial
Source: Bright MLS. This data may not be complete. We recommend contacting the local school district to confirm school assignments for this home.

Similar homes
- $490,0003 bd3 ba1.5k sqft921 W Bristol Rd, Warminster, PA 18974For Sale
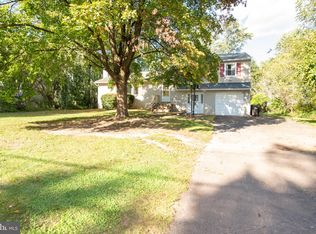
 MLS ID #PABU2130168, Kevin Fullam, BHHS Fox & Roach-Southampton. Bright MLS
 - $450,0003 bd2 ba1.2k sqft840 Roger Rd, Warminster, PA 18974For Sale
 MLS ID #PABU2132106, Angie Haug, Kurfiss Sotheby's International Realty. Bright MLS
 - $459,9003 bd2 ba1.2k sqft925 Roberts Rd, Warminster, PA 18974For Sale
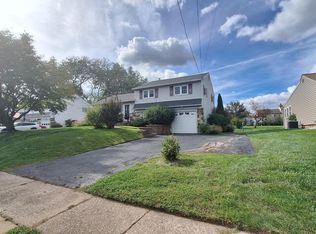 MLS ID #PABU2132088, Chris Lewis, Homestarr Realty. Bright MLS
 - $479,0003 bd3 ba1.1k sqft379 Kalmia St, Warminster, PA 18974For Sale
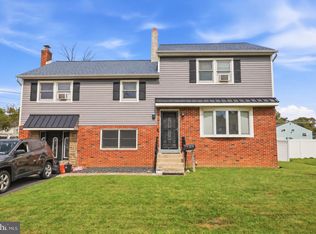 MLS ID #PABU2132368, Amanda Smith, Roc Hous Real Estate LLC. Bright MLS
 - $499,0004 bd3 ba1.5k sqft43 Greene Rd, Warminster, PA 18974For SaleMLS ID #PABU2132786, Laura DiPillo, RE/MAX Centre Realtors. Bright MLS
- $450,0003 bd1 ba1.2k sqft523 Sherwood Ln, Hatboro, PA 19040For SaleMLS ID #PAMC2194926, Matthew Harnick, Keller Williams Real Estate-Blue Bell. Bright MLS
- $385,0003 bd2 ba1k sqft423 Sunnemeade Ave, Warminster, PA 18974For SaleMLS ID #PABU2132808, Damian Gioia, Opus Elite Real Estate. Bright MLS
- $410,0003 bd1 ba1.5k sqft80 Hidden Woods Ln, Warminster, PA 18974For SaleMLS ID #PABU2130626, Nick Desloges, Keller Williams Real Estate - Newtown. Bright MLS
- $440,0003 bd2 ba1.4k sqft404 Exton Rd, Hatboro, PA 19040For SaleMLS ID #PAMC2189378, Stephen Stout, Keller Williams Real Estate - Media. Bright MLS
- $435,0003 bd2 ba1.4k sqft614 Topsfield Rd, Hatboro, PA 19040For SaleMLS ID #PAMC2196670, Natasha Gooley, Keller Williams Real Estate -Exton. Bright MLS
- $325,0004 bd2 ba1.5k sqft495 Madison Ave, Warminster, PA 18974For SaleMLS ID #PABU2132128, Diana Farmer, Keller Williams Real Estate-Langhorne. Bright MLS
- $468,0003 bd2 ba1.6k sqft176 Marian Ave, Southampton, PA 18966For SaleMLS ID #PABU2132152, Jack Malloy, Long & Foster Real Estate, Inc.. Bright MLS
- $449,9004 bd1 ba1.4k sqft15 Drexel Rd, Hatboro, PA 19040For SaleMLS ID #PAMC2196456, Tariq Morris, HomeSmart Realty Advisors. Bright MLS
- $440,0003 bd2 ba1.2k sqft22 Curry Ln, Horsham, PA 19044For SaleMLS ID #PAMC2196762, Jeremy Lindenmuth, Keller Williams Real Estate-Montgomeryville. Bright MLS
- $299,9002 bd1 ba966 sqft328 Fir St, Warminster, PA 18974For SaleMLS ID #PABU2133170, Colleen Venango, Keller Williams Realty Group. Bright MLS
- $355,0003 bd1 ba952 sqft336 Beech St, Warminster, PA 18974For SaleMLS ID #PABU2127750, Amanda Smith, Roc Hous Real Estate LLC. Bright MLS
- $549,0003 bd2 ba1.4k sqft5 Sawtooth Ln, Hatboro, PA 19040For SaleMLS ID #PAMC2196892, Kathleen Fox, BHHS Fox & Roach-Haverford. Bright MLS
