RARE multi-generational and/or potential Airbnb opportunity on 2 ACRES located just 6 miles south of the Downtown Covington Square. Built in 2018 this home is a blend of modern design with rustic character, nothing cookie-cutter about this home/property. The main home features 2 bedrooms, 2 full bathrooms and a half bath, large family room with stone wood burning fireplace & spacious kitchen with island. The guest house features 1 bed/ 1 bath & kitchenette. There is a large, covered patio area with vaulted wood ceiling connecting the main house to guest house. There's also a studio/barn house with covered front porch, living room, bedroom loft, full bath with tiled shower, kitchenette and dining room/office space. Additional features include a detached carport for parking, front porch, back deck, fenced back yard, firepit area, private corner lot with separate driveway to the studio/barn house, custom pine trimmed doors & windows/accent walls & wood pantry with wood shelves, (2 sets) washer & dryer and fridge are included, professionally encapsulated crawlspace, transferable termite bond & security system. Contact your Realtor to schedule your private showing today.
Active
$410,000
165 Holly Cir, Covington, GA 30016
4beds
1,904sqft
Single Family Residence
Built in 2018
2 Acres Lot
$404,500 Zestimate®
$215/sqft
$-- HOA
What's special
Back deckFront porchDetached carport for parkingSpacious kitchen with islandFirepit area
- 10 days
- 252
- 30
Likely to sell faster than
Zillow last checked:
Listing updated:
Listed by:
Jason T Strantz 678-858-2934,
Summit Realty Group
Source: GAMLS,MLS#: 10889025
Facts & features
Interior
Bedrooms & bathrooms
- Bedrooms: 4
- Bathrooms: 5
- Full bathrooms: 4
- 1/2 bathrooms: 1
- Main level bathrooms: 4
- Main level bedrooms: 4
Rooms
- Room types: Family Room, Laundry
Dining room
- Features: Separate Room
Kitchen
- Features: Breakfast Area, Kitchen Island, Walk-in Pantry
Heating
- Central
Cooling
- Central Air
Appliances
- Included: Dishwasher, Dryer, Microwave, Oven/Range (Combo), Refrigerator, Stainless Steel Appliance(s), Washer
- Laundry: Mud Room
Features
- Master On Main Level, Separate Shower, Soaking Tub, Tile Bath, Tray Ceiling(s), Vaulted Ceiling(s), Walk-In Closet(s)
- Flooring: Carpet, Vinyl
- Windows: Double Pane Windows
- Basement: Crawl Space
- Number of fireplaces: 1
- Fireplace features: Family Room
Interior area
- Total structure area: 1,904
- Total interior livable area: 1,904 sqft
- Finished area above ground: 1,904
- Finished area below ground: 0
Property
Parking
- Total spaces: 2
- Parking features: Carport, Detached
- Has carport: Yes
Features
- Levels: One
- Stories: 1
- Patio & porch: Deck, Patio, Porch
- Fencing: Back Yard
Lot
- Size: 2 Acres
- Features: Corner Lot, Level, Private
Details
- Additional structures: Barn(s), Guest House
- Parcel number: 0067000000092000
Construction
Type & style
- Home type: SingleFamily
- Architectural style: Ranch
- Property subtype: Single Family Residence
Materials
- Stone, Vinyl Siding
- Roof: Composition
Condition
- Resale
- New construction: No
- Year built: 2018
Utilities & green energy
- Sewer: Septic Tank
- Water: Public
- Utilities for property: Cable Available, Electricity Available, High Speed Internet, Phone Available, Water Available
Community & HOA
Community
- Features: None
- Subdivision: High Point Forest
HOA
- Has HOA: No
- Services included: None
Location
- Region: Covington
Financial & listing details
- Price per square foot: $215/sqft
- Tax assessed value: $390,900
- Annual tax amount: $3,395
- Date on market: 11/11/2026
- Listing agreement: Exclusive Right To Sell
- Listing terms: Cash,Conventional,FHA,USDA Loan,VA Loan
- Electric utility on property: Yes
Estimated market value
$404,500
$384,000 - $425,000
$2,249/mo
Price history
| Date | Event | Price |
|---|---|---|
| 11/12/2026 | Listed for sale | $410,000+27.7%$215/sqft |
Source:  GAMLS #10889025 Report a problem | ||
| 3/26/2021 | Sold | $321,000+10.7%$169/sqft |
Source:  GAMLS #8924927 Report a problem | ||
| 2/28/2021 | Pending sale | $289,900$152/sqft |
Source: GAMLS #8924927 Report a problem | ||
| 2/26/2021 | Listed for sale | $289,900+973.7%$152/sqft |
Source: GAMLS #8924927 Report a problem | ||
| 9/15/2017 | Sold | $27,000-22.9%$14/sqft |
Source: Public Record Report a problem | ||
| 7/10/2017 | Pending sale | $35,000$18/sqft |
Source: Pinnacle Realtors #8219432 Report a problem | ||
| 7/6/2017 | Listed for sale | $35,000-67.6%$18/sqft |
Source: Pinnacle Realtors #8219432 Report a problem | ||
| 10/1/1999 | Sold | $108,000$57/sqft |
Source: Public Record Report a problem | ||
Public tax history
| Year | Property taxes | Tax assessment |
|---|---|---|
| 2025 | $3,806 +4.8% | $156,360 +4.4% |
| 2024 | $3,633 +4.1% | $149,840 +5.8% |
| 2023 | $3,488 +6% | $141,560 +21% |
| 2022 | $3,289 +38.5% | $117,040 +42.4% |
| 2021 | $2,375 -12.1% | $82,200 -1.1% |
| 2020 | $2,701 +0.8% | $83,080 +6.4% |
| 2019 | $2,681 +713.3% | $78,080 +713.3% |
| 2018 | $330 +100% | $9,600 +100% |
| 2017 | $165 0% | $4,800 |
| 2016 | $165 | $4,800 |
| 2015 | $165 +0% | $4,800 |
| 2014 | $165 | $4,800 |
| 2013 | -- | $4,800 -42.9% |
| 2012 | -- | $8,400 |
| 2011 | -- | $8,400 |
| 2010 | -- | $8,400 -84.6% |
| 2009 | -- | $54,680 -62.5% |
| 2008 | $1,845 | $145,772 |
| 2007 | $1,845 +2.3% | $145,772 +2.5% |
| 2006 | $1,802 +4.3% | $142,272 +4.4% |
| 2005 | $1,728 +5.2% | $136,272 +2% |
| 2004 | $1,643 +7.8% | $133,572 +7.3% |
| 2003 | $1,524 +20.4% | $124,472 +20.6% |
| 2002 | $1,266 +1.7% | $103,172 +2% |
| 2001 | $1,244 +1.3% | $101,172 +2.3% |
| 2000 | $1,228 | $98,872 |
Find assessor info on the county website
Monthly payment
Est. payment
Payment breakdown
Explore the cost of this home by adjusting the details. Changes won't be saved.Climate risks
Neighborhood: 30016
Nearby schools
Schools provided by the listing agent
- Elementary: Heard Mixon
- Middle: Indian Creek
- High: Alcovy
Source: GAMLS. This data may not be complete. We recommend contacting the local school district to confirm school assignments for this home.
- $490,0004 bd3 ba3.1k sqft180 High Point Forest Dr, Covington, GA 30016For Sale
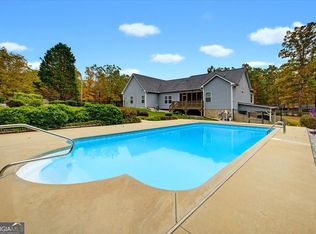
- $--2.6 acres180 High Point Forest Dr LOT 9, Covington, GA 30016Off Market
- $54,200-- bd-- ba-- sqftHigh Point Forest Dr, Covington, GA 30016Off Market
- $371,700-- bd3 ba3.9k sqft100 High Point Forest Dr, Covington, GA 30016Off Market
Similar homes
- $--4 bd2 ba1.8k sqft165 Ella Dr, Covington, GA 30016Auction
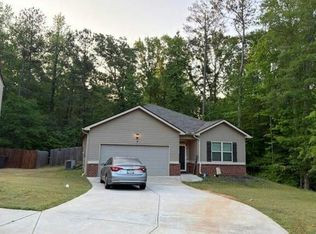 Auction.com 2
- $--3 bd2 ba1.3k sqft105 Mote Crossing Rd, Covington, GA 30016Auction
 ServiceLink Auction
- $374,9004 bd2 ba2k sqft120 W Pennick Dr, Covington, GA 30014Active
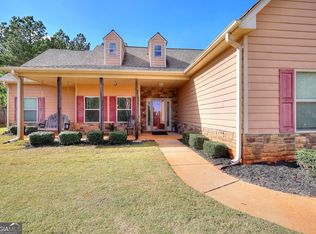
 MLS ID #10891422, Jana C French, The Connection Real Estate. GAMLS
- $--4 bd2 ba1.5k sqft100 Darby Rd, Covington, GA 30016Auction
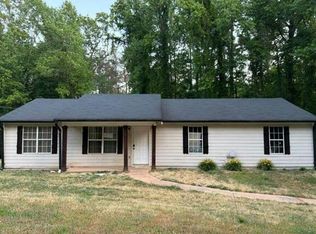 Auction.com 1
- $379,9004 bd3 ba2.2k sqft105 Scouts Ridge Dr, Covington, GA 30016ActiveMLS ID #10855036, Cody Morris, Morris Realty Co LLC. GAMLS
- $375,0004 bd2 ba2.1k sqft85 Bingley Ct, Covington, GA 30016ActiveMLS ID #10789003, Sharena Loggins, Maison Fleur Realty Group LLC. GAMLS
- $389,9004 bd3 ba2.3k sqft52 E End Rd, Covington, GA 30014ActiveMLS ID #10870809, Jason T Strantz, Summit Realty Group. GAMLS
- $285,0004 bd3 ba1.9k sqft130 Avery Dr, Covington, GA 30016ActiveMLS ID #10893251, Aormeese Jenkins, JMAXX Properties LLC. GAMLS
- $369,9003 bd2 ba1.9k sqft90 Scouts Ridge Dr, Covington, GA 30016ActiveMLS ID #10884652, Kristie W Gates, The American Realty. GAMLS
- $302,0004 bd3 ba2.1k sqft20 Hollow Ct, Covington, GA 30016ActiveMLS ID #10882413, Adrienne L Kizito, Real Broker, LLC. GAMLS
- $334,9004 bd3 ba2.4k sqft1362 Rocky Plains Rd, Covington, GA 30016ActiveMLS ID #10839136, Denise Anderson, Agents Realty LLC. GAMLS
- $276,0003 bd2 ba1.4k sqft150 Spring Valley Trce, Covington, GA 30016ActiveMLS ID #10891695, Céline Higgins Evans, Simply List. GAMLS
- $340,0003 bd2 ba2.1k sqft1371 Pickett Bridge Rd, Covington, GA 30016ActiveMLS ID #10841690, Rebecca Haynes, Joe Stockdale Real Estate. GAMLS
- $230,0003 bd3 ba1.5k sqft12218 Flat Shoals Rd, Covington, GA 30016ActiveMLS ID #10888853, George Smith, Propstor LLC. GAMLS
- $385,0003 bd3 ba2.4k sqft185 Chimney Ridge Ln, Covington, GA 30014ActiveMLS ID #10847778, The Radtke Team, Keller Williams Realty Atl. Partners. GAMLS
- $319,9003 bd2 ba1.2k sqft220 Benton Rd, Covington, GA 30014ActiveMLS ID #10892542, Taylor M Morris, Morris Realty Co LLC. GAMLS
- $315,0004 bd3 ba2.6k sqft160 Stewart Hollow Ln, Covington, GA 30016ActiveMLS ID #10873386, Adam Morgan, The American Realty. GAMLS
- $279,9995 bd3 ba2.2k sqft145 Shenandoah Dr, Covington, GA 30016ActiveMLS ID #10880445, Mark Spain, Mark Spain Real Estate. GAMLS
