Welcome to 180 High Point Forest Dr. The pictures are worth a thousand words to describe this home. Living at its finest. No HOA. List Price: $490,000. Year Built: 2019 Square Footage Main Level: 1,894 sq ft. Square Footage Finished Basement: 1,278 sq ft. Bedrooms/ Bathrooms: 4 beds / 3 Full baths. Lot Size: 2.6 acre level lot. Subdivision: HighPoint Forest. County: Newton. Interior Highlights: Kitchen has large sit down island with additional cabinet space, granite countertops, stainless appliances, beuutiful white cabinets. **Open-concept family room with fireplace has view from kitchen and dining area. **Large owner's suite on main level has coffered ceilings, spa style bath with soaking tub, separate his and her vanities, and large walk in his and her closets. **Two more spacious secondary bedrooms on the main level. **Laundry room on main level. ** Full fnished basement has bedroom, sitting area, and additional flex space. Exterior & Lot Features: **2.6 acre corner lot, **2 car garage. **Level backyard features salt water in ground pool. **Screened deck / porch area. ** Location & Schools: **Elementary: Heard-Mixon **Middle: Indian Creek **High: Alcovy ** Convenient to parks, shopping, schools, and major commuting routes. **Synopsis: This is a very well kept 4 bedroom home with premium finishes, a spacious open layout, and strong curb appeal in a desirable Newton County subdivision. Make your appointment to tour this home today. You will not be disappointed. Home can be sold with or without furnishings.
Active
$490,000
180 High Point Forest Dr, Covington, GA 30016
4beds
3,172sqft
Single Family Residence
Built in 2019
2.6 Acres Lot
$484,900 Zestimate®
$154/sqft
$-- HOA
What's special
Stainless appliancesGranite countertopsCoffered ceilings
- 9 days
- 630
- 138
Likely to sell faster than
Zillow last checked:
Listing updated:
Listed by:
Ron Minnifield 404-454-0093,
Atlanta's Upscale Properties LLC
Source: GAMLS,MLS#: 10889873
Facts & features
Interior
Bedrooms & bathrooms
- Bedrooms: 4
- Bathrooms: 3
- Full bathrooms: 3
- Main level bathrooms: 2
- Main level bedrooms: 3
Rooms
- Room types: Family Room, Laundry
Kitchen
- Features: Breakfast Bar, Kitchen Island, Pantry, Solid Surface Counters
Heating
- Central
Cooling
- Central Air
Appliances
- Included: Dishwasher, Microwave, Oven/Range (Combo), Refrigerator, Washer
- Laundry: Common Area, Laundry Closet
Features
- Master On Main Level, Separate Shower, Soaking Tub, Tray Ceiling(s), Walk-In Closet(s)
- Flooring: Carpet, Laminate, Sustainable, Tile
- Basement: Bath Finished,Daylight,Exterior Entry,Finished,Full,Interior Entry
- Attic: Pull Down Stairs
- Number of fireplaces: 1
- Fireplace features: Family Room
Interior area
- Total structure area: 3,172
- Total interior livable area: 3,172 sqft
- Finished area above ground: 1,894
- Finished area below ground: 1,278
Property
Parking
- Total spaces: 2
- Parking features: Attached, Garage, Garage Door Opener, Side/Rear Entrance
- Has attached garage: Yes
Features
- Levels: Two
- Stories: 2
- Has private pool: Yes
- Pool features: In Ground, Salt Water
- Fencing: Back Yard,Chain Link,Fenced
Lot
- Size: 2.6 Acres
- Features: Corner Lot, Level
Details
- Additional structures: Other
- Parcel number: 0067000000091000
Construction
Type & style
- Home type: SingleFamily
- Architectural style: Traditional
- Property subtype: Single Family Residence
Materials
- Wood Siding
- Roof: Composition
Condition
- Resale
- New construction: No
- Year built: 2019
Utilities & green energy
- Sewer: Septic Tank
- Water: Public, Well
- Utilities for property: Cable Available, Electricity Available, High Speed Internet, Phone Available, Water Available
Community & HOA
Community
- Features: None
- Subdivision: Highpoint Forest
HOA
- Has HOA: No
- Services included: None
Location
- Region: Covington
Financial & listing details
- Price per square foot: $154/sqft
- Tax assessed value: $388,300
- Annual tax amount: $3,877
- Date on market: 11/12/2026
- Cumulative days on market: 9 days
- Listing agreement: Exclusive Right To Sell
- Listing terms: Cash,Conventional,FHA,USDA Loan,VA Loan
- Electric utility on property: Yes
Estimated market value
$484,900
$461,000 - $509,000
$3,316/mo
Price history
| Date | Event | Price |
|---|---|---|
| 11/13/2026 | Listed for sale | $490,000+1384.8%$154/sqft |
Source:  GAMLS #10889873 Report a problem | ||
| 6/7/2019 | Sold | $33,000-6%$10/sqft |
Source:  FMLS GA #6552452 Report a problem | ||
| 5/17/2019 | Pending sale | $35,100$11/sqft |
Source: Keller Williams Realty Atlanta Partners #8582850 Report a problem | ||
| 5/14/2019 | Listed for sale | $35,100$11/sqft |
Source: Keller Williams Rlty Atl. Part #8582850 Report a problem | ||
Public tax history
| Year | Property taxes | Tax assessment |
|---|---|---|
| 2025 | $812 -70% | $155,320 +3.2% |
| 2024 | $2,711 +352.4% | $150,520 +12.6% |
| 2023 | $599 -80.5% | $133,640 +22.2% |
| 2022 | $3,065 +8.1% | $109,320 +12.2% |
| 2021 | $2,836 -0.4% | $97,400 +11.4% |
| 2020 | $2,848 +201.2% | $87,400 +54% |
| 2019 | $946 +11.9% | $56,760 +5.4% |
| 2018 | $845 +35.4% | $53,840 +13.6% |
| 2017 | $624 +0% | $47,400 +4.2% |
| 2016 | $624 | $45,480 +0.4% |
| 2015 | $624 -59.7% | $45,280 |
| 2014 | $1,549 | $45,280 +15.7% |
| 2013 | -- | $39,120 -13.8% |
| 2012 | -- | $45,400 -7.8% |
| 2011 | -- | $49,240 -4.8% |
| 2010 | -- | $51,720 -9.7% |
| 2009 | -- | $57,280 -61.8% |
| 2008 | $1,029 +8.2% | $150,100 +4.3% |
| 2007 | $952 -2.2% | $143,900 -0.5% |
| 2006 | $973 +2.5% | $144,600 +1.4% |
| 2005 | $949 +8.7% | $142,600 +2.9% |
| 2004 | $873 +16.2% | $138,600 +7.5% |
| 2003 | $751 +64.7% | $128,900 +23.1% |
| 2002 | $456 -10.2% | $104,700 +1.9% |
| 2001 | $508 -6.1% | $102,700 +2.3% |
| 2000 | $541 | $100,400 |
Find assessor info on the county website
Monthly payment
Est. payment
Payment breakdown
Explore the cost of this home by adjusting the details. Changes won't be saved.Climate risks
Neighborhood: 30016
Nearby schools
Schools provided by the listing agent
- Elementary: Heard Mixon
- Middle: Indian Creek
- High: Alcovy
Source: GAMLS. This data may not be complete. We recommend contacting the local school district to confirm school assignments for this home.
Similar homes
- $410,0004 bd5 ba1.9k sqft165 Holly Cir, Covington, GA 30016Active

 MLS ID #10889025, Jason T Strantz, Summit Realty Group. GAMLS
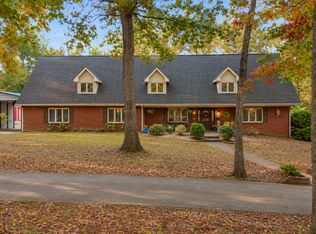
- $559,9005 bd3 ba4.3k sqft205 High Point Forest Dr, Covington, GA 30016Active
 MLS ID #10883368, Shantel Biangel, The American Realty. GAMLS
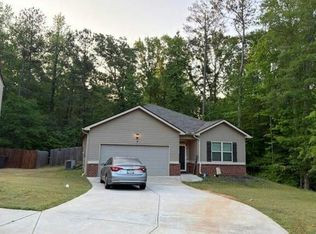
- $--4 bd2 ba1.8k sqft165 Ella Dr, Covington, GA 30016Auction
 Auction.com 2
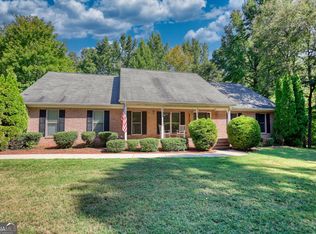
- $484,0004 bd4 ba4.2k sqft336 Channing Cope Rd, Covington, GA 30016Active
 MLS ID #10844798, Sara Richardson, Joe Stockdale Real Estate. GAMLS
- $475,0005 bd3 ba3.2k sqft571 King Bostick Rd, Covington, GA 30016ActiveMLS ID #10852954, Jacel Galloway, Galloway Real Estate. GAMLS
- $475,0004 bd3 ba2.7k sqft155 Alcovy Reserve Way, Covington, GA 30014ActiveMLS ID #10874253, Jenny Mendoza, Virtual Properties Realty.com. GAMLS
- $549,9005 bd4 ba3k sqft1599 Lower River Rd, Covington, GA 30016ActiveMLS ID #10880825, Kesha Bunting, Regal Realty Group LLC. GAMLS
- $475,0004 bd3 ba3.8k sqft70 Alcovy Reserve Way, Covington, GA 30014ActiveMLS ID #10855713, Melvina R Little, BHGRE Metro Brokers. GAMLS
- $475,0004 bd5 ba4.2k sqft12 Dry Pond Rd, Covington, GA 30016ActiveMLS ID #10834202, Collise Anderson, Minor Realty & REO Services. GAMLS
- $467,9005 bd4 ba2.7k sqft450 E End Rd, Covington, GA 30014ActiveMLS ID #10846632, Jacques W Hall Jr, Watch Realty Co. GAMLS
- $285,0004 bd3 ba1.9k sqft130 Avery Dr, Covington, GA 30016ActiveMLS ID #10893251, Aormeese Jenkins, JMAXX Properties LLC. GAMLS
- $444,9005 bd4 ba4.5k sqft8104 N Links Dr, Covington, GA 30014ActiveMLS ID #10892713, Tonya Heffner, EasyStreet Realty Georgia. GAMLS
- $476,0005 bd4 ba3.4k sqft90 Alcovy Reserve Way, Covington, GA 30014ActiveMLS ID #10548829, Stephen Homan, Maximum One Realty Greater Atlanta. GAMLS
- $379,9004 bd3 ba2.2k sqft105 Scouts Ridge Dr, Covington, GA 30016ActiveMLS ID #10855036, Cody Morris, Morris Realty Co LLC. GAMLS
- $595,0004 bd3 ba4.1k sqft1555 Lower River Rd, Covington, GA 30016ActiveMLS ID #10735689, Stacy Sugarman, RE/MAX Center. GAMLS
- $389,9004 bd3 ba2.3k sqft52 E End Rd, Covington, GA 30014ActiveMLS ID #10870809, Jason T Strantz, Summit Realty Group. GAMLS
- $334,9004 bd3 ba2.4k sqft1362 Rocky Plains Rd, Covington, GA 30016ActiveMLS ID #10839136, Denise Anderson, Agents Realty LLC. GAMLS
