Privacy, space, and NO HOA! Welcome to this beautiful 4-bedroom, 3-bath ranch-style home, built in 2022 and situated on 2.39 wooded acres in Covington. Designed for comfort and effortless one-level living, this home features an inviting open-concept floor plan, 9-foot and vaulted ceilings, elegant crown molding, and a stunning floor-to-ceiling stone fireplace that serves as the centerpiece of the living area. The beautifully appointed chef's kitchen offers white Shaker cabinetry, stone countertops, a spacious center island with farmhouse sink, mosaic tile backsplash, and stainless steel double wall ovens-perfect for everyday living and entertaining. The spacious primary suite provides a peaceful retreat with a tray ceiling, walk-in closet, and spa-inspired bathroom featuring a large walk-in shower and dual vanity. Step outside to the covered rear deck with ceiling fans, overlooking an expansive backyard surrounded by mature trees. With 2.39 acres, there's plenty of space to enjoy outdoor gatherings, gardening, recreation, and the beauty of nature. Additional highlights include a two-car garage with built-in cabinetry, a dedicated laundry room, and attractive cement siding with stone accents. Conveniently located near shopping, dining, and I-20, this property offers the perfect balance of peaceful country living and everyday convenience. Enjoy the freedom of NO HOA and the privacy you've been looking for. Schedule your private showing today
Active
$475,000
155 Alcovy Reserve Way, Covington, GA 30014
4beds
2,731sqft
Single Family Residence
Built in 2022
2.39 Acres Lot
$469,600 Zestimate®
$174/sqft
$-- HOA
What's special
Spacious primary suiteInviting open-concept floor planWalk-in closetLarge walk-in showerMosaic tile backsplashWhite shaker cabinetryStone countertops
- 32 days
- 364
- 50
Zillow last checked:
Listing updated:
Listed by:
Jenny Mendoza 770-543-9537,
Virtual Properties Realty.com
Source: GAMLS,MLS#: 10874253
Facts & features
Interior
Bedrooms & bathrooms
- Bedrooms: 4
- Bathrooms: 3
- Full bathrooms: 3
- Main level bathrooms: 3
- Main level bedrooms: 4
Rooms
- Room types: Laundry
Kitchen
- Features: Breakfast Area, Kitchen Island, Pantry
Heating
- Electric, Heat Pump
Cooling
- Ceiling Fan(s), Central Air
Appliances
- Included: Dishwasher
- Laundry: Common Area
Features
- High Ceilings, Master On Main Level, Walk-In Closet(s)
- Flooring: Hardwood
- Basement: None
- Number of fireplaces: 1
- Fireplace features: Family Room
- Common walls with other units/homes: No Common Walls
Interior area
- Total structure area: 2,731
- Total interior livable area: 2,731 sqft
- Finished area above ground: 2,731
- Finished area below ground: 0
Property
Parking
- Total spaces: 2
- Parking features: Garage, Garage Door Opener
- Has garage: Yes
Features
- Levels: One
- Stories: 1
- Exterior features: Other
- Body of water: None
Lot
- Size: 2.39 Acres
- Features: Level
Details
- Parcel number: 0085C00000012000
Construction
Type & style
- Home type: SingleFamily
- Architectural style: Traditional
- Property subtype: Single Family Residence
Materials
- Concrete, Stone
- Foundation: Slab
- Roof: Composition
Condition
- Resale
- New construction: No
- Year built: 2022
Utilities & green energy
- Electric: 220 Volts
- Sewer: Septic Tank
- Water: Public
- Utilities for property: Cable Available, Electricity Available, Water Available
Community & HOA
Community
- Features: None
- Subdivision: SAUTEE BLUFF
HOA
- Has HOA: No
- Services included: None
Location
- Region: Covington
Financial & listing details
- Price per square foot: $174/sqft
- Tax assessed value: $476,100
- Annual tax amount: $4,682
- Date on market: 10/16/2026
- Cumulative days on market: 32 days
- Listing agreement: Exclusive Right To Sell
- Electric utility on property: Yes
Estimated market value
$469,600
$446,000 - $493,000
$2,569/mo
Price history
| Date | Event | Price |
|---|---|---|
| 10/16/2026 | Listed for sale | $475,000+49.4%$174/sqft |
Source:  FMLS GA #7852830 Report a problem | ||
| 3/3/2023 | Sold | $318,000+2.6%$116/sqft |
Source: Public Record Report a problem | ||
| 8/4/2021 | Listing removed | -- |
Source:  RE/MAX International Report a problem | ||
| 3/17/2021 | Contingent | $309,900$113/sqft |
Source:  GAMLS #8794999 Report a problem | ||
| 7/14/2020 | Pending sale | $309,900$113/sqft |
Source: GAMLS #8794999 Report a problem | ||
| 5/29/2020 | Listed for sale | $309,900+933%$113/sqft |
Source: RE/MAX Preferred #6730305 Report a problem | ||
| 12/23/2019 | Sold | $30,000$11/sqft |
Source: Public Record Report a problem | ||
Public tax history
| Year | Property taxes | Tax assessment |
|---|---|---|
| 2025 | $4,682 +3.7% | $190,440 +5.2% |
| 2024 | $4,515 +0.1% | $181,040 +4.1% |
| 2023 | $4,510 +800.1% | $173,880 +1178.5% |
| 2022 | $501 +9.5% | $13,600 +17.2% |
| 2021 | $458 -6.2% | $11,600 +3.6% |
| 2020 | $488 -0.5% | $11,200 |
| 2019 | $490 -9.3% | $11,200 -11.1% |
| 2018 | $540 +52.2% | $12,600 +75% |
| 2017 | $355 +43.6% | $7,200 -60% |
| 2016 | $247 | $18,000 +1025% |
| 2015 | $247 +93.5% | $1,600 |
| 2014 | $128 | $1,600 |
| 2013 | -- | $1,600 -46.7% |
| 2012 | -- | $3,000 |
| 2011 | -- | $3,000 -16.7% |
| 2010 | -- | $3,600 -76.9% |
| 2009 | -- | $15,600 |
Find assessor info on the county website
Monthly payment
Est. payment
Payment breakdown
Explore the cost of this home by adjusting the details. Changes won't be saved.Climate risks
Neighborhood: 30014
Nearby schools
Schools provided by the listing agent
- Elementary: Heard Mixon
- Middle: Indian Creek
- High: Eastside
Source: GAMLS. This data may not be complete. We recommend contacting the local school district to confirm school assignments for this home.
- $--2.39 acres155 Alcovy Reserve Way #12, Covington, GA 30014Off Market

- $40,000-- bd-- ba-- sqft145 Alcovy Reserve Way, Covington, GA 30014Off Market
- $492,6004 bd4 ba2.8k sqft180 Alcovy Reserve Way, Covington, GA 30014Off Market
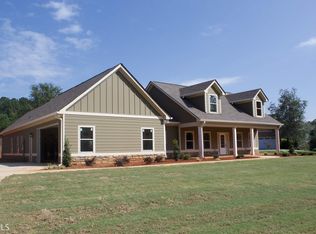
- $519,9004 bd3 ba2.6k sqft160 Alcovy Reserve Way, Covington, GA 30014Off Market
Similar homes
- $475,0004 bd3 ba3.8k sqft70 Alcovy Reserve Way, Covington, GA 30014Active

 MLS ID #10855713, Melvina R Little, BHGRE Metro Brokers. GAMLS
- $490,0004 bd3 ba3.1k sqft180 High Point Forest Dr, Covington, GA 30016Active
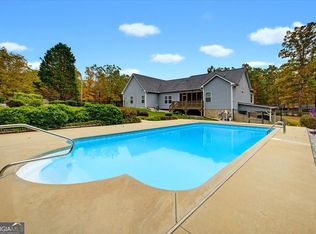 MLS ID #10889873, Ron Minnifield, Atlanta's Upscale Properties LLC. GAMLS
- $476,0005 bd4 ba3.4k sqft90 Alcovy Reserve Way, Covington, GA 30014Active
 MLS ID #10548829, Stephen Homan, Maximum One Realty Greater Atlanta. GAMLS
- $467,9005 bd4 ba2.7k sqft450 E End Rd, Covington, GA 30014Active
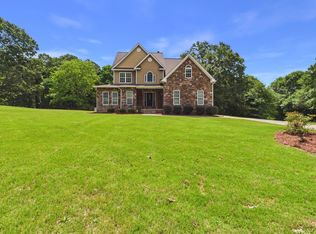 MLS ID #10846632, Jacques W Hall Jr, Watch Realty Co. GAMLS
- $389,9004 bd3 ba2.3k sqft52 E End Rd, Covington, GA 30014ActiveMLS ID #10870809, Jason T Strantz, Summit Realty Group. GAMLS
- $495,0003 bd2 ba2.6k sqft5181 S Dearing St, Covington, GA 30014ActiveMLS ID #10852391, Sabrina Arwood, Pinnacle Realtors. GAMLS
- $410,0004 bd5 ba1.9k sqft165 Holly Cir, Covington, GA 30016ActiveMLS ID #10889025, Jason T Strantz, Summit Realty Group. GAMLS
- $355,0004 bd3 ba2.3k sqft200 Kestrel Cir, Covington, GA 30014ActiveMLS ID #10890791, Jerry W Robertson, Keller Williams Realty Atl. Partners. GAMLS
- $369,0005 bd5 ba3k sqft1724 Elks Club Rd, Covington, GA 30014ActiveMLS ID #10872924, Nikkia Moon, Drake Realty, Inc.. GAMLS
- $498,0005 bd3 ba3.1k sqft170 Rose Creek Dr, Covington, GA 30014ActiveMLS ID #10802649, LeAnne M Long, RE/MAX Around Atlanta East. GAMLS
- $479,0004 bd3 ba2.5k sqft8198 Laurel Dr, Covington, GA 30014ActiveMLS ID #10726463, Yashkia Pitts, Trend Atlanta Realty, Inc.. GAMLS
- $539,9004 bd4 ba3.7k sqft80 Rock Rose Dr, Covington, GA 30014ActiveMLS ID #10835070, Haven House Team, Virtual Properties Realty.Net. GAMLS
- $385,0003 bd3 ba2.4k sqft185 Chimney Ridge Ln, Covington, GA 30014ActiveMLS ID #10847778, The Radtke Team, Keller Williams Realty Atl. Partners. GAMLS
- $475,0005 bd3 ba3.2k sqft571 King Bostick Rd, Covington, GA 30016ActiveMLS ID #10852954, Jacel Galloway, Galloway Real Estate. GAMLS
- $545,0005 bd3 ba2.5k sqft2107 Henderson Mill Rd, Covington, GA 30014ActiveMLS ID #10809445, Charlotte L Johnson, The American Realty. GAMLS
- $399,9005 bd3 ba2.8k sqft250 Fairway Trl, Covington, GA 30014ActiveMLS ID #10886077, Jared Martz, Woodforest Realty LLC. GAMLS
- $399,9004 bd3 ba3k sqft240 Kestrel Cir, Covington, GA 30014ActiveMLS ID #10848575, Kelly A Hardnett, Kelly Realty Group LLC. GAMLS
