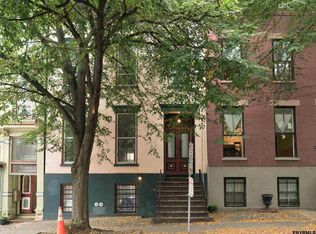
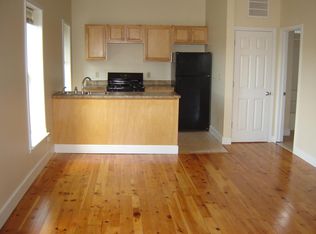
***OPEN HOUSE, SUNDAY, OCT 11th 11:00 AM - 1:00 PM*** Beautifully maintained gilded-style three-story townhome situated along one of Center Square's most coveted blocks. Conveniently accessible to off-street parking garage (directly across the street), Washington Park, Albany Medical Center & St. Peter's Hospital's, SUNY, Albany Law & Pharmaceutical campuses, Lark St corridor, state & legislative institutions, coffee shops, galleries, nightlife and an array of other desirable downtown entities. Spacious and spanning over 2,700+ SQFT across three aesthetically pleasing levels, this unique single-family residence features 3 bedrooms, 2 1/2 baths, modern amenities throughout, a private oasis-like backyard & more. Original details are still adorned throughout such as high ceilings, oversized windows, marble fireplaces, flooring, molding, mirrors, light fixtures, built ins, woodwork & more. Garden level can be used as an in-law suite, home office, creative space - the possibilities are endless. A rare trophy residence--where gilded architecture meets flawless modern execution--offering a once-in-a-generation opportunity in the heart of downtown Albany. Fun fact, this home was being considered to be featured in HBO's critically acclaimed ''Gilded Age'' series.
Active
$524,900
165 Lancaster Street, Albany, NY 12210
4beds
2,712sqft
Single Family Residence, Residential, Apartment
Built in 1876
-- sqft lot
$527,500 Zestimate®
$194/sqft
$-- HOA
What's special
Oversized windowsMarble fireplacesPrivate oasis-like backyardHigh ceilingsBuilt insModern amenities throughoutLight fixtures
- 5 days
- 515
- 41
Zillow last checked:
Listing updated:
Listed by:
McDonald Real Estate Comp LLC 518-505-4977,
Colin McDonald 518-505-4977
Source: Global MLS,MLS#: 202627496
Facts & features
Interior
Bedrooms & bathrooms
- Bedrooms: 4
- Bathrooms: 3
- Full bathrooms: 2
- 1/2 bathrooms: 1
Bedroom
- Level: Third
Bedroom
- Level: Third
Bedroom
- Level: Basement
Dining room
- Level: Second
Family room
- Level: Basement
Kitchen
- Level: Second
Laundry
- Level: Third
Living room
- Level: Second
Other
- Level: Basement
Heating
- Baseboard, Fireplace Insert, Hot Water, Natural Gas
Cooling
- None
Appliances
- Included: Dishwasher, Dryer, Range, Refrigerator, Washer
- Laundry: Common Area, Laundry Closet, Upper Level
Features
- High Speed Internet, Walk-In Closet(s), Built-in Features, Ceramic Tile Bath, Eat-in Kitchen, Kitchen Island
- Flooring: Tile, Vinyl, Wood, Laminate
- Windows: Double Pane Windows
- Basement: Other,Apartment,Bath/Stubbed,Exterior Entry,Finished,Full,Heated,Interior Entry
- Has fireplace: Yes
- Fireplace features: Bedroom
Interior area
- Total structure area: 2,712
- Total interior livable area: 2,712 sqft
- Finished area above ground: 2,712
- Finished area below ground: 0
Video & virtual tour
Property
Parking
- Parking features: None
Features
- Patio & porch: Deck, Patio
- Exterior features: Garden
- Fencing: Back Yard,Fenced,Privacy
- Has view: Yes
- View description: City, Downtown, Garden
Lot
- Size: 1,742 Square Feet
- Features: Secluded, Level, Private, Views, Garden, Irregular Lot
Details
- Parcel number: 010100 76.24244
- Zoning description: Single Residence
- Special conditions: Standard
Construction
Type & style
- Home type: Apartment
- Property subtype: Single Family Residence, Residential, Apartment
- Attached to another structure: Yes
Materials
- Brick
- Roof: Flat,Rubber
Condition
- Updated/Remodeled
- New construction: No
- Year built: 1876
Utilities & green energy
- Sewer: Public Sewer
- Water: Public
- Utilities for property: Cable Available
Community & HOA
Community
- Security: Smoke Detector(s), Carbon Monoxide Detector(s)
- Subdivision: Center Square
HOA
- Has HOA: No
Location
- Region: Albany
Financial & listing details
- Price per square foot: $194/sqft
- Tax assessed value: $468,750
- Annual tax amount: $11,993
- Date on market: 10/2/2026
Estimated market value
$527,500
$501,000 - $554,000
$2,577/mo
Price history
| Date | Event | Price |
|---|---|---|
| 10/2/2026 | Listed for sale | $524,900-2.8%$194/sqft |
Source:  Global MLS #202627496 Report a problem Global MLS #202627496 Report a problem | ||
| 9/28/2026 | Listing removed | $540,000$199/sqft |
Source: Global MLS #202614479 Report a problem | ||
| 9/14/2026 | Price change | $540,000-0.9%$199/sqft |
Source: Global MLS #202614479 Report a problem | ||
| 8/17/2026 | Price change | $545,000-1.8%$201/sqft |
Source: Global MLS #202614479 Report a problem | ||
| 7/8/2026 | Price change | $555,000-1.8%$205/sqft |
Source: Global MLS #202614479 Report a problem | ||
| 6/4/2026 | Price change | $565,000-0.9%$208/sqft |
Source: Global MLS #202614479 Report a problem | ||
| 5/18/2026 | Price change | $570,000-0.9%$210/sqft |
Source: Global MLS #202614479 Report a problem | ||
| 4/5/2026 | Listed for sale | $575,000+15.2%$212/sqft |
Source: Global MLS #202614479 Report a problem | ||
| 11/14/2023 | Sold | $499,000$184/sqft |
Source: Global MLS #202322001 Report a problem | ||
| 10/12/2023 | Pending sale | $499,000$184/sqft |
Source: Global MLS #202322001 Report a problem | ||
| 9/1/2023 | Price change | $499,000-4%$184/sqft |
Source: Global MLS #202322001 Report a problem | ||
| 8/21/2023 | Listed for sale | $519,900$192/sqft |
Source: Global MLS #202322001 Report a problem | ||
| 8/8/2023 | Pending sale | $519,900$192/sqft |
Source: Global MLS #202322001 Report a problem | ||
| 8/3/2023 | Listed for sale | $519,900+44.4%$192/sqft |
Source: Global MLS #202322001 Report a problem | ||
| 2/9/2007 | Sold | $360,000$133/sqft |
Source: Public Record Report a problem | ||
| 6/30/2006 | Sold | $360,000+200%$133/sqft |
Source: Global MLS #26103393 Report a problem | ||
| 12/27/2000 | Sold | $120,000$44/sqft |
Source: Public Record Report a problem | ||
| 10/2/1998 | Sold | $120,000-6.6%$44/sqft |
Source: Public Record Report a problem | ||
| 11/13/1995 | Sold | $128,500$47/sqft |
Source: Public Record Report a problem | ||
Public tax history
| Year | Property taxes | Tax assessment |
|---|---|---|
| 2025 | -- | $450,000 |
| 2024 | -- | $450,000 +64.8% |
| 2023 | -- | $273,000 |
| 2022 | -- | $273,000 |
| 2021 | -- | $273,000 |
| 2020 | -- | $273,000 |
| 2019 | -- | $273,000 |
| 2018 | -- | $273,000 |
| 2017 | $9,465 -0.1% | $273,000 |
| 2016 | $9,477 | $273,000 -1% |
| 2015 | -- | $275,800 |
| 2014 | -- | $275,800 |
| 2013 | -- | $275,800 |
| 2012 | -- | $275,800 |
| 2011 | -- | $275,800 |
| 2010 | -- | $275,800 |
| 2009 | -- | $275,800 |
| 2008 | -- | $275,800 |
| 2007 | -- | $275,800 +126.6% |
| 2006 | -- | $121,700 |
| 2005 | -- | $121,700 |
| 2004 | -- | $121,700 |
| 2003 | -- | $121,700 +2.7% |
| 2002 | -- | $118,500 |
| 2001 | -- | $118,500 |
| 2000 | -- | $118,500 |
Find assessor info on the county website
Monthly payment
Climate risks
Neighborhood: Center Square
Nearby schools
Schools provided by the listing agent
- Elementary: Giffen Memorial
- High: Albany
Source: Global MLS. This data may not be complete. We recommend contacting the local school district to confirm school assignments for this home.


Similar homes
- $499,0007 bd3 ba2.6k sqft347 Hudson Avenue, Albany, NY 12210Active
 MLS ID #202624856, Colin McDonald, Listing by: McDonald Real Estate Comp LLC. Global MLS
 - $399,5004 bd3 ba2.2k sqft339 Hamilton Street, Albany, NY 12210Active
 MLS ID #202621173, Stela Koeva, Listing by: Real Broker NY LLC. Global MLS
 - $368,0004 bd3 ba2k sqft282 Lark Street, Albany, NY 12210Active
 MLS ID #202622886, Ana G Montemayor, Listing by: Renovo Real Estate LLC. Global MLS
 - $739,9006 bd4 ba3.1k sqft29 Dove Street, Albany, NY 12210Active
 MLS ID #202614635, John Alund, Listing by: Lincoln House Realty. Global MLS
 - $380,0003 bd2 ba1.5k sqft23 Home Avenue, Colonie, NY 12208For Sale
 MLS ID #1057628, Sheeba Rozario, Listing by: Keller Williams Landmark II. OneKey® MLS as distributed by MLS GRID
