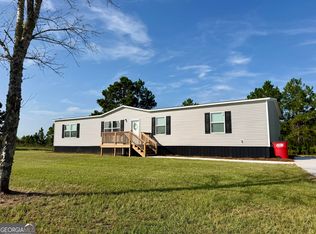
SELLER IS OFFERING $6,000 IN SELLER CONCESSIONS! Welcome to this brand-new 4-bedroom, 2-bathroom home offering 1,475 square feet of comfortable, modern living space. Ideal for everyday living and entertaining, the open-concept layout flows seamlessly from room to room. Each generously sized bedroom offers abundant natural light and ample closet space, while both bathrooms feature modern fixtures and finishes. Designed with function and style in mind, the kitchen features black appliances, plentiful cabinetry, and a central island perfect for meal preparation, casual dining, or gathering with guests. Outdoor living is equally inviting, with a 10-by-10-foot front deck and a spacious 12-by-20-foot covered back porch. The private backyard offers plenty of room for entertaining, relaxing, or spending quality time with family and friends. Located in a well-kept, welcoming neighborhood near schools, shopping, parks, and major commuter routes, this brand-new, move-in-ready home offers an ideal combination of comfort, convenience, and style. Don't miss the opportunity to make it yours!
Active
$193,000
165 Laryn Ln, Eastman, GA 31023
4beds
1,475sqft
Single Family Residence, Manufactured Home
Built in 2026
0.5 Acres Lot
$192,200 Zestimate®
$131/sqft
$-- HOA
What's special
Abundant natural lightPlentiful cabinetryAmple closet spaceKitchen features black appliancesGenerously sized bedroom
- 28 days
- 120
- 10
Likely to sell faster than
Zillow last checked:
Listing updated:
Listed by:
Holly Dawn Sanders 478-233-0041,
Southern Rivers Properties
Source: GAMLS,MLS#: 10855489
Facts & features
Interior
Bedrooms & bathrooms
- Bedrooms: 4
- Bathrooms: 2
- Full bathrooms: 2
- Main level bathrooms: 2
- Main level bedrooms: 4
Rooms
- Room types: Laundry
Heating
- Electric
Cooling
- Central Air
Appliances
- Included: Convection Oven, Dishwasher, Electric Water Heater, Oven/Range (Combo), Refrigerator, Washer
- Laundry: Mud Room
Features
- Other
- Flooring: Laminate
- Basement: Crawl Space
- Has fireplace: No
Interior area
- Total structure area: 1,475
- Total interior livable area: 1,475 sqft
- Finished area above ground: 1,475
- Finished area below ground: 0
Property
Parking
- Parking features: Parking Pad
- Has uncovered spaces: Yes
Features
- Levels: One
- Stories: 1
Lot
- Size: 0.5 Acres
- Features: None
Details
- Parcel number: 049A 059
Construction
Type & style
- Home type: MobileManufactured
- Architectural style: Modular Home
- Property subtype: Single Family Residence, Manufactured Home
Materials
- Vinyl Siding
- Roof: Other
Condition
- New Construction
- New construction: Yes
- Year built: 2026
Details
- Warranty included: Yes
Utilities & green energy
- Sewer: Septic Tank
- Water: Public
- Utilities for property: High Speed Internet, Water Available
Community & HOA
Community
- Features: None
- Subdivision: Morgan Creek
HOA
- Has HOA: No
- Services included: None
Location
- Region: Eastman
Financial & listing details
- Price per square foot: $131/sqft
- Date on market: 10/19/2026
- Cumulative days on market: 28 days
- Listing agreement: Exclusive Right To Sell
Estimated market value
$192,200
$183,000 - $202,000
Not available
Price history
| Date | Event | Price |
|---|---|---|
| 10/19/2026 | Listed for sale | $193,000$131/sqft |
Source:  GAMLS #10855489 Report a problem | ||
Public tax history
Tax history is unavailable.
Monthly payment
Climate risks
Neighborhood: 31023
Nearby schools
Schools provided by the listing agent
- Elementary: South Dodge
- Middle: Dodge
- High: Dodge
Source: GAMLS. This data may not be complete. We recommend contacting the local school district to confirm school assignments for this home.
Similar homes
- $199,9004 bd2 ba1.7k sqft26 Laryn Ln, Eastman, GA 31023Active
 MLS ID #10890075, Susan M Evans, Susan Evans Realty LLC. GAMLS
- $184,0003 bd2 ba1.2k sqft41 Grace Dr, Eastman, GA 31023Active
 MLS ID #10882062, Rebekah Colson Mullis, Good Thing Realty. GAMLS
- $225,0003 bd2 ba1.1k sqft729 Rocky Springs Rd, Eastman, GA 31023ActiveMLS ID #10891052, Lynn Davies, Destination Realty. GAMLS
- $175,0003 bd2 ba1.3k sqft85 Shady Oaks Rd, Eastman, GA 31023Active
 MLS ID #10826838, Tonya L Brown, Destination Realty. GAMLS
- $199,9003 bd2 ba1.3k sqft108 Jessup St, Eastman, GA 31023ActiveMLS ID #10882313, Katrina Hall Haynes, Keller Williams Southern Premier RE. GAMLS
- $185,0002 bd1 ba1.2k sqft335 12th Ave, Eastman, GA 31023ActiveMLS ID #10878942, Tonya L Brown, Destination Realty. GAMLS
- $154,9003 bd1 ba1.2k sqft5532 Forest Ave, Eastman, GA 31023ActiveMLS ID #10889778, Tonya L Brown, Destination Realty. GAMLS
- $139,0003 bd2 ba1.6k sqft70 Shady Oaks Rd, Eastman, GA 31023ActiveMLS ID #10817592, Tonya L Brown, Destination Realty. GAMLS
- $99,9003 bd2 ba1.5k sqft5815 Beulah Ave, Eastman, GA 31023ActiveMLS ID #10889052, Gwendolyn Barber, Market South Properties Inc.. GAMLS
- $149,0003 bd2 ba1.4k sqft282 Sycamore Dr, Eastman, GA 31023ActiveMLS ID #10794955, Tonya L Brown, Destination Realty. GAMLS
- $139,9003 bd2 ba1.1k sqft141 Shady Oaks Rd, Eastman, GA 31023ActiveMLS ID #10697645, Tonya L Brown, Destination Realty. GAMLS
- $279,0003 bd2 ba1.4k sqft2347 Hawkinsville Hwy, Eastman, GA 31023ActiveMLS ID #10885376, Rebekah Colson Mullis, Good Thing Realty. GAMLS
- $235,0002 bd2 ba1.6k sqft437 Evergreen Cir, Eastman, GA 31023ActiveMLS ID #10885011, Rebekah Colson Mullis, Good Thing Realty. GAMLS
- $155,0003 bd2 ba1.5k sqft5859 8th Ave, Eastman, GA 31023ActiveMLS ID #10789981, Gabriela Elizabeth Martinez Perez, Good Thing Realty. GAMLS
- $149,0003 bd2 ba1.3k sqft528 Karen Dr, Eastman, GA 31023ActiveMLS ID #10753545, Tonya L Brown, Destination Realty. GAMLS
- $119,0003 bd2 ba1.5k sqft629 Cooper Ave, Eastman, GA 31023ActiveMLS ID #10856117, Stephanie Griffis, Destination Realty. GAMLS
- $175,0003 bd2 ba1.8k sqft46 Ray Roderick Rd, Eastman, GA 31023ActiveMLS ID #10770560, Tonya L Brown, Destination Realty. GAMLS
- $235,0003 bd2 ba1.9k sqft46 Jim Harp Rd, Eastman, GA 31023ActiveMLS ID #10842962, Rebekah Colson Mullis, Good Thing Realty. GAMLS
- $145,0003 bd2 ba1.4k sqft150 Wp Lowery Rd, Eastman, GA 31023ActiveMLS ID #10700901, Tonya L Brown, Destination Realty. GAMLS
- $132,0003 bd2 ba1.7k sqft5540 Bacon Ave, Eastman, GA 31023ActiveMLS ID #10834950, Jeff Turkett, Susan Evans Realty LLC. GAMLS
