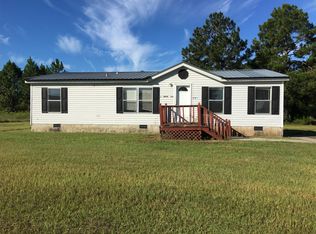
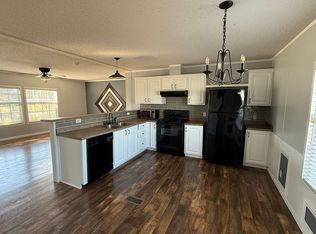
NEW HOME - IMPROVED PRICE - 4 bedroom, 2 bath home is carpet free! Located in the Morgan Creek Subdivision. City water and septic. The home has approx. 1791 sq ft of living space with an open floor plan for living, dining room and kitchen. Kitchen features an eat at island, pantry, ref, stove, dishwasher. Owners suite boast of bathroom with soaker tub and a separate shower. Plenty of storage in the owners walk in closet. Split floor plan with 3 additional bedrooms and bathroom. Hall bath has tub/shower combo. Large concrete driveway with parking pad. Close to shopping & schools just off Hwy 341. ( tax amount is not accurate ) new home on the land. This home has been AI Staged.
Active
$199,900
26 Laryn Ln, Eastman, GA 31023
4beds
1,791sqft
Single Family Residence
Built in 2026
0.52 Acres Lot
$199,000 Zestimate®
$112/sqft
$-- HOA
What's special
Ref stove dishwasherCarpet free
- 1 day
- 21
- 0
Zillow last checked:
Listing updated:
Listed by:
Susan M Evans 9124232059,
Susan Evans Realty LLC,
Aleph E Zib 912-423-2059,
Susan Evans Realty LLC
Source: GAMLS,MLS#: 10870899
Facts & features
Interior
Bedrooms & bathrooms
- Bedrooms: 4
- Bathrooms: 2
- Full bathrooms: 2
- Main level bathrooms: 2
- Main level bedrooms: 4
Rooms
- Room types: Den, Family Room, Laundry
Heating
- Electric, Heat Pump
Cooling
- Ceiling Fan(s), Central Air, Electric, Heat Pump
Appliances
- Included: Dishwasher, Electric Water Heater, Ice Maker, Oven/Range (Combo), Refrigerator
- Laundry: Mud Room
Features
- Master On Main Level, Separate Shower, Soaking Tub, Split Bedroom Plan, Walk-In Closet(s)
- Flooring: Vinyl
- Basement: Crawl Space
- Has fireplace: No
Interior area
- Total structure area: 1,791
- Total interior livable area: 1,791 sqft
- Finished area above ground: 1,791
- Finished area below ground: 0
Property
Parking
- Parking features: Parking Pad
- Has uncovered spaces: Yes
Features
- Levels: One
- Stories: 1
Lot
- Size: 0.52 Acres
- Features: Level, Open Lot
Details
- Parcel number: 049A 064
Construction
Type & style
- Home type: MobileManufactured
- Architectural style: Modular Home
- Property subtype: Single Family Residence
Materials
- Vinyl Siding
- Roof: Composition
Condition
- New Construction
- New construction: Yes
- Year built: 2026
Utilities & green energy
- Sewer: Septic Tank
- Water: Public
- Utilities for property: Cable Available, Electricity Available, High Speed Internet, Water Available
Community & HOA
Community
- Features: None
- Subdivision: MORGAN CREEK
HOA
- Has HOA: No
- Services included: None
Location
- Region: Eastman
Financial & listing details
- Price per square foot: $112/sqft
- Tax assessed value: $8,000
- Annual tax amount: $100
- Date on market: 10/10/2026
- Listing agreement: Exclusive Right To Sell
- Electric utility on property: Yes
Estimated market value
$199,000
$189,000 - $209,000
Not available
Price history
| Date | Event | Price |
|---|---|---|
| 10/10/2026 | Listed for sale | $199,900-2.4%$112/sqft |
Source:  GAMLS #10870899 Report a problem GAMLS #10870899 Report a problem | ||
| 10/10/2026 | Listing removed | $204,900$114/sqft |
Source: GAMLS #10856829 Report a problem | ||
| 10/1/2026 | Listed for sale | $204,900-2.4%$114/sqft |
Source: GAMLS #10856829 Report a problem | ||
| 10/1/2026 | Listing removed | $209,900$117/sqft |
Source: GAMLS #10848583 Report a problem | ||
| 9/18/2026 | Listed for sale | $209,900-2.3%$117/sqft |
Source: GAMLS #10848583 Report a problem | ||
| 9/17/2026 | Listing removed | $214,900$120/sqft |
Source: GAMLS #10832257 Report a problem | ||
| 8/25/2026 | Listed for sale | $214,900$120/sqft |
Source: GAMLS #10832257 Report a problem | ||
| 8/25/2026 | Listing removed | $214,900$120/sqft |
Source: GAMLS #10827781 Report a problem | ||
| 8/18/2026 | Listed for sale | $214,900+2655.1%$120/sqft |
Source: GAMLS #10827781 Report a problem | ||
| 12/23/2025 | Sold | $7,800-13.3%$4/sqft |
Source: Public Record Report a problem | ||
| 5/3/2022 | Sold | $8,995$5/sqft |
Source: Public Record Report a problem | ||
Public tax history
| Year | Property taxes | Tax assessment |
|---|---|---|
| 2025 | $110 -3.5% | $3,200 |
| 2024 | $114 +6.1% | $3,200 |
| 2023 | $107 +0.8% | $3,200 |
| 2022 | $106 | $3,200 |
Find assessor info on the county website
Monthly payment
Climate risks
Neighborhood: 31023
Nearby schools
Schools provided by the listing agent
- Elementary: South Dodge
- Middle: Dodge
- High: Dodge
Source: GAMLS. This data may not be complete. We recommend contacting the local school district to confirm school assignments for this home.
Similar homes
- $189,0004 bd2 ba1.9k sqft84 Laryn Ln, Eastman, GA 31023Active

 MLS ID #10784678, Gwendoline Arnold Hutchinson, Southern Elite Realtors of Georgia. GAMLS
 - $175,0003 bd2 ba1.3k sqft85 Shady Oaks Rd, Eastman, GA 31023Active
 MLS ID #10826838, Tonya L Brown, Destination Realty. GAMLS
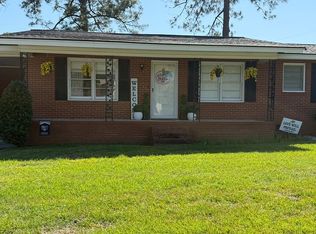
 - $219,9003 bd2 ba1.3k sqft108 Jessup St, Eastman, GA 31023For Sale By Owner
- $174,9004 bd3 ba2.3k sqft5408 Park St, Eastman, GA 31023Active
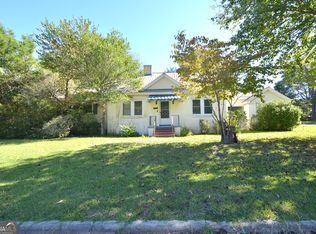 MLS ID #10854139, Storme King, Keller Williams Realty Middle GA. GAMLS
 - $149,0003 bd2 ba1.4k sqft282 Sycamore Dr, Eastman, GA 31023ActiveMLS ID #10794955, Tonya L Brown, Destination Realty. GAMLS
- $168,0003 bd2 ba1.7k sqft5540 Bacon Ave, Eastman, GA 31023ActiveMLS ID #10834950, Jeff Turkett, Susan Evans Realty LLC. GAMLS
- $139,0003 bd2 ba1.6k sqft70 Shady Oaks Rd, Eastman, GA 31023ActiveMLS ID #10817592, Tonya L Brown, Destination Realty. GAMLS
- $127,0003 bd2 ba1.5k sqft629 Cooper Ave, Eastman, GA 31023ActiveMLS ID #10856117, Stephanie Griffis, Destination Realty. GAMLS
- $235,0003 bd2 ba1.9k sqft46 Jim Harp Rd, Eastman, GA 31023ActiveMLS ID #10842962, Rebekah Colson Mullis, Good Thing Realty. GAMLS
- $140,0005 bd3 ba2k sqft425 Sycamore Dr, Eastman, GA 31023ActiveMLS ID #10812901, Nikhil Sharma, TOP Brokerage. GAMLS
- $131,4003 bd2 ba1.1k sqft46 Dove Ln, Eastman, GA 31023ActiveMLS ID #10740113, Stephanie Griffis, Destination Realty. GAMLS
- $210,0003 bd2 ba1.1k sqft1443 Old Bethel Rd, Chester, GA 31012ActiveMLS ID #10869795, Lynn Davies, Destination Realty. GAMLS
- $139,9003 bd2 ba1.1k sqft141 Shady Oaks Rd, Eastman, GA 31023ActiveMLS ID #10697645, Tonya L Brown, Destination Realty. GAMLS
- $154,0003 bd2 ba1.3k sqft528 Karen Dr, Eastman, GA 31023ActiveMLS ID #10753545, Tonya L Brown, Destination Realty. GAMLS
- $155,0003 bd2 ba1.5k sqft5859 8th Ave, Eastman, GA 31023ActiveMLS ID #10789981, Gabriela Elizabeth Martinez Perez, Good Thing Realty. GAMLS
- $114,9003 bd2 ba1.5k sqft5815 Beulah Ave, Eastman, GA 31023ActiveMLS ID #10842984, Gwendolyn Barber, Market South Properties Inc.. GAMLS
- $135,0003 bd1 ba1.3k sqft5521 Anson Ave, Eastman, GA 31023ActiveMLS ID #10849486, Katrina Hall Haynes, Keller Williams Southern Premier RE. GAMLS
