5408 Park Street may be just the home you've been looking for! Set on a spacious corner lot beneath mature shade trees, this charming 1.5-story home is filled with the warmth and character that can be hard to find in newer construction. Inside, you'll find generous room sizes, beautiful real-wood finishes and walls, a gas fireplace, a separate laundry/mud room, a substantial upstairs walk-in closet, and convenient attic storage accessible from the upper level. Step outside to a fully fenced backyard with plenty of room to relax, entertain, and make memories. The property features an in-ground swimming pool, an in-ground sprinkler system with its own separate water meter, and off-street parking. A separate finished and plumbed building with street access and a recently replaced roof (March 2026) offers flexible space for an office, studio, hobby room, or other possibilities and was previously used as a beauty shop. The property also includes an outbuilding offering storage and space for pool equipment. The location adds even more appeal, with Eastman City Park approximately one block away and downtown Eastman just a few blocks from home. The park has been undergoing revitalization with indoor and outdoor pickleball courts and serves as a gathering place for community events. Full of character, space, and possibilities, this is a home where you can settle in, appreciate what makes it special, and add your own touches over time. The pool has not been used in approximately two years and will need cleaning and servicing before use. The HVAC furnace is operational; central cooling and gas fireplace are currently inoperable. Property is being sold as-is.
Active
Price cut: $5K (10/12)
$169,900
5408 Park St, Eastman, GA 31023
4beds
2,343sqft
Single Family Residence
Built in 1954
0.39 Acres Lot
$170,000 Zestimate®
$73/sqft
$-- HOA
What's special
Gas fireplaceOff-street parkingIn-ground swimming poolSubstantial upstairs walk-in closetSpacious corner lotBeneath mature shade treesGenerous room sizes
- 17 days
- 325
- 18
Likely to sell faster than
Zillow last checked:
Listing updated:
Listed by:
Storme King 4783535464,
Keller Williams Realty Middle GA
Source: GAMLS,MLS#: 10854139
Facts & features
Interior
Bedrooms & bathrooms
- Bedrooms: 4
- Bathrooms: 3
- Full bathrooms: 2
- 1/2 bathrooms: 1
- Main level bathrooms: 1
- Main level bedrooms: 2
Rooms
- Room types: Laundry
Dining room
- Features: Dining Rm/Living Rm Combo
Kitchen
- Features: Breakfast Area
Heating
- Electric, Central
Cooling
- Ceiling Fan(s), Central Air, Electric, Window Unit(s)
Appliances
- Included: Dishwasher, Dryer, Electric Water Heater, Microwave, Oven/Range (Combo), Washer
- Laundry: Mud Room
Features
- Bookcases, Soaking Tub, Walk-In Closet(s)
- Flooring: Hardwood, Laminate
- Basement: Crawl Space
- Number of fireplaces: 1
- Fireplace features: Living Room, Gas Starter, Gas Log
- Common walls with other units/homes: No Common Walls
Interior area
- Total structure area: 2,343
- Total interior livable area: 2,343 sqft
- Finished area above ground: 2,343
- Finished area below ground: 0
Property
Parking
- Total spaces: 2
- Parking features: Parking Pad, Side/Rear Entrance, Storage
- Has uncovered spaces: Yes
Features
- Levels: One and One Half
- Stories: 1
- Patio & porch: Patio, Porch
- Exterior features: Sprinkler System
- Has private pool: Yes
- Pool features: In Ground
- Fencing: Back Yard,Fenced
Lot
- Size: 0.39 Acres
- Features: Level, Private
Details
- Additional structures: Other, Outbuilding
- Parcel number: E19 029
- Special conditions: As Is
Construction
Type & style
- Home type: SingleFamily
- Architectural style: Bungalow/Cottage
- Property subtype: Single Family Residence
Materials
- Block, Brick, Other, Vinyl Siding
- Roof: Metal
Condition
- Fixer
- New construction: No
- Year built: 1954
Utilities & green energy
- Sewer: Public Sewer
- Water: Public
- Utilities for property: Sewer Connected
Green energy
- Energy efficient items: Insulation
Community & HOA
Community
- Features: Park, Playground, Walk To Schools
- Subdivision: none
HOA
- Has HOA: No
- Services included: None
Location
- Region: Eastman
Financial & listing details
- Price per square foot: $73/sqft
- Tax assessed value: $151,082
- Annual tax amount: $1,804
- Date on market: 9/28/2026
- Cumulative days on market: 17 days
- Listing agreement: Exclusive Right To Sell
- Listing terms: Cash,Conventional
Estimated market value
$170,000
$160,000 - $179,000
Not available
Price history
| Date | Event | Price |
|---|---|---|
| 10/12/2026 | Price change | $169,900-2.9%$73/sqft |
Source:  GAMLS #10854139 Report a problem GAMLS #10854139 Report a problem | ||
| 9/28/2026 | Listed for sale | $174,900+71.5%$75/sqft |
Source: GAMLS #10854139 Report a problem | ||
| 9/8/2003 | Sold | $102,000$44/sqft |
Source: Agent Provided Report a problem | ||
Public tax history
| Year | Property taxes | Tax assessment |
|---|---|---|
| 2025 | $2,024 +11.6% | $60,433 +15.1% |
| 2024 | $1,813 +6.3% | $52,482 |
| 2023 | $1,706 +5.3% | $52,482 +4.4% |
| 2022 | $1,620 +1.5% | $50,292 +1.7% |
| 2021 | $1,596 -1.2% | $49,438 |
| 2020 | $1,615 +17.6% | $49,438 +14.6% |
| 2019 | $1,374 +1.6% | $43,128 |
| 2018 | $1,353 -3.7% | $43,128 |
| 2017 | $1,404 -1.7% | $43,128 -1.7% |
| 2016 | $1,428 | $43,860 0% |
| 2015 | -- | $43,861 -1.6% |
| 2014 | -- | $44,594 -11.9% |
| 2013 | -- | $50,602 |
| 2012 | -- | -- |
| 2011 | -- | -- |
| 2010 | -- | -- |
| 2009 | -- | -- |
Find assessor info on the county website
Monthly payment
Est. payment
Payment breakdown
Explore the cost of this home by adjusting the details. Changes won't be saved.Climate risks
Neighborhood: 31023
Nearby schools
Schools provided by the listing agent
- Elementary: North Dodge
- Middle: Dodge
- High: Dodge
Source: GAMLS. This data may not be complete. We recommend contacting the local school district to confirm school assignments for this home.

Similar homes
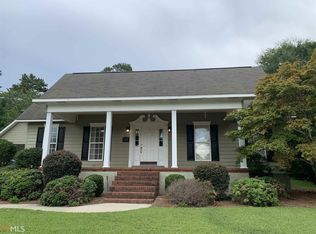
- $175,0004 bd4 ba3.2k sqft5828 Oak St, Eastman, GA 31023Active

 MLS ID #10852833, Ben Dings, Swanson & Associates Realty. GAMLS
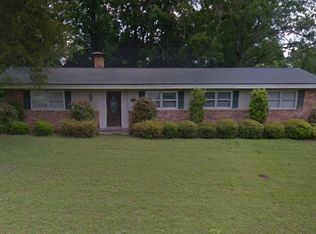
 - $185,0002 bd1 ba1.2k sqft335 12th Ave, Eastman, GA 31023For Sale By Owner
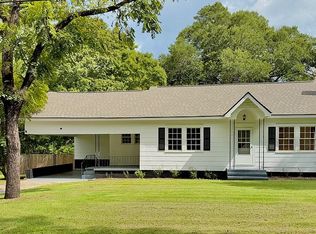
- $150,0003 bd2 ba1.7k sqft5540 Bacon Ave, Eastman, GA 31023Active
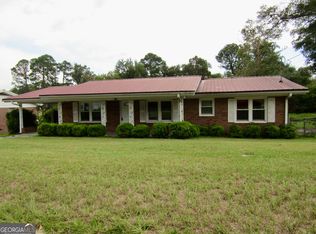 MLS ID #10834950, Jeff Turkett, Susan Evans Realty LLC. GAMLS
 - $135,0003 bd1 ba1.3k sqft5521 Anson Ave, Eastman, GA 31023Active
 MLS ID #10849486, Katrina Hall Haynes, Keller Williams Southern Premier RE. GAMLS
 - $155,0003 bd2 ba1.5k sqft5859 8th Ave, Eastman, GA 31023ActiveMLS ID #10789981, Gabriela Elizabeth Martinez Perez, Good Thing Realty. GAMLS
- $154,0003 bd2 ba1.3k sqft528 Karen Dr, Eastman, GA 31023ActiveMLS ID #10753545, Tonya L Brown, Destination Realty. GAMLS
- $135,0003 bd2 ba1.8k sqft5735 Fitzgerald St, Eastman, GA 31023ActiveMLS ID #10725209, Stephanie Griffis, Destination Realty. GAMLS
- $127,0003 bd2 ba1.5k sqft629 Cooper Ave, Eastman, GA 31023ActiveMLS ID #10856117, Stephanie Griffis, Destination Realty. GAMLS
- $140,0003 bd2 ba1.3k sqft5545 Bacon Ave, Eastman, GA 31023ActiveMLS ID #10763050, Gabriela Elizabeth Martinez Perez, Good Thing Realty. GAMLS
- $175,0003 bd2 ba1.3k sqft85 Shady Oaks Rd, Eastman, GA 31023ActiveMLS ID #10826838, Tonya L Brown, Destination Realty. GAMLS
- $175,0003 bd2 ba1.8k sqft46 Ray Roderick Rd, Eastman, GA 31023ActiveMLS ID #10770560, Tonya L Brown, Destination Realty. GAMLS
- $114,9003 bd2 ba1.5k sqft5815 Beulah Ave, Eastman, GA 31023ActiveMLS ID #10842984, Gwendolyn Barber, Market South Properties Inc.. GAMLS
- $92,0003 bd2 ba1.6k sqft226 Griffin Ave, Eastman, GA 31023ActiveMLS ID #10869809, Christine McNair, Destination Realty. GAMLS
- $199,9004 bd2 ba1.7k sqft26 Laryn Ln, Eastman, GA 31023ActiveMLS ID #10870899, Susan M Evans, Susan Evans Realty LLC. GAMLS
- $145,0003 bd2 ba1.4k sqft150 Wp Lowery Rd, Eastman, GA 31023ActiveMLS ID #10700901, Tonya L Brown, Destination Realty. GAMLS
- $235,0003 bd2 ba1.9k sqft46 Jim Harp Rd, Eastman, GA 31023ActiveMLS ID #10842962, Rebekah Colson Mullis, Good Thing Realty. GAMLS
- $120,0003 bd2 ba1.3k sqft5533 Russell Ave, Eastman, GA 31023ActiveMLS ID #10708349, Lynn Davies, Destination Realty. GAMLS
- $149,0003 bd2 ba1.4k sqft282 Sycamore Dr, Eastman, GA 31023ActiveMLS ID #10794955, Tonya L Brown, Destination Realty. GAMLS
- $139,0003 bd2 ba1.6k sqft70 Shady Oaks Rd, Eastman, GA 31023ActiveMLS ID #10817592, Tonya L Brown, Destination Realty. GAMLS
