Welcome home to this spacious 4-bedroom, 3-bath ranch offering a flexible layout, great finished living space, and one major bonus — the solar panels are fully paid off! Step inside to find LVP flooring throughout the main level and a comfortable floor plan designed for everyday living. The walkout basement adds even more usable space, highlighted by a large recreation area that's ready for movie nights, game days, or entertaining. Better yet, the entertainment center and big-screen TV stay with the home, so your basement setup is already handled. With four bedrooms, three full baths, plenty of room to spread out, and direct access to the outdoors from the finished lower level, this home offers the space and versatility today's buyers are looking for. Add in the benefit of paid-off solar panels with no separate solar payment to assume, and this ranch brings together comfort, functionality, and long-term value. Schedule your showing and see everything this home has to offer!
Active
Listed by: Real Broker, LLC • Jake L Kline • 618-960-3442
$375,000
165 Liberty Xing, O'Fallon, IL 62269
4beds
3,032sqft
Single Family Residence
Built in 1995
0.34 Acres Lot
$370,000 Zestimate®
$124/sqft
$-- HOA
What's special
- 11 days
- 375
- 33
Zillow last checked:
Listing updated:
Listed by:
Jake L Kline 618-960-3442,
Real Broker, LLC
Source: MARIS,MLS#: 26057498 Originating MLS: Southwestern Illinois Board of REALTORS
Originating MLS: Southwestern Illinois Board of REALTORSFacts & features
Interior
Bedrooms & bathrooms
- Bedrooms: 4
- Bathrooms: 3
- Full bathrooms: 3
- Main level bathrooms: 2
- Main level bedrooms: 3
Primary bedroom
- Features: Floor Covering: Luxury Vinyl Plank
- Level: Main
- Area: 228
- Dimensions: 19x12
Bedroom 2
- Features: Floor Covering: Luxury Vinyl Plank
- Level: Main
- Area: 130
- Dimensions: 13x10
Bedroom 3
- Features: Floor Covering: Luxury Vinyl Plank
- Level: Main
- Area: 130
- Dimensions: 13x10
Bedroom 4
- Features: Floor Covering: Ceramic Tile
- Level: Basement
- Area: 120
- Dimensions: 12x10
Primary bathroom
- Features: Floor Covering: Luxury Vinyl Plank
- Level: Main
- Area: 81
- Dimensions: 9x9
Bathroom 2
- Features: Floor Covering: Luxury Vinyl Plank
- Level: Main
- Area: 50
- Dimensions: 10x5
Bathroom 3
- Features: Floor Covering: Ceramic Tile
- Level: Basement
- Area: 70
- Dimensions: 10x7
Dining room
- Features: Floor Covering: Luxury Vinyl Plank
- Level: Main
- Area: 108
- Dimensions: 12x9
Kitchen
- Features: Floor Covering: Luxury Vinyl Plank
- Level: Main
- Area: 144
- Dimensions: 12x12
Living room
- Features: Floor Covering: Luxury Vinyl Plank
- Level: Main
- Area: 493
- Dimensions: 29x17
Media room
- Features: Floor Covering: Luxury Vinyl Plank
- Level: Basement
- Area: 380
- Dimensions: 20x19
Recreation room
- Features: Floor Covering: Luxury Vinyl Plank
- Level: Basement
- Area: 540
- Dimensions: 27x20
Utility room
- Features: Floor Covering: Luxury Vinyl Plank
- Level: Main
- Area: 48
- Dimensions: 8x6
Heating
- Forced Air
Cooling
- Central Air
Features
- Basement: Full,Storage Space,Walk-Out Access
- Number of fireplaces: 1
- Fireplace features: Wood Burning
Interior area
- Total structure area: 3,032
- Total interior livable area: 3,032 sqft
- Finished area above ground: 1,684
- Finished area below ground: 1,348
Property
Parking
- Total spaces: 2
- Parking features: Garage - Attached
- Attached garage spaces: 2
Features
- Levels: One
- Fencing: None
Lot
- Size: 0.34 Acres
- Features: Other
Details
- Parcel number: 0418.0402011
- Special conditions: Standard
Construction
Type & style
- Home type: SingleFamily
- Architectural style: Ranch
- Property subtype: Single Family Residence
Materials
- Brick, Vinyl Siding
- Roof: Architectural Shingle
Condition
- Year built: 1995
Utilities & green energy
- Electric: Ameren
- Sewer: Public Sewer
- Water: Public
- Utilities for property: Electricity Connected, Natural Gas Connected, Sewer Connected, Water Connected
Community & HOA
Community
- Subdivision: Gettysburg/Lincoln Farm
HOA
- Has HOA: No
Location
- Region: Ofallon
Financial & listing details
- Price per square foot: $124/sqft
- Tax assessed value: $84,151
- Annual tax amount: $6,217
- Date on market: 9/5/2026
- Cumulative days on market: 12 days
- Listing terms: Cash,Conventional,FHA,VA Loan
- Electric utility on property: Yes
Estimated market value
$370,000
$352,000 - $389,000
$2,708/mo
Price history
| Date | Event | Price |
|---|---|---|
| 9/15/2026 | Listed for sale | $375,000+81.6%$124/sqft |
Source:  MARIS #26057498 Report a problem MARIS #26057498 Report a problem | ||
| 4/7/2023 | Sold | $206,500$68/sqft |
Source: MARIS #23011595 Report a problem | ||
Public tax history
| Year | Property taxes | Tax assessment |
|---|---|---|
| 2024 | $5,697 +0.7% | $84,151 +12.7% |
| 2023 | $5,659 +2.2% | $74,688 +5.1% |
| 2022 | $5,539 +2.4% | $71,068 +4.3% |
| 2021 | $5,410 +10.6% | $68,147 +2.1% |
| 2020 | $4,891 +2.6% | $66,752 +3.5% |
| 2019 | $4,769 +2.9% | $64,507 +3% |
| 2018 | $4,632 -3.2% | $62,634 +0.8% |
| 2017 | $4,784 | $62,131 +2.4% |
| 2016 | $4,784 +6.9% | $60,680 +1.2% |
| 2014 | $4,474 -15.8% | $59,978 -1.1% |
| 2013 | $5,310 | $60,621 -1.6% |
| 2012 | -- | $61,631 -17% |
| 2011 | -- | $74,236 -1.9% |
| 2010 | -- | $75,697 |
| 2009 | -- | $75,697 |
| 2008 | -- | $75,697 +8.5% |
| 2006 | -- | $69,778 +7% |
| 2005 | $4,547 +9% | $65,195 +6.8% |
| 2004 | $4,170 | $61,044 +9% |
| 2003 | -- | $56,019 +6.2% |
| 2002 | -- | $52,754 +2.2% |
| 2001 | -- | $51,609 |
| 2000 | -- | $51,609 |
Find assessor info on the county website
Monthly payment
Est. payment
Payment breakdown
Explore the cost of this home by adjusting the details. Changes won't be saved.Climate risks
Neighborhood: 62269
Nearby schools
Schools provided by the listing agent
- Elementary: Ofallon Dist 90
- Middle: Ofallon Dist 90
- High: Ofallon
Source: MARIS. This data may not be complete. We recommend contacting the local school district to confirm school assignments for this home.
Similar homes
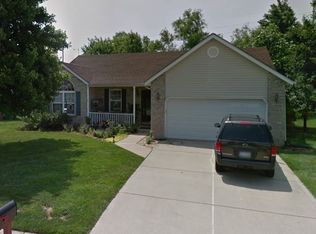
- $385,0004 bd3 ba3k sqft1126 E 3rd St, O'Fallon, IL 62269For Sale

 MLS ID #26057842, Danielle C White, Century 21 Bailey & Company. MARIS
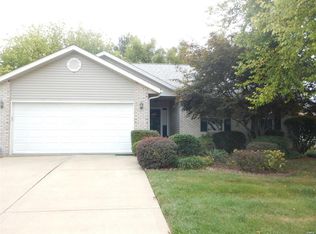
 - $399,5004 bd3 ba2.6k sqft326 Fairwood Hills Rd, O Fallon, IL 62269For Sale
 MLS ID #26058503, Misael Chacon, Beycome Brokerage Realty LLC. MARIS
 - $385,0004 bd3 ba2.6k sqft810 Meadowlark Dr, O'Fallon, IL 62269For Sale
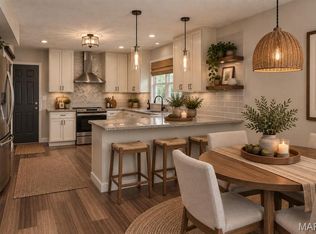 MLS ID #26049726, Lisa C Diserens, Re/Max Signature Properties. MARIS
 - $365,0003 bd4 ba2.1k sqft1465 Schwarz Meadow Dr, O Fallon, IL 62269For Sale
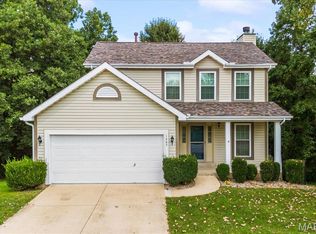 MLS ID #26054447, Kathy Mordini, Avenue Realty Associates. MARIS
 - $399,0003 bd3 ba2.6k sqft622 Rain Hollow Dr, O Fallon, IL 62269For SaleMLS ID #26058997, Kenbra Knight, Century 21 Bailey & Company. MARIS
- $400,0004 bd3 ba2.7k sqft1117 Woodleaf Dr, O Fallon, IL 62269For SaleMLS ID #26040356, Stephen A Ellerbrake, Keller Williams Pinnacle. MARIS
- $358,8005 bd3 ba2.2k sqft513 Emily Dr, O Fallon, IL 62269For SaleMLS ID #26031327, Ben Norrenberns, Judy Dempcy Homes Powered by KW Pinnacle. MARIS
- $383,8003 bd2 ba2.3k sqft961 Sturbridge Trl, O'Fallon, IL 62269For SaleMLS ID #26022646, Brad Copelin, Judy Dempcy Homes Powered by KW Pinnacle. MARIS
- $410,0004 bd3 ba4k sqft442 Schwarz Rd, O Fallon, IL 62269For SaleMLS ID #26039595, Linda M Linder, Strano & Associates. MARIS
- $319,9754 bd3 ba2.8k sqft912 Reiss Rd, O Fallon, IL 62269For SaleMLS ID #26042546, Rob L Cole, Judy Dempcy Homes Powered by KW Pinnacle. MARIS
- $448,0004 bd3 ba2.4k sqft513 Frost Ct, O'Fallon, IL 62269For SaleMLS ID #26056976, Sarah Speakes, Coldwell Banker Brown Realtors. MARIS
- $365,0004 bd4 ba2.4k sqft630 Aladar Dr, O Fallon, IL 62269For SaleMLS ID #26030760, Monica Lemp, Keller Williams Marquee. MARIS
- $294,0004 bd3 ba2.3k sqft1020 N Smiley St, O'Fallon, IL 62269For SaleMLS ID #26043792, Jean Lewis, Keller Williams Pinnacle. MARIS
- $294,0005 bd3 ba2.4k sqft407 E 4th St, O'Fallon, IL 62269For SaleMLS ID #26059129, Ana Montoya, Keller Williams Pinnacle. MARIS
- $375,0004 bd3 ba2.3k sqft1219 Quail Ridge Ct, Shiloh, IL 62221For SaleMLS ID #26055026, John D Grissom, Berkshire Hathaway HomeServices Select Properties. MARIS
- $439,9004 bd3 ba2.4k sqft520 Longfellow Dr, O'Fallon, IL 62269For SaleMLS ID #26044605, Adrienne N Schaefer, eXp Realty. MARIS
- $299,0003 bd3 ba1.8k sqft920 Reiss Rd, O'Fallon, IL 62269For SaleMLS ID #26056571, Jan V Fiss, Nester Realty. MARIS
- $549,0003 bd4 ba3.2k sqft132 Callaway Ct, O'Fallon, IL 62269For SaleMLS ID #26053037, Connie F Kappert, Re/Max Signature Properties. MARIS
- $539,9004 bd3 ba3.3k sqft1321 Bossler Ln, O Fallon, IL 62269For SaleMLS ID #26023010, Sarah Speakes, Coldwell Banker Brown Realtors. MARIS
- $325,0003 bd3 ba2.3k sqft503 Westfield Dr, O'Fallon, IL 62269For SaleMLS ID #26042732, Tim S Wooff, Wooff Realtors. MARIS
