Absolutely beautiful and extensively updated 3-bedroom, 2.5-bath home located in a wonderful O’Fallon neighborhood! This home has undergone an impressive list of improvements, offering the perfect combination of updated style, comfortable living space, and major recent upgrades. The interior received a substantial refresh in 2025, including new flooring throughout the home (excluding the basement), new carpet on the main-level staircase, new baseboards, and fresh paint throughout—including ceilings, walls, doors, trim, baseboards, and staircase railing. Bathrooms have also been refreshed with new vanities, toilets, light fixtures, and remodeled showers/baths, along with new ceiling fans and lighting throughout. All new appliances were added in 2026. Major improvements include a new roof, siding, and whole-house wrapping/flashing completed in August 2025, along with a new furnace, sump pump, and skylights in 2024. The remodeled basement provides additional living and entertaining space, plus rough-in plumbing for a future bathroom already completed and ready to be framed and finished. Step outside to enjoy the composite deck overlooking the fenced backyard, perfect for relaxing or entertaining. Additional features include a 2-car garage and new exterior doors and lighting. With extensive updates completed from 2024–2026, beautiful finishes, great indoor and outdoor living space, and a fantastic location, 622 Rain Hollow is truly move-in ready and a home you won't want to miss! Call your favorite Realtor® today to schedule a private showing and be sure to ask for the complete list of improvements and updates made to this beautiful home.
Active
Listed by: RE/MAX Alliance • Kenbra Knight • 618-709-0869
Price cut: $9K (9/30)
$385,000
622 Rain Hollow Dr, O'Fallon, IL 62269
3beds
2,693sqft
Single Family Residence
Built in 1994
7,840 Square Feet Lot
$381,800 Zestimate®
$143/sqft
$-- HOA
What's special
Fenced backyardBeautiful finishesUpdated styleComfortable living spaceAll new appliancesNew baseboardsNew roof
- 18 days
- 1,043
- 62
Likely to sell faster than
Zillow last checked:
Listing updated:
Listed by:
Kenbra Knight 618-709-0869,
RE/MAX Alliance
Source: MARIS,MLS#: 26058997 Originating MLS: Southwestern Illinois Board of REALTORS
Originating MLS: Southwestern Illinois Board of REALTORSFacts & features
Interior
Bedrooms & bathrooms
- Bedrooms: 3
- Bathrooms: 3
- Full bathrooms: 2
- 1/2 bathrooms: 1
- Main level bathrooms: 1
Primary bedroom
- Features: Floor Covering: Luxury Vinyl Plank
- Level: Second
- Area: 209
- Dimensions: 19x11
Bedroom
- Features: Floor Covering: Luxury Vinyl Plank
- Level: Second
- Area: 140
- Dimensions: 10x14
Bedroom
- Features: Floor Covering: Luxury Vinyl Plank
- Level: Second
- Area: 140
- Dimensions: 10x14
Primary bathroom
- Features: Floor Covering: Luxury Vinyl Plank
- Level: Second
- Area: 80
- Dimensions: 8x10
Bathroom
- Features: Floor Covering: Luxury Vinyl Plank
- Level: First
- Area: 15
- Dimensions: 3x5
Bathroom
- Features: Floor Covering: Luxury Vinyl Plank
- Level: Second
- Area: 45
- Dimensions: 9x5
Breakfast room
- Features: Floor Covering: Luxury Vinyl Plank
- Level: First
- Area: 90
- Dimensions: 9x10
Dining room
- Features: Floor Covering: Luxury Vinyl Plank
- Level: First
- Area: 231
- Dimensions: 21x11
Kitchen
- Features: Floor Covering: Luxury Vinyl Plank
- Level: First
- Area: 143
- Dimensions: 13x11
Laundry
- Level: Second
Living room
- Features: Floor Covering: Luxury Vinyl Plank
- Level: First
- Area: 143
- Dimensions: 13x11
Recreation room
- Features: Floor Covering: Luxury Vinyl Plank
- Level: Basement
- Area: 896
- Dimensions: 32x28
Heating
- Forced Air
Cooling
- Central Air
Features
- Basement: Partially Finished
- Number of fireplaces: 1
- Fireplace features: Living Room
Interior area
- Total structure area: 2,693
- Total interior livable area: 2,693 sqft
- Finished area above ground: 1,811
- Finished area below ground: 882
Video & virtual tour
Property
Parking
- Total spaces: 2
- Parking features: Garage
- Garage spaces: 2
Features
- Levels: Two
Lot
- Size: 7,840 Square Feet
- Features: Back Yard, Front Yard
Details
- Parcel number: 0325.0410006
- Special conditions: Standard
Construction
Type & style
- Home type: SingleFamily
- Architectural style: Traditional
- Property subtype: Single Family Residence
Materials
- Vinyl Siding
Condition
- Year built: 1994
Utilities & green energy
- Electric: Ameren
- Sewer: Public Sewer
- Water: Public
- Utilities for property: Electricity Connected, Natural Gas Connected, Sewer Connected, Water Connected
Community & HOA
Community
- Subdivision: Misty Valley 1st Add
HOA
- Has HOA: No
Location
- Region: Ofallon
Financial & listing details
- Price per square foot: $143/sqft
- Tax assessed value: $97,702
- Annual tax amount: $7,558
- Date on market: 9/12/2026
- Cumulative days on market: 18 days
- Listing terms: Cash,Conventional,FHA,VA Loan
- Electric utility on property: Yes
Estimated market value
$381,800
$363,000 - $401,000
$2,482/mo
Price history
| Date | Event | Price |
|---|---|---|
| 9/30/2026 | Price change | $385,000-2.3%$143/sqft |
Source:  MARIS #26058997 Report a problem MARIS #26058997 Report a problem | ||
| 9/26/2026 | Price change | $394,000-1.3%$146/sqft |
Source: MARIS #26058997 Report a problem | ||
| 9/12/2026 | Listed for sale | $399,000+26.7%$148/sqft |
Source: MARIS #26058997 Report a problem | ||
| 2/21/2025 | Pending sale | $314,900+1.6%$117/sqft |
Source: MARIS #24070827 Report a problem | ||
| 2/20/2025 | Sold | $310,000-1.6%$115/sqft |
Source: MARIS #24070827 Report a problem | ||
| 1/20/2025 | Contingent | $314,900$117/sqft |
Source: MARIS #24070827 Report a problem | ||
| 12/27/2024 | Listed for sale | $314,900+25.5%$117/sqft |
Source: MARIS #24070827 Report a problem | ||
| 4/12/2022 | Sold | $251,000+6.9%$93/sqft |
Source: MARIS #22004407 Report a problem | ||
| 2/1/2022 | Pending sale | $234,900$87/sqft |
Source: MARIS #22004407 Report a problem | ||
| 1/28/2022 | Listed for sale | $234,900$87/sqft |
Source: MARIS #22004407 Report a problem | ||
Public tax history
| Year | Property taxes | Tax assessment |
|---|---|---|
| 2024 | -- | $97,702 +13% |
| 2023 | -- | $86,447 +30.4% |
| 2022 | $799 -82.1% | $66,316 +5.4% |
| 2021 | $4,463 +0.9% | $62,942 +1.9% |
| 2020 | $4,421 +2% | $61,771 +3.6% |
| 2019 | $4,337 -0.4% | $59,624 +0.8% |
| 2018 | $4,353 +1.5% | $59,177 +4.2% |
| 2017 | $4,288 | $56,776 +2.3% |
| 2016 | $4,288 +6% | $55,494 -10% |
| 2014 | $4,045 -14.3% | $61,679 -1.8% |
| 2013 | $4,721 | $62,816 -2.2% |
| 2012 | -- | $64,242 -3.6% |
| 2011 | -- | $66,634 -1.1% |
| 2010 | -- | $67,382 |
| 2009 | -- | $67,382 +3.5% |
| 2008 | -- | $65,091 +5.5% |
| 2006 | -- | $61,698 +6.5% |
| 2005 | $4,064 +6.6% | $57,922 +6% |
| 2004 | $3,814 | $54,664 +7.2% |
| 2003 | -- | $51,016 +4.7% |
| 2002 | -- | $48,735 +4.7% |
| 2001 | -- | $46,552 +3.1% |
| 2000 | -- | $45,153 |
Find assessor info on the county website
Monthly payment
Est. payment
Payment breakdown
Explore the cost of this home by adjusting the details. Changes won't be saved.Climate risks
Neighborhood: 62269
Nearby schools
Schools provided by the listing agent
- Elementary: Ofallon Dist 90
- Middle: Ofallon Dist 90
- High: Ofallon
Source: MARIS. This data may not be complete. We recommend contacting the local school district to confirm school assignments for this home.
Similar homes
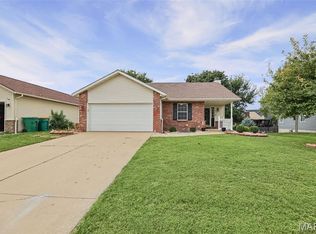
- $385,0004 bd3 ba2.6k sqft810 Meadowlark Dr, O'Fallon, IL 62269For Sale
 MLS ID #26049726, Lisa C Diserens, Re/Max Signature Properties. MARIS
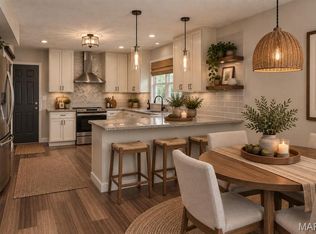
 - $365,0004 bd4 ba2.4k sqft630 Aladar Dr, O Fallon, IL 62269For Sale
 MLS ID #26030760, Monica Lemp, Keller Williams Marquee. MARIS
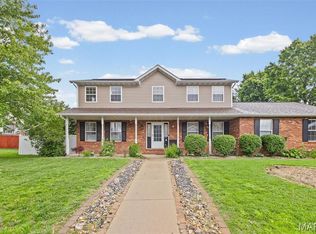
 - $448,0004 bd3 ba2.4k sqft513 Frost Ct, O'Fallon, IL 62269For Sale
 MLS ID #26056976, Sarah Speakes, Coldwell Banker Brown Realtors. MARIS
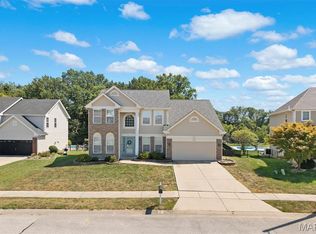
 - $430,0004 bd4 ba3.1k sqft1511 Nottinghill Dr, O'Fallon, IL 62269For Sale
 MLS ID #26042851, Sally R Hohn, Coldwell Banker Brown Realtors. MARIS
 - $460,0004 bd4 ba3.7k sqft799 Allenbrook Ave, O Fallon, IL 62269For SaleMLS ID #26048122, Mareva Durbin, Keller Williams Marquee. MARIS
- $392,0005 bd4 ba2.4k sqft1503 Progress Ln, Belleville, IL 62221For SaleMLS ID #26047361, Linda R Frierdich, Century 21 Advantage. MARIS
- $329,0003 bd3 ba2.2k sqft908 Amesbury Ct, Belleville, IL 62221For SaleMLS ID #26054535, Erica L Timko, Keller Williams Marquee. MARIS
- $497,0003 bd2 ba2.2k sqftHuntington Chase Homes, O'Fallon, IL 62269For SaleMLS ID #26046401, Monika Granger, Worth Clark Realty. MARIS
- $439,9003 bd3 ba2.2k sqft3406 Chippewa Dr, Shiloh, IL 62221For SaleMLS ID #26049935, Erica L Timko, Keller Williams Marquee. MARIS
- $340,0004 bd3 ba2.9k sqft18 Del Ray Dr, Fairview Heights, IL 62208For SaleMLS ID #26037290, Payton Blaylock, Real Broker LLC. MARIS
- $282,5004 bd3 ba1.6k sqft506 E Washington St, O'Fallon, IL 62269For SaleMLS ID #26037694, Whitney Wisnasky-Bettorf, Red Door Realty Group Inc. MARIS
- $400,0003 bd3 ba2.1k sqft820 Applewood Creek Dr, Fairview Heights, IL 62208For SaleMLS ID #26037333, Shawna Holtman, Keller Williams Pinnacle. MARIS
- $400,0004 bd3 ba2k sqft208 Bunkum Woods Dr, Fairview Heights, IL 62208New ConstructionMLS ID #26054807, Paula Peppers, Re/Max Signature Properties. MARIS
- $349,0003 bd2 ba1.9k sqft861 Bluff Ridge Ln, Shiloh, IL 62221For SaleMLS ID #26052538, Janell M Schmittling, Homes By Janell. MARIS
- $245,0003 bd2 ba1.7k sqft1513 Royal Oak Ct, O Fallon, IL 62269For SaleMLS ID #26047866, LaToya Berry-Coleman, Keller Williams Pinnacle. MARIS
- $329,0004 bd3 ba2.2k sqft923 Holliday Dr, Fairview Heights, IL 62208For SaleMLS ID #26026162, Edmilson Yaxcal, eXp Realty. MARIS
- $430,0004 bd3 ba2.7k sqft250 Beauregard Dr, Shiloh, IL 62221For SaleMLS ID #26050362, John M Kues, Kues Bros. Realty, Ltd.. MARIS
- $315,0003 bd2 ba2.1k sqft204 Wild Cherry Ln, Swansea, IL 62226For SaleMLS ID #26057267, Kim D Ruhl, RE/MAX Results Realty. MARIS
- $370,0004 bd4 ba2.7k sqft202 Keeneland Ct, Collinsville, IL 62234For SaleMLS ID #26025599, Stacey Russelburg, Strano & Associates. MARIS
- $370,0004 bd4 ba3.7k sqft3856 Winward Way Dr, Swansea, IL 62226For SaleMLS ID #26058000, Alanna Boothby, Equity Realty Group, LLC. MARIS
