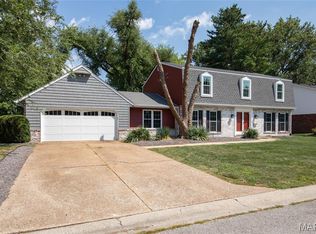
Spacious 4-bedroom, 2.5-bath two-story home in the desirable Fairwood Hills neighborhood of O’Fallon. This well-maintained home has beautiful living spaces, a finished basement, a 3-car garage, and a large, fully fenced backyard with mature shade trees.
The main level features durable luxury vinyl plank flooring and a comfortable, functional layout, including a formal dining area, a dedicated office/flex space, and a spacious living room with a brick gas fireplace. The kitchen offers an eat-in dining area and appliances purchased in 2023, including the refrigerator, oven, microwave, and dishwasher. A separate laundry room with utility sink and additional storage adds convenience.
Upstairs are four bedrooms, including a spacious primary suite with a vaulted ceiling, a walk-in closet, and a private bath featuring a double vanity and a soaking tub. The additional bedrooms provide plenty of flexibility for family, guests, office space, or hobbies.
The finished basement adds valuable living space, including a large recreation/family area, an additional room, and a plumbing rough-in for a future bathroom.
Outside, enjoy a large fenced backyard with mature trees, an expansive concrete patio, and a stone firepit—plenty of room for entertaining, pets, play, or simply enjoying the shade. The attached 3-car garage provides excellent parking and additional storage.
Major updates include a new roof installed in August 2026, water heater replaced in December 2023, and updated main-level flooring. The home also features a solar energy system with an existing financed agreement that may be transferred to a qualified buyer.
For sale by owner
$399,500
326 Fairwood Hills Rd, O Fallon, IL 62269
5beds
2,640sqft
SingleFamily
Built in 2002
0.72 Acres Lot
$388,800 Zestimate®
$151/sqft
$-- HOA
What's special
Stone firepitFinished basementUpdated main-level flooringFormal dining areaComfortable functional layoutEat-in dining areaWalk-in closet
- 11 hours
- 197
- 15
Listed by:
Property Owner (318) 771-1584
Facts & features
Interior
Bedrooms & bathrooms
- Bedrooms: 5
- Bathrooms: 3
- Full bathrooms: 2
- 1/2 bathrooms: 1
Cooling
- Central
Appliances
- Included: Dishwasher, Dryer, Garbage disposal, Microwave, Range / Oven, Refrigerator, Washer
Features
- Flooring: Carpet, Concrete, Linoleum / Vinyl
- Basement: Finished
- Has fireplace: Yes
Interior area
- Total interior livable area: 2,640 sqft
Property
Parking
- Total spaces: 3
- Parking features: Garage - Attached
Features
- Exterior features: Vinyl, Brick
- Has view: Yes
- View description: None
Lot
- Size: 0.72 Acres
Details
- Parcel number: 04190101031
Construction
Type & style
- Home type: SingleFamily
Materials
- Roof: Shake / Shingle
Condition
- New construction: No
- Year built: 2002
Community & HOA
Location
- Region: O Fallon
Financial & listing details
- Price per square foot: $151/sqft
- Tax assessed value: $114,373
- Annual tax amount: $7,900
- Date on market: 9/3/2026
Estimated market value
$388,800
$369,000 - $408,000
$2,781/mo
Price history
| Date | Event | Price |
|---|---|---|
| 9/3/2026 | Listed for sale | $399,500+19.3%$151/sqft |
Source: Owner Report a problem | ||
| 2/2/2023 | Sold | $335,000-3.3%$127/sqft |
Source:  MARIS #22047072 Report a problem MARIS #22047072 Report a problem | ||
| 10/29/2022 | Pending sale | $346,500$131/sqft |
Source: MARIS #22047072 Report a problem | ||
| 9/21/2022 | Contingent | $346,500$131/sqft |
Source: MARIS #22047072 Report a problem | ||
| 9/19/2022 | Listed for sale | $346,500$131/sqft |
Source: MARIS #22047072 Report a problem | ||
| 9/7/2022 | Pending sale | $346,500$131/sqft |
Source: MARIS #22047072 Report a problem | ||
| 9/1/2022 | Price change | $346,500-5.1%$131/sqft |
Source: MARIS #22047072 Report a problem | ||
| 8/3/2022 | Listed for sale | $365,000+54.3%$138/sqft |
Source: MARIS #22047072 Report a problem | ||
| 7/1/2018 | Listing removed | $2,150$1/sqft |
Source: Midwest Property Resources, LLC Report a problem | ||
| 6/24/2018 | Price change | $2,150-1.1%$1/sqft |
Source: Midwest Property Resources, LLC Report a problem | ||
| 5/31/2018 | Price change | $2,175-1.1%$1/sqft |
Source: Midwest Property Resources, LLC Report a problem | ||
| 5/21/2018 | Listed for rent | $2,200$1/sqft |
Source: Midwest Property Resources, LLC Report a problem | ||
| 9/30/2015 | Sold | $236,500-3.5%$90/sqft |
Source: MARIS #4410966 Report a problem | ||
| 7/28/2015 | Listed for sale | $245,000+28.3%$93/sqft |
Source: RE/MAX PREFERRED - OFALLON #4410966 Report a problem | ||
| 6/4/2001 | Sold | $191,000$72/sqft |
Source: Public Record Report a problem | ||
Public tax history
| Year | Property taxes | Tax assessment |
|---|---|---|
| 2024 | $7,900 +2.7% | $114,373 +12.7% |
| 2023 | $7,691 +5.7% | $101,511 +8.8% |
| 2022 | $7,274 +3.2% | $93,326 +5.2% |
| 2021 | $7,046 +0.7% | $88,752 +2.1% |
| 2020 | $6,998 +2.2% | $86,935 +3.5% |
| 2019 | $6,848 +2.6% | $84,012 +3% |
| 2018 | $6,672 +14% | $81,573 +9.2% |
| 2017 | $5,853 | $74,688 +2.4% |
| 2016 | $5,853 +6.9% | $72,945 +1.2% |
| 2014 | $5,477 -9.9% | $72,101 +1.6% |
| 2013 | $6,078 | $70,995 -1.6% |
| 2012 | -- | $72,178 -14.2% |
| 2011 | -- | $84,121 -1.9% |
| 2010 | -- | $85,776 |
| 2009 | -- | $85,776 |
| 2008 | -- | $85,776 +8.5% |
| 2006 | -- | $79,069 +7% |
| 2005 | $5,203 +9% | $73,875 +6.8% |
| 2004 | $4,775 | $69,172 +9% |
| 2003 | -- | $63,478 +6.2% |
| 2002 | -- | $59,778 +2.2% |
| 2001 | -- | $58,480 +95.2% |
| 2000 | -- | $29,960 |
Find assessor info on the county website
Monthly payment
Est. payment
Payment breakdown
Explore the cost of this home by adjusting the details. Changes won't be saved.Climate risks
Neighborhood: 62269
Similar homes
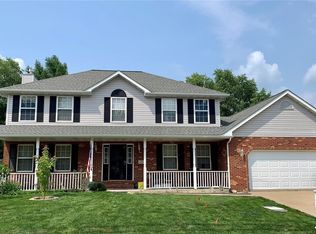
- $448,0004 bd3 ba2.4k sqft513 Frost Ct, O Fallon, IL 62269For Sale
 MLS ID #26056976, Sarah Speakes, Coldwell Banker Brown Realtors. MARIS
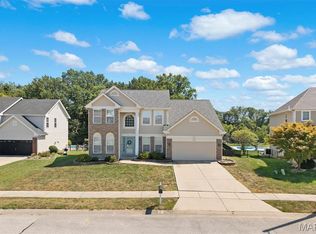
 - $389,9004 bd3 ba2.4k sqft832 Bridgeway Dr, O Fallon, IL 62269For Sale
 MLS ID #26055128, Janell M Schmittling, Homes By Janell. MARIS
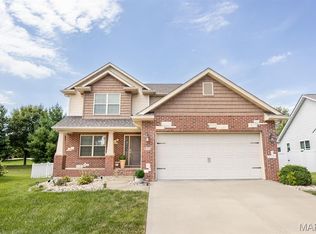
 - $399,0003 bd3 ba2.4k sqft166 Hodgens Mill Ln, O Fallon, IL 62269For Sale
 MLS ID #26053891, Gary Seid, Keller Williams Marquee. MARIS
 - $400,0004 bd3 ba2.6k sqft810 Meadowlark Dr, O Fallon, IL 62269For Sale
 MLS ID #26049726, Lisa C Diserens, Re/Max Signature Properties. MARIS
 - $468,8005 bd4 ba3.1k sqft683 Willowbrook Way, O Fallon, IL 62269For SaleMLS ID #26046087, Rob L Cole, Judy Dempcy Homes Powered by KW Pinnacle. MARIS
- $419,9004 bd4 ba2.8k sqft1224 Clarendon Dr, O Fallon, IL 62269For SaleMLS ID #26030501, Shawna Holtman, Keller Williams Pinnacle. MARIS
- $400,0004 bd3 ba2.7k sqft1117 Woodleaf Dr, O Fallon, IL 62269For SaleMLS ID #26040356, Stephen A Ellerbrake, Keller Williams Pinnacle. MARIS
- $465,0004 bd3 ba2.7k sqft625 Monarch Dr, O'Fallon, IL 62269For SaleMLS ID #26054640, Angela L Wrather, Keller Williams Pinnacle. MARIS
- $415,0003 bd3 ba1.8k sqft1579 Meade Dr, O'Fallon, IL 62269For SaleMLS ID #26053875, Whitney Wisnasky-Bettorf, Red Door Realty Group Inc. MARIS
- $365,0003 bd4 ba2.1k sqft1465 Schwarz Meadow Dr, O Fallon, IL 62269For SaleMLS ID #26054447, Kathy Mordini, Avenue Realty Associates. MARIS
- $425,0004 bd3 ba3k sqft109 Sherryl Ct, O'Fallon, IL 62269For SaleMLS ID #26006981, John D Grissom, Berkshire Hathaway HomeServices Select Properties. MARIS
- $395,0004 bd3 ba2.3k sqft5211 Duke Dr, Fairview Heights, IL 62208For SaleMLS ID #26048575, Jason E Buss, RE/MAX Preferred. MARIS
- $399,0003 bd2 ba2.6k sqftFulford, Shiloh, IL 62226For SaleMLS ID #26054550, Carie A Bradshaw, RE/MAX Alliance. MARIS
- $449,0005 bd4 ba2.7k sqft752 Bassett St, O'Fallon, IL 62269For SaleMLS ID #26050058, Sarah Speakes, Coldwell Banker Brown Realtors. MARIS
- $385,0004 bd3 ba2.5k sqft914 Reiss Rd, O Fallon, IL 62269For SaleMLS ID #26015358, John Suryk, Worth Clark Realty. MARIS
- $435,0004 bd3 ba3.6k sqft904 Calista Ridge Dr, Shiloh, IL 62221For SaleMLS ID #26054204, Keaira Anderson, eXp Realty. MARIS
- $370,0004 bd4 ba2.4k sqft630 Aladar Dr, O Fallon, IL 62269For SaleMLS ID #26030760, Monica Lemp, Keller Williams Marquee. MARIS
- $289,9004 bd2 ba1.5k sqft113 White Pine Ave, O Fallon, IL 62269For SaleMLS ID #26057246, Courtney N Marsh, Red Door Realty Group Inc. MARIS
- $300,0004 bd3 ba2.3k sqft1020 N Smiley St, O'Fallon, IL 62269For SaleMLS ID #26043792, Jean Lewis, Keller Williams Pinnacle. MARIS
- $450,0004 bd3 ba2.4k sqft520 Longfellow Dr, O'Fallon, IL 62269For SaleMLS ID #26044605, Adrienne N Schaefer, eXp Realty. MARIS
