Welcome home to this spacious 4-bedroom, 2.5-bath home nestled on a quiet cul-de-sac in the Windsor
Creek Subdivision. Situated on more than half an acre, this property offers a wooded backdrop, fenced
backyard, and plenty of privacy while remaining conveniently located near area amenities. The main
level features a welcoming two-story foyer, private office, formal dining room, half bath, and a
generously sized family room highlighted by a bay window and wood burning fireplace. The family room
flows seamlessly into the eat-in kitchen, creating an inviting space for everyday living and entertaining.
The kitchen offers a center island, 2 pantry spaces, and additional workspace, with convenient access to
the deck overlooking the fenced backyard, stamped concrete patio, and wooded views. Main-level
laundry adds everyday convenience. Upstairs, you'll find four spacious bedrooms, including a large
primary suite featuring cathedral ceilings, his-and-her closets, and a private bath with double vanities,
separate tub, and shower. The unfinished lower level is a 9-foot pour. Offering excellent potential with
framing started and egress window, and plumbing already in place for a future bathroom. Whether
you're looking for additional living space, a recreation area, or potential bedroom space, there is plenty of
room to make it your own.
Conveniently located to the OTHS Milburn campus, Fulton Jr. High and area shopping, medical campus?,
Scott AFB and interstate access.
Active
Listed by: Coldwell Banker Brown Realtors • Sarah Speakes • 910-728-3338
$448,000
513 Frost Ct, O Fallon, IL 62269
4beds
2,450sqft
Single Family Residence
Built in 2005
0.59 Acres Lot
$441,000 Zestimate®
$183/sqft
$14/mo HOA
What's special
Wood burning fireplaceFenced backyardWooded viewsPrivate officeWooded backdropQuiet cul-de-sacGenerously sized family room
- 4 hours
- 28
- 5
Zillow last checked:
Listing updated:
Listed by:
Sarah Speakes 910-728-3338,
Coldwell Banker Brown Realtors
Source: MARIS,MLS#: 26056976 Originating MLS: Southwestern Illinois Board of REALTORS
Originating MLS: Southwestern Illinois Board of REALTORSFacts & features
Interior
Bedrooms & bathrooms
- Bedrooms: 4
- Bathrooms: 3
- Full bathrooms: 2
- 1/2 bathrooms: 1
- Main level bathrooms: 1
Primary bedroom
- Features: Floor Covering: Carpeting
- Level: Upper
- Area: 195
- Dimensions: 15x13
Bedroom
- Features: Floor Covering: Carpeting
- Level: Upper
- Area: 110
- Dimensions: 11x10
Bedroom
- Features: Floor Covering: Carpeting
- Level: Upper
- Area: 130
- Dimensions: 13x10
Bedroom
- Features: Floor Covering: Carpeting
- Level: Upper
- Area: 140
- Dimensions: 14x10
Primary bathroom
- Features: Floor Covering: Luxury Vinyl Plank
- Level: Upper
- Area: 110
- Dimensions: 11x10
Bathroom
- Level: Main
- Area: 30
- Dimensions: 6x5
Bathroom
- Features: Floor Covering: Luxury Vinyl Plank
- Level: Upper
- Area: 63
- Dimensions: 9x7
Breakfast room
- Features: Floor Covering: Luxury Vinyl Plank
- Level: Main
- Area: 143
- Dimensions: 13x11
Dining room
- Features: Floor Covering: Luxury Vinyl Plank
- Level: Main
- Area: 156
- Dimensions: 13x12
Family room
- Features: Floor Covering: Luxury Vinyl Plank
- Level: Main
- Area: 285
- Dimensions: 19x15
Kitchen
- Features: Floor Covering: Luxury Vinyl Plank
- Level: Main
- Area: 130
- Dimensions: 13x10
Laundry
- Features: Floor Covering: Luxury Vinyl Plank
- Level: Main
- Area: 48
- Dimensions: 8x6
Living room
- Features: Floor Covering: Luxury Vinyl Plank
- Level: Main
- Area: 150
- Dimensions: 15x10
Other
- Features: Floor Covering: Ceramic Tile
- Level: Main
- Area: 91
- Dimensions: 13x7
Heating
- Forced Air, Natural Gas
Cooling
- Ceiling Fan(s), Central Air, Electric
Appliances
- Included: Dishwasher, Disposal, Microwave, Free-Standing Electric Range, Refrigerator, Gas Water Heater
- Laundry: Main Level
Features
- Eat-in Kitchen, Kitchen Island, Special Millwork, Stone Counters, Walk-In Closet(s), Walk-In Pantry
- Flooring: Carpet
- Basement: Sump Pump,Unfinished
- Number of fireplaces: 1
- Fireplace features: Family Room, Wood Burning
Interior area
- Total structure area: 2,450
- Total interior livable area: 2,450 sqft
- Finished area above ground: 2,450
- Finished area below ground: 0
Property
Parking
- Total spaces: 2
- Parking features: Attached, Off Street
- Attached garage spaces: 2
Features
- Levels: Two
- Patio & porch: Deck
- Exterior features: Rain Gutters
- Fencing: Back Yard,Wood
Lot
- Size: 0.59 Acres
- Dimensions: 293.43 x 27.96 x 141.34 x 214.35 x C47.28 x 21.57
- Features: Adjoins Wooded Area, Cul-De-Sac
Details
- Parcel number: 0313.0102027
- Special conditions: Standard
Construction
Type & style
- Home type: SingleFamily
- Architectural style: Traditional
- Property subtype: Single Family Residence
Materials
- Brick Veneer, Vinyl Siding
- Foundation: Concrete Perimeter
- Roof: Architectural Shingle
Condition
- Year built: 2005
Utilities & green energy
- Electric: Ameren
- Sewer: Public Sewer
- Water: Public
- Utilities for property: Cable Available, Electricity Available, Electricity Connected, Natural Gas Available, Natural Gas Connected, Sewer Available, Sewer Connected, Underground Utilities, Water Available, Water Connected
Community & HOA
Community
- Features: Sidewalks, Street Lights
- Security: Carbon Monoxide Detector(s), Smoke Detector(s)
- Subdivision: Windsor Crk Ph 02
HOA
- Has HOA: Yes
- Amenities included: Association Management
- Services included: Common Area Maintenance
- HOA fee: $165 annually
- HOA name: The Windsor Creek Subdivision
Location
- Region: O Fallon
Financial & listing details
- Price per square foot: $183/sqft
- Tax assessed value: $144,251
- Annual tax amount: $11,199
- Date on market: 9/4/2026
- Listing terms: Cash,Conventional,FHA,VA Loan
- Ownership: Private
- Electric utility on property: Yes
- Road surface type: Concrete
Estimated market value
$441,000
$419,000 - $463,000
$3,055/mo
Price history
| Date | Event | Price |
|---|---|---|
| 9/4/2026 | Listed for sale | $448,000+12%$183/sqft |
Source:  MARIS #26056976 Report a problem MARIS #26056976 Report a problem | ||
| 8/19/2022 | Sold | $400,000$163/sqft |
Source: MARIS #22041831 Report a problem | ||
| 7/6/2022 | Pending sale | $400,000$163/sqft |
Source: MARIS #22041831 Report a problem | ||
| 6/27/2022 | Listed for sale | $400,000+56.6%$163/sqft |
Source: MARIS #22041831 Report a problem | ||
| 4/6/2018 | Sold | $255,400+2.2%$104/sqft |
Source: MARIS #18008147 Report a problem | ||
| 2/25/2018 | Pending sale | $249,900$102/sqft |
Source: RE/MAX Results Realty #18008147 Report a problem | ||
| 2/23/2018 | Listed for sale | $249,900+4.1%$102/sqft |
Source: RE/MAX Results Realty #18008147 Report a problem | ||
| 12/12/2016 | Sold | $240,000+0%$98/sqft |
Source: Public Record Report a problem | ||
| 12/12/2016 | Pending sale | $239,900$98/sqft |
Source: RE/MAX PREFERRED #16065199 Report a problem | ||
| 9/30/2016 | Price change | $239,900-2.9%$98/sqft |
Source: RE/MAX Preferred #16065199 Report a problem | ||
| 9/16/2016 | Price change | $247,000-1.2%$101/sqft |
Source: RE/MAX Preferred #16065199 Report a problem | ||
| 7/30/2016 | Price change | $250,000-5.7%$102/sqft |
Source: RE/MAX Preferred #16023543 Report a problem | ||
| 7/7/2016 | Price change | $265,000-3.6%$108/sqft |
Source: RE/MAX Preferred #16023543 Report a problem | ||
| 6/21/2016 | Price change | $275,000-3.5%$112/sqft |
Source: RE/MAX Preferred #16023543 Report a problem | ||
| 4/13/2016 | Listed for sale | $285,000+0.7%$116/sqft |
Source: RE/MAX Preferred #16023543 Report a problem | ||
| 2/24/2006 | Sold | $283,000$116/sqft |
Source: Public Record Report a problem | ||
Public tax history
| Year | Property taxes | Tax assessment |
|---|---|---|
| 2024 | $10,291 +7% | $144,251 +13% |
| 2023 | $9,614 +30.8% | $127,633 +22.9% |
| 2022 | $7,348 +4.7% | $103,845 +5.4% |
| 2021 | $7,015 -8.1% | $98,562 +1.9% |
| 2020 | $7,637 +2.3% | $96,724 +3.6% |
| 2019 | $7,468 +3.9% | $93,363 +4.6% |
| 2018 | $7,189 +0.5% | $89,294 +4.2% |
| 2017 | $7,151 | $85,672 +2.3% |
| 2016 | $7,151 +6% | $83,738 +4.7% |
| 2014 | $6,748 -10.6% | $79,944 -1.8% |
| 2013 | $7,548 | $81,418 -2.2% |
| 2012 | -- | $83,267 -16.3% |
| 2011 | -- | $99,529 -1.1% |
| 2010 | -- | $100,646 |
| 2009 | -- | $100,646 +3.5% |
| 2008 | -- | $97,223 +21.3% |
| 2006 | -- | $80,166 |
Find assessor info on the county website
Monthly payment
Est. payment
Payment breakdown
Explore the cost of this home by adjusting the details. Changes won't be saved.Climate risks
Neighborhood: 62269
Nearby schools
Schools provided by the listing agent
- Elementary: Ofallon Dist 90
- Middle: Ofallon Dist 90
- High: Ofallon
Source: MARIS. This data may not be complete. We recommend contacting the local school district to confirm school assignments for this home.
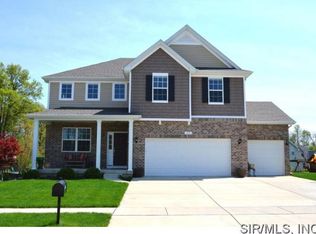
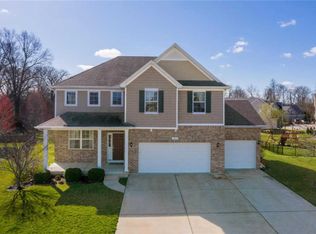
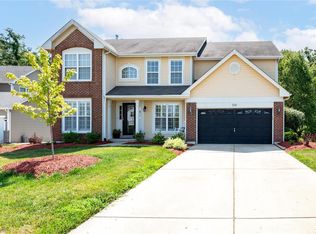
Similar homes
- $465,0004 bd3 ba2.7k sqft625 Monarch Dr, O'Fallon, IL 62269For Sale
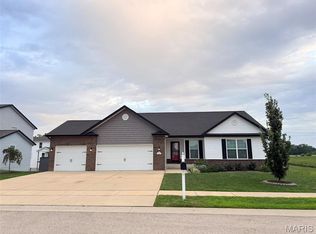
 MLS ID #26054640, Angela L Wrather, Keller Williams Pinnacle. MARIS
 - $399,5005 bd3 ba2.6k sqft326 Fairwood Hills Rd, O Fallon, IL 62269For Sale By Owner
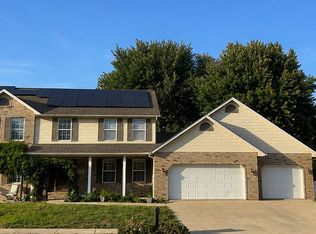
- $450,0004 bd3 ba2.4k sqft520 Longfellow Dr, O'Fallon, IL 62269For Sale
 MLS ID #26044605, Adrienne N Schaefer, eXp Realty. MARIS
 - $468,8005 bd4 ba3.1k sqft683 Willowbrook Way, O Fallon, IL 62269For Sale
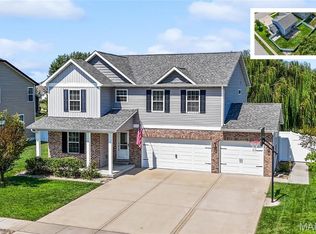 MLS ID #26046087, Rob L Cole, Judy Dempcy Homes Powered by KW Pinnacle. MARIS
 - $389,9004 bd3 ba2.4k sqft832 Bridgeway Dr, O Fallon, IL 62269For SaleMLS ID #26055128, Janell M Schmittling, Homes By Janell. MARIS
- $449,0005 bd4 ba2.7k sqft752 Bassett St, O'Fallon, IL 62269For SaleMLS ID #26050058, Sarah Speakes, Coldwell Banker Brown Realtors. MARIS
- $415,0003 bd3 ba1.8k sqft1579 Meade Dr, O'Fallon, IL 62269For SaleMLS ID #26053875, Whitney Wisnasky-Bettorf, Red Door Realty Group Inc. MARIS
- $450,0003 bd2 ba1.7k sqft1309 Hollander Ct, O'Fallon, IL 62269For SaleMLS ID #26043303, Shawna Holtman, Keller Williams Pinnacle. MARIS
- $419,9004 bd4 ba2.8k sqft1224 Clarendon Dr, O Fallon, IL 62269For SaleMLS ID #26030501, Shawna Holtman, Keller Williams Pinnacle. MARIS
- $400,0004 bd3 ba2.6k sqft810 Meadowlark Dr, O Fallon, IL 62269For SaleMLS ID #26049726, Lisa C Diserens, Re/Max Signature Properties. MARIS
- $399,0003 bd3 ba2.4k sqft166 Hodgens Mill Ln, O Fallon, IL 62269For SaleMLS ID #26053891, Gary Seid, Keller Williams Marquee. MARIS
- $485,0005 bd4 ba2.9k sqft624 Middletown Ct, Ofallon, IL 62269New ConstructionMLS ID #26055684, Jessica Gratzl, Keller Williams Pinnacle. MARIS
- $425,0004 bd3 ba3k sqft109 Sherryl Ct, O'Fallon, IL 62269For SaleMLS ID #26006981, John D Grissom, Berkshire Hathaway HomeServices Select Properties. MARIS
- $395,0004 bd3 ba2.3k sqft5211 Duke Dr, Fairview Heights, IL 62208For SaleMLS ID #26048575, Jason E Buss, RE/MAX Preferred. MARIS
- $575,0004 bd3 ba2.6k sqft1365 Dove Hollow Ct, Ofallon, IL 62269New ConstructionMLS ID #26047050, Rob L Cole, Judy Dempcy Homes Powered by KW Pinnacle. MARIS
- $400,0004 bd3 ba2.7k sqft1117 Woodleaf Dr, O Fallon, IL 62269For SaleMLS ID #26040356, Stephen A Ellerbrake, Keller Williams Pinnacle. MARIS
- $519,9004 bd3 ba2.7k sqft1232 Ole Town Brg, Ofallon, IL 62269New ConstructionMLS ID #26040331, Rob L Cole, Judy Dempcy Homes Powered by KW Pinnacle. MARIS
- $365,0003 bd4 ba2.1k sqft1465 Schwarz Meadow Dr, O Fallon, IL 62269For SaleMLS ID #26054447, Kathy Mordini, Avenue Realty Associates. MARIS
- $485,0005 bd4 ba3.1k sqft620 Middletown Ct, Ofallon, IL 62269New ConstructionMLS ID #26055675, Jessica Gratzl, Keller Williams Pinnacle. MARIS
- $430,0004 bd4 ba3.1k sqft1511 Nottinghill Dr, O'Fallon, IL 62269For SaleMLS ID #26042851, Sally R Hohn, Coldwell Banker Brown Realtors. MARIS
