Welcome to 113 White Pine! This spacious 4-bedroom ranch-style home offers a comfortable, functional layout with plenty of room to gather and entertain. The family room features vaulted ceilings, while the formal dining room provides a dedicated space for meals and special occasions. The eat-in kitchen includes a breakfast nook and bar-top seating for casual dining.
Outside, enjoy a fenced backyard, updated landscaping, and the refreshed curb appeal of whitewashed brick. Additional features include a 2-car attached garage with updated garage doors and openers.
Recent improvements include a new roof and select siding in 2025, a new air-conditioning system in 2026, replacement windows in 2017, new bathroom vanities, and landscaping and whitewashed brick completed in 2020. With generous living space and numerous updates already completed, this home is ready for its next owner!
Active
Listed by: Red Door Realty Group Inc • Courtney N Marsh • 618-401-9765
$289,900
113 White Pine Ave, O Fallon, IL 62269
4beds
1,580sqft
Single Family Residence
Built in 1983
0.26 Acres Lot
$-- Zestimate®
$183/sqft
$-- HOA
What's special
Fenced backyardNew bathroom vanitiesUpdated landscapingComfortable functional layout
- 8 hours
- 135
- 7
Zillow last checked:
Listing updated:
Listed by:
Courtney N Marsh 618-401-9765,
Red Door Realty Group Inc,
Caleb Marsh 618-250-3384,
Red Door Realty Group Inc
Source: MARIS,MLS#: 26057246 Originating MLS: Southwestern Illinois Board of REALTORS
Originating MLS: Southwestern Illinois Board of REALTORSFacts & features
Interior
Bedrooms & bathrooms
- Bedrooms: 4
- Bathrooms: 2
- Full bathrooms: 2
- Main level bathrooms: 2
- Main level bedrooms: 4
Primary bedroom
- Features: Floor Covering: Carpeting
- Level: Main
- Area: 170.5
- Dimensions: 15.5x11
Bedroom
- Features: Floor Covering: Carpeting
- Level: Main
- Area: 170.5
- Dimensions: 15.5x11
Bedroom
- Features: Floor Covering: Wood Veneer
- Level: Main
- Area: 140
- Dimensions: 14x10
Bedroom
- Features: Floor Covering: Wood Veneer
- Level: Main
- Area: 100
- Dimensions: 10x10
Primary bathroom
- Features: Floor Covering: Ceramic Tile
- Level: Main
- Area: 37.5
- Dimensions: 7.5x5
Bathroom
- Features: Floor Covering: Ceramic Tile
- Level: Main
- Area: 37.5
- Dimensions: 7.5x5
Dining room
- Features: Floor Covering: Wood Veneer
- Level: Main
- Area: 132.25
- Dimensions: 11.5x11.5
Family room
- Features: Floor Covering: Wood Veneer
- Level: Main
- Area: 249.75
- Dimensions: 18.5x13.5
Kitchen
- Features: Floor Covering: Wood Veneer
- Level: Main
- Area: 185.25
- Dimensions: 19.5x9.5
Laundry
- Features: Floor Covering: Wood Veneer
- Level: Main
- Area: 41.25
- Dimensions: 7.5x5.5
Heating
- Forced Air
Cooling
- Ceiling Fan(s), Central Air
Appliances
- Included: Dishwasher, Microwave, Range, Refrigerator
- Laundry: Laundry Room, Main Level
Features
- Breakfast Bar, Breakfast Room, Ceiling Fan(s), Chandelier, Eat-in Kitchen, Entrance Foyer, Laminate Counters, Recessed Lighting, Separate Dining, Vaulted Ceiling(s)
- Flooring: Carpet, Laminate, Luxury Vinyl, Wood
- Windows: Blinds, Insulated Windows
- Basement: Crawl Space
- Number of fireplaces: 1
Interior area
- Total structure area: 1,580
- Total interior livable area: 1,580 sqft
- Finished area above ground: 1,580
Video & virtual tour
Property
Parking
- Total spaces: 2
- Parking features: Attached, Driveway, Garage, Garage Door Opener, Garage Faces Front, Kitchen Level, Off Street, On Street
- Attached garage spaces: 2
- Has uncovered spaces: Yes
Features
- Levels: One
- Patio & porch: Patio
- Fencing: Chain Link
- Frontage length: 80
Lot
- Size: 0.26 Acres
- Dimensions: 80 x 140
- Features: Back Yard, City Lot, Few Trees, Front Yard, Level
Details
- Parcel number: 0431.0212033
- Special conditions: Standard
Construction
Type & style
- Home type: SingleFamily
- Architectural style: Ranch
- Property subtype: Single Family Residence
Materials
- Brick, Vinyl Siding
- Foundation: Concrete Perimeter
- Roof: Architectural Shingle
Condition
- Year built: 1983
Utilities & green energy
- Electric: Ameren
- Sewer: Public Sewer
- Water: Public
- Utilities for property: Cable Available, Electricity Connected, Natural Gas Connected, Phone Available, Sewer Connected, Underground Utilities, Water Connected
Community & HOA
Community
- Subdivision: Pine Tree Estates
HOA
- Has HOA: No
Location
- Region: O Fallon
Financial & listing details
- Price per square foot: $183/sqft
- Tax assessed value: $63,319
- Annual tax amount: $5,003
- Date on market: 9/4/2026
- Listing terms: Cash,Conventional,FHA,VA Loan
- Ownership: Private
- Electric utility on property: Yes
- Road surface type: Asphalt
Estimated market value
Not available
Estimated sales range
Not available
Not available
Price history
| Date | Event | Price |
|---|---|---|
| 9/4/2026 | Listed for sale | $289,900+53.4%$183/sqft |
Source:  MARIS #26057246 Report a problem MARIS #26057246 Report a problem | ||
| 5/3/2021 | Sold | $189,000-3.1%$120/sqft |
Source: MARIS #21014461 Report a problem | ||
| 3/12/2021 | Pending sale | $195,000+27.5%$123/sqft |
Source: MARIS #21014461 Report a problem | ||
| 11/7/2019 | Sold | $153,000-4.3%$97/sqft |
Source: MARIS #19053859 Report a problem | ||
| 10/14/2019 | Pending sale | $159,900$101/sqft |
Source: Re/Max Alliance #19053859 Report a problem | ||
| 9/13/2019 | Price change | $159,900-3.1%$101/sqft |
Source: Re/Max Alliance #19053859 Report a problem | ||
| 8/8/2019 | Listed for sale | $165,000$104/sqft |
Source: Re/Max Alliance #19053859 Report a problem | ||
| 8/2/2019 | Pending sale | $165,000$104/sqft |
Source: Re/Max Alliance #19053859 Report a problem | ||
| 7/17/2019 | Listed for sale | $165,000+11.9%$104/sqft |
Source: Re/Max Alliance #19053859 Report a problem | ||
| 1/3/2018 | Sold | $147,500-1.7%$93/sqft |
Source: Public Record Report a problem | ||
| 12/1/2017 | Pending sale | $149,999$95/sqft |
Source: Judy Dempcy Homes #17069489 Report a problem | ||
| 10/14/2017 | Price change | $149,999-1.6%$95/sqft |
Source: Judy Dempcy Homes #17069489 Report a problem | ||
| 9/29/2017 | Price change | $152,500-4.7%$97/sqft |
Source: Judy Dempcy Homes #17069489 Report a problem | ||
| 9/18/2017 | Listed for sale | $159,999+29.6%$101/sqft |
Source: Judy Dempcy Homes #17069489 Report a problem | ||
| 11/5/2001 | Sold | $123,500$78/sqft |
Source: Public Record Report a problem | ||
Public tax history
| Year | Property taxes | Tax assessment |
|---|---|---|
| 2024 | $4,616 +8.4% | $63,319 +12.7% |
| 2023 | $4,258 +5.7% | $56,198 +8.8% |
| 2022 | $4,027 +17.2% | $51,667 +4.8% |
| 2021 | $3,437 +1% | $49,292 +2.1% |
| 2020 | $3,404 +2.7% | $48,283 +3.5% |
| 2019 | $3,314 +3.1% | $46,659 +3% |
| 2018 | $3,215 +98.3% | $45,304 +3% |
| 2017 | $1,621 | $44,003 +2.4% |
| 2016 | $1,621 -46.4% | $42,975 +1.2% |
| 2014 | $3,025 -6.3% | $42,478 +2.6% |
| 2013 | $3,227 | $41,387 -1.6% |
| 2012 | -- | $42,077 -11.3% |
| 2011 | -- | $47,422 -1.9% |
| 2010 | -- | $48,355 |
| 2009 | -- | $48,355 |
| 2008 | -- | $48,355 +8.5% |
| 2006 | -- | $44,573 +7% |
| 2005 | $2,768 +9.4% | $41,646 +6.8% |
| 2004 | $2,530 | $38,994 +9% |
| 2003 | -- | $35,784 +6.2% |
| 2002 | -- | $33,698 +2.2% |
| 2001 | -- | $32,966 |
| 2000 | -- | $32,966 |
Find assessor info on the county website
Monthly payment
Est. payment
Payment breakdown
Explore the cost of this home by adjusting the details. Changes won't be saved.Climate risks
Neighborhood: 62269
Nearby schools
Schools provided by the listing agent
- Elementary: Ofallon Dist 90
- Middle: Ofallon Dist 90
- High: Ofallon
Source: MARIS. This data may not be complete. We recommend contacting the local school district to confirm school assignments for this home.
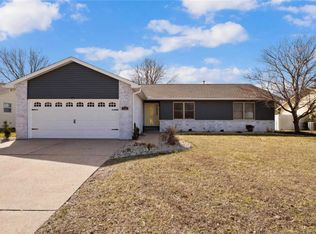
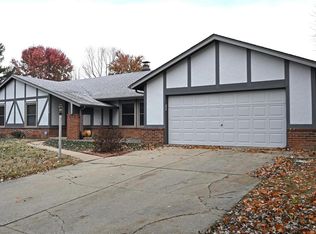
Similar homes
- $--3 bd2 ba1.8k sqft413 Timberline Ct, O Fallon, IL 62269AuctionXome
- $225,0003 bd2 ba1.2k sqft203 Dartmouth Dr, O Fallon, IL 62269For Sale

 MLS ID #26056471, Kelly A Young, Hughes Group LLC. MARIS
 - $319,9003 bd3 ba2k sqft1013 S Walnut St, O'Fallon, IL 62269For Sale
 MLS ID #26052682, Tristan Reising, Mustard Seed Realty. MARIS
 - $275,0003 bd3 ba1.5k sqft413 N Vine St, O'Fallon, IL 62269For Sale
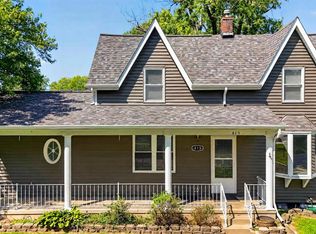 MLS ID #26052964, Shawna Holtman, Keller Williams Pinnacle. MARIS
 - $289,9004 bd3 ba1.5k sqft506 E Washington St, O'Fallon, IL 62269For SaleMLS ID #26037694, Whitney Wisnasky-Bettorf, Red Door Realty Group Inc. MARIS
- $312,0004 bd3 ba2.2k sqft1711 Fairway Dr, Shiloh, IL 62269For SaleMLS ID #26043947, Sally R Hohn, Coldwell Banker Brown Realtors. MARIS
- $299,9003 bd2 ba1.5k sqft421 W Highway 50, O'Fallon, IL 62269New ConstructionMLS ID #26052248, Janell M Schmittling, Homes By Janell. MARIS
- $199,9003 bd2 ba1.4k sqft427 W 3rd St, O'Fallon, IL 62269For SaleMLS ID #26056332, Whitney Wisnasky-Bettorf, Red Door Realty Group Inc. MARIS
- $299,9003 bd2 ba1.4k sqft216 Brian Dr, Swansea, IL 62226For SaleMLS ID #26054793, Erica L Timko, Keller Williams Marquee. MARIS
- $239,9003 bd3 ba1.7k sqft207 Marilyn Dr, O Fallon, IL 62269For SaleMLS ID #26050073, Courtney N Marsh, Red Door Realty Group Inc. MARIS
- $255,0003 bd2 ba1.7k sqft1513 Royal Oak Ct, O Fallon, IL 62269For SaleMLS ID #26047866, LaToya Berry-Coleman, Keller Williams Pinnacle. MARIS
- $274,9004 bd2 ba1.6k sqft2544 Wintercreek Dr, Belleville, IL 62221For SaleMLS ID #26044408, Teresa Campbell, Re/Max Signature Properties. MARIS
- $295,0003 bd3 ba1.5k sqft408 Ganim Dr, Shiloh, IL 62221For SaleMLS ID #26056954, Lindsey Sutherland, 360 Prime Realty Group, LLC. MARIS
- $280,0003 bd3 ba2.1k sqft205 Woodridge Dr, Swansea, IL 62226For SaleMLS ID #26056278, Chad H Doyle, RE/MAX Preferred. MARIS
- $299,0003 bd2 ba1.5k sqft1406 Blackberry Ln, O'Fallon, IL 62269For SaleMLS ID #26050191, Annette Wendler, Coldwell Banker Brown Realtors. MARIS
- $365,0003 bd4 ba2.1k sqft1465 Schwarz Meadow Dr, O Fallon, IL 62269For SaleMLS ID #26054447, Kathy Mordini, Avenue Realty Associates. MARIS
- $239,9003 bd2 ba1.4k sqft118 Alice Dr, O'Fallon, IL 62269For SaleMLS ID #26051152, Sharon Zrenner, Real Estate Pro's, LLC. MARIS
- $245,0003 bd3 ba1.7k sqft2401 Coniferous Dr, Shiloh, IL 62221For SaleMLS ID #26055017, Ashley N Barud, Coldwell Banker Brown Realtors. MARIS
- $240,0004 bd2 ba1.4k sqft15 Belle Dr, Fairview Heights, IL 62208For SaleMLS ID #26055679, Robby M Nguyen, Worth Clark Realty. MARIS
