Great location! Well maintained home with large fenced in yard on a corner lot with a spacious backyard and deck. Featuring 3 bedrooms and 3 bathrooms this move in ready 2 story is ready for new owners. Two great functional living spaces on the main floor, front living room and family room off the kitchen/dining area with a convenient half bath. Corner gas fireplace surrounded by a brick hearth. Functional kitchen with all appliances included. All bedrooms upstairs for complete privacy with a primary bedroom ensuite with dual closets and full bath. Two additional bedrooms and full bath finish the upper level. Two car garage and shed in back yard for plenty of storage. Sizable wooden deck with a sunken octagon recreation area and firepit ready for all your outdoor entertaining.
Active under contract
Listed by: Coldwell Banker Brown Realtors • Ashley N Barud • 618-514-0920
$245,000
2401 Coniferous Dr, Shiloh, IL 62221
3beds
1,788sqft
Single Family Residence
Built in 2001
9,583 Square Feet Lot
$245,200 Zestimate®
$137/sqft
$-- HOA
What's special
Large fenced in yardCorner lotSpacious backyardTwo car garageConvenient half bath
- 39 days
- 79
- 4
Likely to sell faster than
Zillow last checked:
Listing updated:
Listed by:
Ashley N Barud 618-514-0920,
Coldwell Banker Brown Realtors
Source: MARIS,MLS#: 26055017 Originating MLS: Southwestern Illinois Board of REALTORS
Originating MLS: Southwestern Illinois Board of REALTORSFacts & features
Interior
Bedrooms & bathrooms
- Bedrooms: 3
- Bathrooms: 3
- Full bathrooms: 2
- 1/2 bathrooms: 1
- Main level bathrooms: 1
Primary bedroom
- Features: Floor Covering: Luxury Vinyl Plank
- Level: Second
- Area: 192
- Dimensions: 12x16
Bedroom
- Features: Floor Covering: Luxury Vinyl Plank
- Level: Upper
- Area: 110
- Dimensions: 10x11
Bedroom
- Features: Floor Covering: Luxury Vinyl Plank
- Level: Upper
- Area: 132
- Dimensions: 11x12
Primary bathroom
- Features: Floor Covering: Vinyl
- Level: Upper
- Area: 35
- Dimensions: 5x7
Bathroom
- Features: Floor Covering: Ceramic Tile
- Level: Main
- Area: 20
- Dimensions: 4x5
Bathroom
- Level: Upper
- Area: 35
- Dimensions: 5x7
Family room
- Features: Floor Covering: Vinyl
- Level: Main
- Area: 300
- Dimensions: 15x20
Kitchen
- Features: Floor Covering: Ceramic Tile
- Level: Main
- Area: 108
- Dimensions: 9x12
Laundry
- Features: Floor Covering: Vinyl
- Level: Main
- Area: 42
- Dimensions: 6x7
Living room
- Features: Floor Covering: Vinyl
- Level: Main
- Area: 270
- Dimensions: 15x18
Heating
- Forced Air
Cooling
- Central Air
Appliances
- Included: Dishwasher, Microwave, Range, Refrigerator
- Laundry: Main Level
Features
- Basement: Crawl Space
- Number of fireplaces: 1
- Fireplace features: Gas, Living Room
Interior area
- Total structure area: 1,788
- Total interior livable area: 1,788 sqft
- Finished area above ground: 1,788
Video & virtual tour
Property
Parking
- Total spaces: 2
- Parking features: Attached
- Garage spaces: 2
Features
- Levels: Two
- Patio & porch: Deck, Porch
- Fencing: Full,Wood
Lot
- Size: 9,583 Square Feet
- Features: Back Yard, Corner Lot, Front Yard
Details
- Additional structures: Shed(s)
- Parcel number: 0812.0129013
- Special conditions: Standard
Construction
Type & style
- Home type: SingleFamily
- Architectural style: Traditional
- Property subtype: Single Family Residence
Materials
- Brick Veneer, Vinyl Siding
- Roof: Architectural Shingle
Condition
- Year built: 2001
Utilities & green energy
- Electric: Other
- Sewer: Public Sewer
- Water: Public
Community & HOA
HOA
- Has HOA: No
Location
- Region: Shiloh
Financial & listing details
- Price per square foot: $137/sqft
- Tax assessed value: $67,188
- Annual tax amount: $4,607
- Date on market: 9/1/2026
- Cumulative days on market: 39 days
- Listing terms: Assumable,Cash,Conventional,FHA,VA Loan
- Ownership: Private
Estimated market value
$245,200
$233,000 - $257,000
$2,340/mo
Price history
| Date | Event | Price |
|---|---|---|
| 9/8/2026 | Contingent | $245,000$137/sqft |
Source:  MARIS #26055017 Report a problem MARIS #26055017 Report a problem | ||
| 9/1/2026 | Listed for sale | $245,000+46.7%$137/sqft |
Source: MARIS #26055017 Report a problem | ||
| 3/24/2021 | Listing removed | -- |
Source: Owner Report a problem | ||
| 6/17/2020 | Sold | $167,000-1.7%$93/sqft |
Source: Public Record Report a problem | ||
| 4/26/2020 | Pending sale | $169,900$95/sqft |
Source: Owner Report a problem | ||
| 4/18/2020 | Listed for sale | $169,900+1.8%$95/sqft |
Source: Owner Report a problem | ||
| 8/20/2019 | Listing removed | $166,900$93/sqft |
Source: RE/MAX Alliance #19050727 Report a problem | ||
| 7/29/2019 | Price change | $166,900-1.5%$93/sqft |
Source: RE/MAX Alliance #19050727 Report a problem | ||
| 7/21/2019 | Price change | $169,500-1.7%$95/sqft |
Source: RE/MAX Alliance #19050727 Report a problem | ||
| 7/11/2019 | Listed for sale | $172,500+44.4%$96/sqft |
Source: RE/MAX Alliance #19050727 Report a problem | ||
| 4/27/2019 | Listing removed | $1,375$1/sqft |
Source: Christone Enterprises, Inc. #19027023 Report a problem | ||
| 4/17/2019 | Listed for rent | $1,375$1/sqft |
Source: Christone Enterprises, Inc. #19027023 Report a problem | ||
| 9/4/2015 | Sold | $119,500$67/sqft |
Source: MARIS #4310648 Report a problem | ||
| 7/10/2015 | Price change | $119,500+2.1%$67/sqft |
Source: COLDWELL BANKER BROWN REALTORS - BELLEVILLE #4310648 Report a problem | ||
| 5/12/2015 | Price change | $117,000-2.5%$65/sqft |
Source: COLDWELL BANKER BROWN REALTORS - BELLEVILLE #4310648 Report a problem | ||
| 4/22/2015 | Price change | $120,000-4%$67/sqft |
Source: COLDWELL BANKER BROWN REALTORS - BELLEVILLE #4310648 Report a problem | ||
| 4/8/2015 | Price change | $125,000-1.2%$70/sqft |
Source: COLDWELL BANKER BROWN REALTORS - BELLEVILLE #4310648 Report a problem | ||
| 12/13/2014 | Price change | $126,500-3.1%$71/sqft |
Source: COLDWELL BANKER BROWN REALTORS - BELLEVILLE #4310648 Report a problem | ||
| 10/24/2014 | Price change | $130,500-3.3%$73/sqft |
Source: COLDWELL BANKER BROWN REALTORS - BELLEVILLE #4310648 Report a problem | ||
| 8/14/2014 | Price change | $134,900-3.6%$75/sqft |
Source: Coldwell Banker Brown Realtors #4310648 Report a problem | ||
| 7/29/2014 | Listed for sale | $139,900+3.7%$78/sqft |
Source: COLDWELL BANKER BROWN REALTORS - BELLEVILLE #4310648 Report a problem | ||
| 3/10/2014 | Listing removed | $134,900$75/sqft |
Source: Coldwell Banker Nester Realty #4300011 Report a problem | ||
| 1/2/2014 | Listed for sale | $134,900-3.6%$75/sqft |
Source: COLDWELL BANKER NESTER-SHILOH #4300011 Report a problem | ||
| 7/10/2013 | Listing removed | $139,900$78/sqft |
Source: Judy Dempcy Homes #4206227 Report a problem | ||
| 6/5/2013 | Listed for sale | $139,900-12.6%$78/sqft |
Source: Judy Dempcy Homes #4206227 Report a problem | ||
| 7/16/2009 | Sold | $160,000-1.5%$89/sqft |
Source: Public Record Report a problem | ||
| 5/30/2007 | Sold | $162,500+31%$91/sqft |
Source: Public Record Report a problem | ||
| 9/7/2001 | Sold | $124,000$69/sqft |
Source: Public Record Report a problem | ||
Public tax history
| Year | Property taxes | Tax assessment |
|---|---|---|
| 2024 | $4,172 +12.2% | $67,188 +13.7% |
| 2023 | $3,717 +16.2% | $59,107 +9.8% |
| 2022 | $3,199 +2.5% | $53,832 +4.3% |
| 2021 | $3,121 -8.8% | $51,623 +4.2% |
| 2020 | $3,423 +4.5% | $49,566 +4.3% |
| 2019 | $3,276 +2% | $47,525 +2.6% |
| 2018 | $3,210 +13.6% | $46,312 +2.7% |
| 2017 | $2,826 | $45,079 +3.6% |
| 2016 | $2,826 +1% | $43,526 -3.5% |
| 2014 | $2,797 -10.6% | $45,104 |
| 2013 | $3,128 | $45,104 -2.1% |
| 2012 | -- | $46,048 -4.1% |
| 2011 | -- | $48,022 -14% |
| 2010 | -- | $55,831 -1.4% |
| 2009 | -- | $56,652 |
| 2008 | -- | $56,652 +10.8% |
| 2006 | -- | $51,149 +5.7% |
| 2005 | $2,827 +4.8% | $48,368 +6.9% |
| 2004 | $2,698 | $45,246 +7.7% |
| 2003 | -- | $41,995 +5.6% |
| 2002 | -- | $39,783 +181.1% |
| 2001 | -- | $14,151 |
Find assessor info on the county website
Monthly payment
Est. payment
Payment breakdown
Explore the cost of this home by adjusting the details. Changes won't be saved.Climate risks
Neighborhood: 62221
Nearby schools
Schools provided by the listing agent
- Elementary: Whiteside Dist 115
- Middle: Whiteside Dist 115
- High: Belleville High School-East
Source: MARIS. This data may not be complete. We recommend contacting the local school district to confirm school assignments for this home.
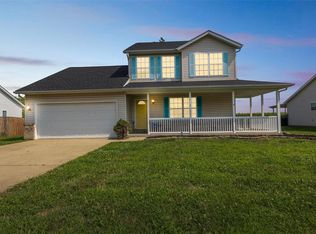
Similar homes
- $255,0003 bd2 ba1.4k sqft142 El Cerrito Dr, Belleville, IL 62221For Sale
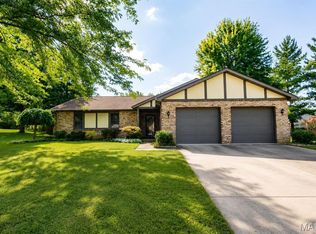
 MLS ID #26043040, Robby M Nguyen, Worth Clark Realty. MARIS
 - $319,9003 bd3 ba2.2k sqft908 Amesbury Ct, Belleville, IL 62221For Sale
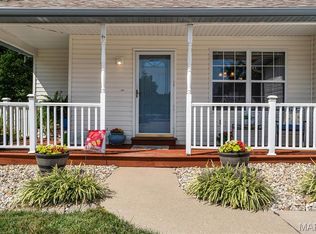 MLS ID #26054535, Erica L Timko, Keller Williams Marquee. MARIS
 - $248,8003 bd3 ba2.1k sqft342 Vermillion Dr, O Fallon, IL 62269For Sale
 MLS ID #26041675, Rob L Cole, Judy Dempcy Homes Powered by KW Pinnacle. MARIS
 - $247,5003 bd2 ba1.9k sqft304 Brian Dr, Belleville, IL 62226For Sale
 MLS ID #26040637, Claire S Leopold, Nester Realty. MARIS
 - $259,9003 bd2 ba1.6k sqft1104 N Yale Dr, O'Fallon, IL 62269For SaleMLS ID #26059472, Kay E Kendall, Nester Realty. MARIS
- $249,5003 bd3 ba1.7k sqft107 Schiller Dr, Collinsville, IL 62234For SaleMLS ID #26064054, Tracy Bowker, Coldwell Banker Brown Realtors. MARIS
- $235,0003 bd2 ba1.6k sqft8 Monticello Pl, Fairview Heights, IL 62208For SaleMLS ID #26064195, Shelby Hernandez, Opendoor Brokerage LLC. MARIS
- $269,9004 bd2 ba1.6k sqft2544 Wintercreek Dr, Belleville, IL 62221For SaleMLS ID #26044408, Teresa Campbell, Re/Max Signature Properties. MARIS
- $187,0003 bd2 ba1.6k sqft35 Ramona Dr, Shiloh, IL 62221For SaleMLS ID #26059246, Brittany C Strieker, Equity Realty Group, LLC. MARIS
- $235,0003 bd2 ba1.6k sqft217 Hall Point, Fairview Heights, IL 62208For SaleMLS ID #26062379, Sherie E Clayton-Lesan, RE/MAX Alliance. MARIS
- $205,0003 bd2 ba1.7k sqft12 Saint James Ave, Swansea, IL 62226For SaleMLS ID #26061161, Dawn Elser, 360 Prime Realty Group, LLC. MARIS
- $255,0003 bd2 ba1.6k sqft1776 Ambrose Terrace Dr, Swansea, IL 62226For SaleMLS ID #26056441, Don D Carrington, Keller Williams Pinnacle. MARIS
- $225,0003 bd2 ba1.3k sqft121 Turnbridge Dr, Swansea, IL 62226For SaleMLS ID #26053277, Boyd Jennings, Keller Williams Marquee. MARIS
- $279,9004 bd3 ba1.7k sqft1232 Hillock Ln, O Fallon, IL 62269For SaleMLS ID #26052247, Rachel Helbig Burkarth, Coldwell Banker Brown Realtors. MARIS
- $195,0004 bd3 ba2k sqft1412 Princeton Dr, O Fallon, IL 62269For SaleMLS ID #26058296, Cheryl Johnson, Johnson Realty, Inc. MARIS
- $279,0004 bd3 ba2.4k sqft300 Saint Sabre Dr, Swansea, IL 62226For SaleMLS ID #26056447, Robin Ortiz, RE/MAX Results Realty. MARIS
- $269,0004 bd2 ba1.5k sqft113 White Pine Ave, O'Fallon, IL 62269For SaleMLS ID #26057246, Courtney N Marsh, Red Door Realty Group Inc. MARIS
- $224,9003 bd2 ba1.1k sqft73 Bedford Dr, Belleville, IL 62226For SaleMLS ID #26063740, Cassia Ohashi, Worth Clark Realty. MARIS
- $240,0003 bd2 ba1.6k sqft9003 Olinda Dr, Fairview Heights, IL 62208For SaleMLS ID #26048931, Brad Copelin, Judy Dempcy Homes Powered by KW Pinnacle. MARIS
- $295,0003 bd2 ba1.9k sqft801 Green Haven Dr, Swansea, IL 62226For SaleMLS ID #26063077, Shawna Holtman, Keller Williams Pinnacle. MARIS
