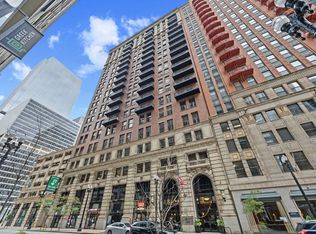
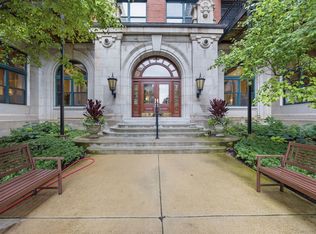
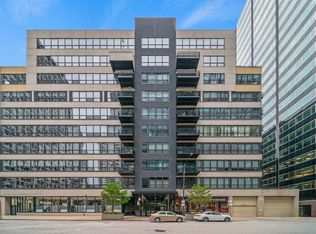
$394,0302 bd2 ba1.6k sqft165 N Canal St APT 814, Chicago, IL 60606Off MarketSaveNo image available for this property
$269,640-- bd-- ba-- sqft165 N Canal St APT 1104, Chicago, IL 60606Off MarketSaveNo image available for this property
$425,0002 bd1 ba1.2k sqft165 N Canal St APT 630, Chicago, IL 60606SoldSaveNo image available for this property
$338,0301 bd1 ba1.2k sqft165 N Canal St APT 832, Chicago, IL 60606Off MarketSaveNo image available for this property
$27,730-- bd-- ba-- sqft165 N Canal St #P-171, Chicago, IL 60606Off MarketSaveNo image available for this property
$549,9003 bd2 ba1.5k sqft212 W Washington St APT 1705, Chicago, IL 60606ActiveSaveMLS ID #12747075, Anne Connolly Rief, @properties Christie's International Real Estate. MRED as distributed by MLS GRID
$577,5002 bd2 ba1.3k sqft1439 S Michigan Ave APT 108, Chicago, IL 60605NewSaveMLS ID #12762899, Amy Wu, ABR, Keller Williams Success Realty. MRED as distributed by MLS GRID
$570,0002 bd2 ba1.4k sqft201 N Westshore Dr APT 407, Chicago, IL 60601ActiveSaveMLS ID #12732742, Sheetal Balani, Compass. MRED as distributed by MLS GRID
$450,0002 bd2 ba1.5k sqft130 S Canal St APT 803, Chicago, IL 60606ActiveSaveMLS ID #12700775, Ben Lalez, Compass. MRED as distributed by MLS GRID
$460,0002 bd2 ba1.5k sqft130 S Canal St APT 715, Chicago, IL 60606ActiveSaveNo image available for this propertyMLS ID #12659639, Dylan Plattwood, @properties Christie's International Real Estate. MRED as distributed by MLS GRID
$599,0002 bd2 ba1.7k sqft910 S Michigan Ave APT 304, Chicago, IL 60605ActiveSaveNo image available for this propertyMLS ID #12732471, Kathryn Schrage, Redfin Corporation. MRED as distributed by MLS GRID
$579,0002 bd2 ba1.4k sqft60 E Monroe St Unit 1903, Chicago, IL 60603ActiveSaveNo image available for this propertyMLS ID #12588649, Anthony Madonia, @properties Christie's International Real Estate. MRED as distributed by MLS GRID
$860,0002 bd2 ba1.9k sqft1016 W Madison St APT 4S, Chicago, IL 60607NewSaveNo image available for this propertyMLS ID #12765654, Penny Bagherpour, @properties Christie's International Real Estate. MRED as distributed by MLS GRID
$615,0002 bd2 ba1.7k sqft1000 W Washington Blvd Unit 430, Chicago, IL 60607ActiveSaveNo image available for this propertyMLS ID #12739663, Nicholas Colagiovanni, Baird & Warner. MRED as distributed by MLS GRID
$500,0002 bd2 ba1.2k sqft616 W Fulton St APT 519, Chicago, IL 60661ActiveSaveNo image available for this propertyMLS ID #12751805, Chris McComas, @properties Christie's International Real Estate. MRED as distributed by MLS GRID
$320,0002 bd2 ba989 sqft208 W Washington St APT 2013, Chicago, IL 60606ActiveSaveNo image available for this propertyMLS ID #12720674, Luke Blahnik, @properties Christie's International Real Estate. MRED as distributed by MLS GRID
$500,0002 bd2 ba1.2k sqft(Undisclosed Address), Chicago, IL 60661ActiveSaveNo image available for this propertyMLS ID #12713630, Chris McComas, @properties Christie's International Real Estate. MRED as distributed by MLS GRID
$525,0002 bd2 ba1.4k sqft939 W Huron St Unit 201, Chicago, IL 60642ActiveSaveNo image available for this propertyMLS ID #12749464, Blaze Bilic, Mark Allen Realty ERA Powered. MRED as distributed by MLS GRID
$650,0003 bd3 ba1.7k sqft701 S Wells St APT 2803, Chicago, IL 60607ActiveSaveNo image available for this propertyMLS ID #12758569, John Gutman, Gutman Real Estate. MRED as distributed by MLS GRID
$415,0002 bd2 ba1.6k sqft201 E Chestnut St APT 3A, Chicago, IL 60611NewSaveNo image available for this propertyMLS ID #12766271, Craig Knox Palmer, @properties Christie's International Real Estate. MRED as distributed by MLS GRID
$525,0002 bd2 ba1.2k sqft900 N Kingsbury St APT 1112, Chicago, IL 60610ActiveSaveNo image available for this propertyMLS ID #12732511, Rosemarie Bakka, eXp Realty. MRED as distributed by MLS GRID
$625,0003 bd2 ba1.6k sqft5218 N Winthrop Ave APT 4S, Chicago, IL 60640NewSaveNo image available for this propertyMLS ID #12757675, Edward Bohrer, Edward Bohrer. MRED as distributed by MLS GRID
$335,0001 bd1 ba1.1k sqft165 N Canal St APT 1406, Chicago, IL 60606ActiveSaveNo image available for this propertyMLS ID #12758639, Jodi Slutzky, Jameson Sotheby's Intl Realty. MRED as distributed by MLS GRID
$675,0002 bd2 ba1.3k sqft110 W Superior St #1003, Chicago, IL 60654ActiveSaveNo image available for this propertyMLS ID #12761110, Jacquelynn Gordon, Compass. MRED as distributed by MLS GRID
$525,0002 bd2 ba1.2k sqft25 E Superior St APT 1006, Chicago, IL 60611ActiveSaveNo image available for this propertyMLS ID #12749807, Layching Quek, Redfin Corporation. MRED as distributed by MLS GRID