LUXURY LIVING, SPACE TO BREATHE, AND ROOM TO GROW! NO HOA!! This beauty boasts 5 Spacious, 3 full baths (including a Jack and Jill upstairs) Sitting on 2.11 acres of a flat leveled lot you would be wise to make this a lovely forever home away from the hustle and bustle of the busy city limits. Home has a 3 car garage, French doors, soaring ceilings, stunning architectural details throughout the entire home Beautiful Open-Concept Kitchen featuring an oversized island with operable outlets, stylish pendant lighting, and a wine cooler conveniently installed. Super elegant formal dining room with coffered ceilings details, perfect for hosting, dramatic catwalk with a stunning over view and modern railing, primary suite has tray ceiling and plenty of chic lighting for your enjoyment, plus a walkthrough shower with open view and soak in tub made for full body relaxation. Come view today!
Active
$520,000
165 Poplar Lane Red, Banks, MS 38661
5beds
3,051sqft
Residential, Single Family Residence
Built in 2024
2.1 Acres Lot
$-- Zestimate®
$170/sqft
$-- HOA
What's special
Wine cooler conveniently installedBeautiful open-concept kitchenFrench doorsSoaring ceilingsStylish pendant lighting
- 7 days
- 175
- 21
Zillow last checked:
Listing updated:
Listed by:
Latonya R McGowen 901-552-8645,
Century 21 Patterson & Associates Real Estate Co 901-701-1064
Source: MLS United,MLS#: 4166355
Facts & features
Interior
Bedrooms & bathrooms
- Bedrooms: 5
- Bathrooms: 3
- Full bathrooms: 3
Heating
- Central, Propane
Cooling
- Central Air
Appliances
- Included: Dishwasher, Disposal, Double Oven, Gas Cooktop, Stainless Steel Appliance(s), Wine Cooler
- Laundry: Electric Dryer Hookup, Lower Level
Features
- Breakfast Bar, Ceiling Fan(s), Eat-in Kitchen, Granite Counters, High Ceilings, His and Hers Closets, Open Floorplan, Pantry, Primary Downstairs, Recessed Lighting, Soaking Tub, Walk-In Closet(s), Kitchen Island
- Flooring: Carpet, Hardwood, Tile
- Doors: Double Entry
- Windows: Blinds, Insulated Windows, Vinyl
- Has fireplace: Yes
- Fireplace features: Gas Log, Living Room
Interior area
- Total structure area: 3,051
- Total interior livable area: 3,051 sqft
Video & virtual tour
Property
Parking
- Total spaces: 3
- Parking features: Attached, Concrete
- Attached garage spaces: 3
Features
- Levels: Two
- Stories: 2
- Patio & porch: Brick
- Exterior features: Rain Gutters
- Fencing: None
Lot
- Size: 2.1 Acres
- Features: Sloped
Details
- Parcel number: 2042404200
- Zoning description: Res Medium Density
- Horse amenities: None
Construction
Type & style
- Home type: SingleFamily
- Property subtype: Residential, Single Family Residence
Materials
- Brick
- Foundation: Slab
- Roof: Architectural Shingles
Condition
- Move In Ready
- New construction: Yes
- Year built: 2024
Utilities & green energy
- Sewer: Waste Treatment Plant
- Water: Public
- Utilities for property: Electricity Connected, Propane Connected
Community & HOA
Community
- Security: Security System
- Subdivision: Valley Oaks
HOA
- Has HOA: No
Location
- Region: Banks
Financial & listing details
- Price per square foot: $170/sqft
- Annual tax amount: $9,073
- Date on market: 10/23/2026
- Electric utility on property: Yes
Estimated market value
Not available
Estimated sales range
Not available
$2,915/mo
Price history
| Date | Event | Price |
|---|---|---|
| 10/23/2026 | Listed for sale | $520,000$170/sqft |
Source: MLS United #4166355 Report a problem | ||
Public tax history
Tax history is unavailable.
Monthly payment
Est. payment
Payment breakdown
Explore the cost of this home by adjusting the details. Changes won't be saved.Climate risks
Neighborhood: 38661
Nearby schools
Schools provided by the listing agent
- Elementary: Holly Springs
- Middle: Holly Springs
- High: Holly Springs
Source: MLS United. This data may not be complete. We recommend contacting the local school district to confirm school assignments for this home.

Similar homes
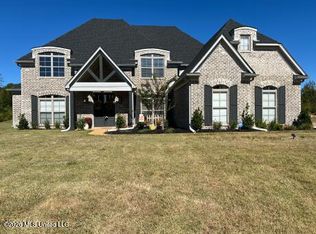
- $534,9005 bd3 ba3k sqft398 Poplar Ln, Holly Springs, MS 38635For Sale
 MLS ID #4162079, Karen Hart H Taylor, John Green & Company, Realtors. MLS United
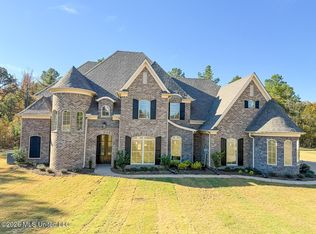
- $569,0006 bd5 ba3.4k sqft25 Honey Suckle Cv, Holly Springs, MS 38635New Construction
 MLS ID #4163320, Elizabeth A Thomas, RE/MAX Realty Group. MLS United
- $430,0005 bd3 ba2.7k sqft224 Poplar Ln, Holly Springs, MS 38635For Sale
 MLS ID #4158402, Nancy Call, RE/MAX Realty Group. MLS United
- $569,0006 bd5 ba3.4k sqft349 Poplar Ln, Holly Springs, MS 38635New Construction
 MLS ID #4157009, Elizabeth A Thomas, RE/MAX Realty Group. MLS United
