Set on a wooded corner lot along a quiet dead-end street, this 3-bedroom, 1.5-bath brick ranch offers a peaceful setting with convenient access to both Rutherfordton and Forest City. The covered front porch creates a welcoming first impression, while the paved driveway and attached carport provide easy everyday parking. Inside, hardwood floors add warmth to the living spaces, and the spacious eat-in kitchen offers room to gather, dine, and enjoy daily routines, complemented by durable luxury vinyl plank flooring. The primary bedroom includes a private half bath and walk-in closet, while two additional bedrooms provide flexibility for guests, an office, or hobbies. Insulated windows and a smart thermostat enhance comfort and efficiency, and the architectural shingle roof was replaced in 2015. Outside, the large backyard and mature trees create a private natural backdrop with space to relax, garden, or entertain. An exterior laundry room, not included in the heated square footage, adds useful storage and functionality, while the large, easily accessible crawl space offers additional convenience. City water, city sewer, trash pickup, and recycling service complete this well-located home near town.
Active
$205,000
165 Springdale Dr, Forest City, NC 28160
3beds
1,096sqft
:
Get pre-qualifiedN/A
Single Family Residence
Built in 1973
0.4 Acres Lot
$-- Zestimate®
$187/sqft
$-- HOA
What's special
Smart thermostatCovered front porchPaved drivewayHardwood floorsWooded corner lotMature treesQuiet dead-end street
- 4 days |
- 160 |
- 10 |
Likely to sell faster than
Zillow last checked:
Listing updated:
Listed by:
Angela West angela@angelawestrealty.com,
Angela West Realty
Source: Canopy MLS as distributed by MLS GRID,MLS#: 4405180
Facts & features
Interior
Bedrooms & bathrooms
- Bedrooms: 3
- Bathrooms: 2
- Full bathrooms: 1
- 1/2 bathrooms: 1
- Main level bedrooms: 3
Primary bedroom
- Level: Main
Bedroom s
- Level: Main
Bedroom s
- Level: Main
Bathroom full
- Level: Main
Bathroom half
- Level: Main
Heating
- Central, Heat Pump, Wall Furnace
Cooling
- Central Air
Appliances
- Included: Dishwasher, Electric Range, Electric Water Heater
- Laundry: In Carport, Outside
Features
- Flooring: Vinyl, Wood
- Windows: Insulated Windows
- Has basement: No
Interior area
- Total structure area: 1,096
- Total interior livable area: 1,096 sqft
- Finished area above ground: 1,096
- Finished area below ground: 0
Property
Parking
- Total spaces: 1
- Parking features: Attached Carport, Driveway, Garage Faces Front
- Has garage: Yes
- Carport spaces: 1
- Has uncovered spaces: Yes
Accessibility
- Accessibility features: Two or More Access Exits
Features
- Levels: One
- Stories: 1
Lot
- Size: 0.4 Acres
- Features: Corner Lot, Wooded
Details
- Parcel number: 428933
- Zoning: R20
- Special conditions: Standard
Construction
Type & style
- Home type: SingleFamily
- Architectural style: Ranch
- Property subtype: Single Family Residence
Materials
- Brick Full, Vinyl
- Foundation: Crawl Space
- Roof: Composition
Condition
- New construction: No
- Year built: 1973
Utilities & green energy
- Sewer: Public Sewer
- Water: City
Community & HOA
Community
- Subdivision: Springdale
Location
- Region: Forest City
Financial & listing details
- Price per square foot: $187/sqft
- Tax assessed value: $148,500
- Date on market: 7/21/2026
- Cumulative days on market: 4 days
- Listing terms: Cash,Conventional,FHA,USDA Loan,VA Loan
- Road surface type: Concrete, Paved
Estimated market value
Not available
Estimated sales range
Not available
Not available
Price history
| Date | Event | Price |
|---|---|---|
| 7/21/2026 | Listed for sale | $205,000+51.9%$187/sqft |
Source:  Canopy MLS as distributed by MLS GRID #4405180 Report a problem Canopy MLS as distributed by MLS GRID #4405180 Report a problem | ||
| 10/31/2022 | Sold | $135,000+3.9%$123/sqft |
Source: Canopy MLS as distributed by MLS GRID #3907502 Report a problem | ||
| 9/28/2022 | Pending sale | $129,900$119/sqft |
Source: Canopy MLS as distributed by MLS GRID #3907502 Report a problem | ||
| 9/23/2022 | Listed for sale | $129,900+116.5%$119/sqft |
Source: Canopy MLS as distributed by MLS GRID #3907502 Report a problem | ||
| 3/30/2015 | Sold | $60,000+16.3%$55/sqft |
Source: Public Record Report a problem | ||
| 2/3/2012 | Sold | $51,600$47/sqft |
Source: Canopy MLS as distributed by MLS GRID #NCM488310 Report a problem | ||
Public tax history
| Year | Property taxes | Tax assessment |
|---|---|---|
| 2025 | -- | $148,500 |
| 2024 | $1,852 +7.5% | $148,500 |
| 2023 | $1,724 +53.1% | $148,500 +96.4% |
| 2022 | $1,125 | $75,600 |
| 2021 | $1,125 | $75,600 |
| 2020 | $1,125 | $75,600 |
| 2019 | -- | $75,600 +26.2% |
| 2018 | $917 | $59,900 |
| 2016 | $917 | $59,900 |
| 2013 | $917 | $59,900 |
| 2012 | -- | $59,900 |
| 2011 | -- | $59,900 -7.7% |
| 2010 | -- | $64,900 |
Find assessor info on the county website
Monthly payment
Est. payment
Payment breakdown
Explore the cost of this home by adjusting the details. Changes won't be saved.Climate risks
Neighborhood: 28160
Getting around
0 / 100
Car-DependentNearby schools
GreatSchools rating
- 4/10Spindale Elementary SchoolGrades: PK-5Distance: 2 mi
- 4/10R-S Middle SchoolGrades: 6-8Distance: 4.3 mi
- 8/10Rutherford Early College High SchoolGrades: 9-12Distance: 2.3 mi
Schools provided by the listing agent
- Elementary: Spindale
- Middle: RS
- High: R-S Central
Source: Canopy MLS as distributed by MLS GRID. This data may not be complete. We recommend contacting the local school district to confirm school assignments for this home.
- $158,0003 bd1 ba1k sqft165 Springdale Dr, Spindale, NC 28160Off Market
- $204,8002 bd1 ba1.5k sqft177 Springdale Dr, Spindale, NC 28160Off Market
- $146,9003 bd1 ba1k sqft149 Springdale Dr, Spindale, NC 28160Off Market
- $153,0003 bd1 ba1k sqft170 Springdale Dr, Spindale, NC 28160Off Market
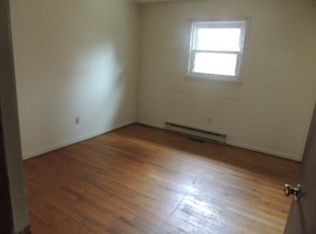
- $180,0003 bd2 ba1.4k sqft162 Springdale Dr, Spindale, NC 28160Sold
- $6,0000.8 Acres177 Springdale Dr, Spindale, NC 28160Off Market
- $5,0000.63 AcresSilver St, Spindale, NC 28160Off Market
- $202,1003 bd1 ba1.4k sqft141 Springdale Dr, Spindale, NC 28160Off Market
A local agent can set up tours, give advice and negotiate with sellers.
A local lender can help you make sure your offer is ready when you are.
Similar homes
- $115,0003 bd2 ba1.4k sqft572 Ledbetter Rd, Spindale, NC 28160For Sale
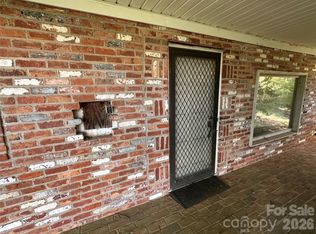
 MLS ID #4404985, Roz Crawford, Premier South. Canopy MLS as distributed by MLS GRID
 - $239,9003 bd2 ba1.3k sqft126 Campbell St, Rutherfordton, NC 28160For Sale
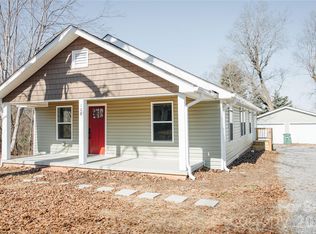 MLS ID #4343540, Steve Jones, EXP Realty LLC. Canopy MLS as distributed by MLS GRID
 - $200,0003 bd2 ba1.4k sqft385 Eastview Dr, Bostic, NC 28018For Sale
 MLS ID #4405034, Courtney Houser, Colfax Home & Land, Co. Canopy MLS as distributed by MLS GRID
 - $179,9002 bd1 ba1.2k sqft428 Oakland Rd, Spindale, NC 28160For Sale
 MLS ID #4398988, Michelle Owen, Costello Realty & Development. Canopy MLS as distributed by MLS GRID
 - $209,0002 bd1 ba1k sqft268 Maryland St, Spindale, NC 28160For Sale By Owner
- $250,0003 bd2 ba1.3k sqft221 New Hampshire St, Spindale, NC 28160For SaleMLS ID #4383130, Brad Cummings, Colfax Home & Land, Co. Canopy MLS as distributed by MLS GRID
- $--3 bd2 ba1.4k sqft158 Myrtle Ln, Forest City, NC 28043AuctionAuction.com 2
- $235,0003 bd2 ba1.1k sqft255 Smith Grove Rd, Forest City, NC 28043For SaleMLS ID #4397247, Charles Burgess, Epic Life Realty Group. Canopy MLS as distributed by MLS GRID
- $205,9002 bd1 ba828 sqft126 Phillips Dr, Forest City, NC 28043For SaleMLS ID #339744, Lorie Huskey, Century 21 Blackwell & Co. SAR as distributed by MLS GRID
- $249,9003 bd2 ba1.4k sqft232 Maple St, Rutherfordton, NC 28139For SaleMLS ID #4407225, Christina Driver, Main Street Realty Group LLC. Canopy MLS as distributed by MLS GRID
- $179,0002 bd1 ba918 sqft274 Georgia St, Spindale, NC 28160For SaleMLS ID #4349075, Sonja Smith, Odean Keever & Associates, Inc.. Canopy MLS as distributed by MLS GRID
- $185,0003 bd2 ba1.4k sqft886 Pearidge Rd, Bostic, NC 28018For SaleMLS ID #4393871, Galen Walter, LPT Realty, LLC. Canopy MLS as distributed by MLS GRID
- $185,0002 bd1 ba997 sqft147 Gabriel St, Rutherfordton, NC 28139For SaleMLS ID #4404230, Tyler Mack, GreyBeard Realty. Canopy MLS as distributed by MLS GRID
- $232,5003 bd1 ba988 sqft127 Northview Dorsey St, Rutherfordton, NC 28139For SaleMLS ID #4395819, Crystal Gardner, Gardner Group Realty. Canopy MLS as distributed by MLS GRID
- $169,0002 bd2 ba1.1k sqft1380 Poors Ford Rd, Rutherfordton, NC 28139For SaleMLS ID #4402923, Brad Cummings, Colfax Home & Land, Co. Canopy MLS as distributed by MLS GRID
- $229,9003 bd2 ba1.5k sqft168 Collins Ave, Forest City, NC 28043For SaleMLS ID #4397154, Ralph Harvey, Listwithfreedom.com Inc. Canopy MLS as distributed by MLS GRID
- $248,0002 bd2 ba956 sqft845 Spindale St, Spindale, NC 28160For SaleMLS ID #4373867, Shelly Jones, EXP Realty LLC. Canopy MLS as distributed by MLS GRID
- $275,0003 bd2 ba1.5k sqft189 Valet Ct, Forest City, NC 28043For SaleMLS ID #4406105, Joe Hope, Keller Williams Mtn Partners, LLC. Canopy MLS as distributed by MLS GRID
- $219,9003 bd2 ba1.1k sqft533 Beams Mill Rd, Ellenboro, NC 28040For SaleMLS ID #4401976, Jody Key, Purple Martin Realty, Inc.. Canopy MLS as distributed by MLS GRID
- $172,9002 bd2 ba1.2k sqft192 Spencer St, Ellenboro, NC 28040For SaleMLS ID #4355108, Stephanie Wilson, EXP Realty LLC Rock Hill. Canopy MLS as distributed by MLS GRID
