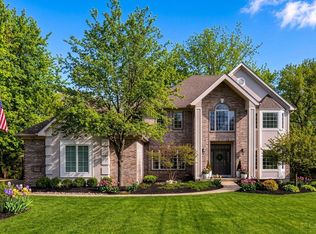
Frank Lloyd Wright-Inspired Contemporary Estate! One of Green Township's most iconic homes, this 4BR, 3.5+BA masterpiece sits on 1.4+ acres with panoramic views of double ponds and lush landscaping. A private bridge leads to your own ecosystem alive with wildlife, flowering plants, and mature trees-a true gardener's paradise. Inside, enjoy spacious living areas, an eat-in kitchen, formal dining room, and brick WBFP. The finished lower level features a family room with WBFP, wet bar, and hidden wine room. Outdoors, a 40'x20' heated pool awaits with summer house including kitchenette, great room, WBEP, and 24'x24' covered patio. Bath house with shower and changing rooms, plus firepit, shed, and serene water views.
For sale
Price cut: $50K (5/18)
$799,000
1650 Colonial Dr, Cincinnati, OH 45238
4beds
2,340sqft
Single Family Residence
Built in 1939
-- sqft lot
$756,300 Zestimate®
$341/sqft
$-- HOA
What's special
Heated poolBrick wbfpPrivate bridgeSummer houseGreat roomFinished lower levelSerene water views
- 249 days |
- 732 |
- 25 |
Zillow last checked:
Listing updated:
Listed by:
Joshua K. Wheaton 513-926-7512,
Sibcy Cline, Inc. 513-662-8800
Source: Cincy MLS,MLS#: 1861047 Originating MLS: Cincinnati Area Multiple Listing Service
Originating MLS: Cincinnati Area Multiple Listing Service
Loading...
Facts & features
Interior
Bedrooms & bathrooms
- Bedrooms: 4
- Bathrooms: 6
- Full bathrooms: 3
- 1/2 bathrooms: 3
Primary bedroom
- Features: Bath Adjoins, Wall-to-Wall Carpet
- Level: Second
- Area: 238
- Dimensions: 17 x 14
Bedroom 2
- Level: Second
- Area: 252
- Dimensions: 14 x 18
Bedroom 3
- Level: Second
- Area: 140
- Dimensions: 10 x 14
Bedroom 4
- Level: Second
- Area: 120
- Dimensions: 10 x 12
Bedroom 5
- Area: 0
- Dimensions: 0 x 0
Primary bathroom
- Features: Bidet, Double Shower, Tile Floor, Jetted Tub
Bathroom 1
- Features: Full
- Level: Second
Bathroom 2
- Features: Full
- Level: Second
Bathroom 3
- Features: Full
- Level: First
Bathroom 4
- Features: Partial
- Level: First
Dining room
- Features: Chandelier, WW Carpet
- Level: First
- Area: 196
- Dimensions: 14 x 14
Family room
- Features: Walkout, Fireplace, Wet Bar
- Area: 350
- Dimensions: 25 x 14
Great room
- Features: Wet Bar
- Level: Lower
- Area: 693
- Dimensions: 21 x 33
Kitchen
- Features: Eat-in Kitchen, Gourmet, Kitchen Island, Wood Cabinets
- Area: 275
- Dimensions: 11 x 25
Living room
- Area: 350
- Dimensions: 25 x 14
Office
- Area: 0
- Dimensions: 0 x 0
Heating
- Hot Water
Cooling
- Wall Unit(s)
Appliances
- Included: Convection Oven, Dishwasher, Electric Cooktop, Gas Cooktop, Microwave, Refrigerator, Trash Compactor, Wine Cooler, Gas Water Heater
- Laundry: Laundry Chute
Features
- Other, Ceiling Fan(s)
- Windows: Vinyl, Other
- Basement: Full,Walk-Out Access,WW Carpet
- Number of fireplaces: 3
- Fireplace features: Brick, Wood Burning, Basement, Family Room
Interior area
- Total structure area: 2,340
- Total interior livable area: 2,340 sqft
Video & virtual tour
Property
Parking
- Total spaces: 2
- Parking features: Driveway
- Garage spaces: 2
- Has uncovered spaces: Yes
Features
- Levels: Two
- Stories: 2
- Patio & porch: Covered Deck/Patio, Deck
- Exterior features: Balcony, Fire Pit
- Has private pool: Yes
- Pool features: Heated, In Ground, Slide
- Fencing: Wood
- Has view: Yes
- View description: Lake/Pond
- Has water view: Yes
- Water view: Lake/Pond
- Waterfront features: Lake/Pond
Lot
- Features: Sprinklers, 1 to 4.9 Acres
- Topography: Cleared,Lake/Pond
- Residential vegetation: Fruit, Oak, Pine
Details
- Additional structures: Pool House, Shed(s), Other
- Parcel number: 5500041060100
- Zoning description: Residential
Construction
Type & style
- Home type: SingleFamily
- Architectural style: Contemporary/Modern
- Property subtype: Single Family Residence
Materials
- Other
- Foundation: Block, Concrete Perimeter
- Roof: Membrane
Condition
- New construction: No
- Year built: 1939
Utilities & green energy
- Gas: At Street
- Sewer: At Street
- Water: At Street
Community & HOA
HOA
- Has HOA: No
Location
- Region: Cincinnati
Financial & listing details
- Price per square foot: $341/sqft
- Tax assessed value: $323,930
- Annual tax amount: $7,008
- Date on market: 11/5/2025
- Listing terms: Special Financing
Estimated market value
$756,300
$718,000 - $794,000
$2,629/mo
Price history
| Date | Event | Price |
|---|---|---|
| 6/16/2026 | Listing removed | $3,750$2/sqft |
Source: Zillow Rentals Report a problem | ||
| 5/26/2026 | Listed for rent | $3,750-11.8%$2/sqft |
Source: Zillow Rentals Report a problem | ||
| 5/18/2026 | Price change | $799,000-5.9%$341/sqft |
Source:  Cincy MLS #1861047 Report a problem Cincy MLS #1861047 Report a problem | ||
| 11/5/2025 | Listed for sale | $849,000-0.1%$363/sqft |
Source: Cincy MLS #1861047 Report a problem | ||
| 9/25/2025 | Listing removed | $849,900$363/sqft |
Source: Cincy MLS #1834909 Report a problem | ||
| 4/21/2025 | Listed for sale | $849,900-4.6%$363/sqft |
Source: Cincy MLS #1834909 Report a problem | ||
| 11/5/2024 | Listing removed | -- |
Source: Owner Report a problem | ||
| 7/29/2024 | Listed for sale | $890,900-1%$381/sqft |
Source: Owner Report a problem | ||
| 6/17/2024 | Listing removed | -- |
Source: Cincy MLS #1802098 Report a problem | ||
| 4/18/2024 | Price change | $899,900+1%$385/sqft |
Source: Cincy MLS #1802098 Report a problem | ||
| 3/7/2024 | Listed for sale | $890,900-1%$381/sqft |
Source: Owner Report a problem | ||
| 2/29/2024 | Listing removed | -- |
Source: Zillow Rentals Report a problem | ||
| 2/6/2024 | Listing removed | -- |
Source: Cincy MLS #1791385 Report a problem | ||
| 1/19/2024 | Listed for rent | $4,250+41.7%$2/sqft |
Source: Zillow Rentals Report a problem | ||
| 12/5/2023 | Listed for sale | $899,900+15.4%$385/sqft |
Source: Cincy MLS #1791385 Report a problem | ||
| 3/24/2021 | Listing removed | -- |
Source: Owner Report a problem | ||
| 5/6/2018 | Listing removed | $780,000$333/sqft |
Source: Owner Report a problem | ||
| 2/5/2018 | Price change | $780,000+11.7%$333/sqft |
Source: Owner Report a problem | ||
| 10/31/2017 | Listed for sale | $698,000-20.7%$298/sqft |
Source: Hoeting, Realtors #1558845 Report a problem | ||
| 9/19/2017 | Listing removed | $880,000$376/sqft |
Source: Fairfield/Hamilton #1549960 Report a problem | ||
| 8/16/2017 | Listed for sale | $880,000$376/sqft |
Source: Fairfield/Hamilton #1549960 Report a problem | ||
| 10/17/2015 | Listing removed | $880,000$376/sqft |
Source: ERA Real Solutions Realty #1446507 Report a problem | ||
| 5/27/2015 | Listing removed | $3,000$1/sqft |
Source: Owner Report a problem | ||
| 5/13/2015 | Listed for rent | $3,000$1/sqft |
Source: Owner Report a problem | ||
Public tax history
| Year | Property taxes | Tax assessment |
|---|---|---|
| 2024 | $7,010 -0.2% | $113,376 |
| 2023 | $7,021 +32.9% | $113,376 +58.5% |
| 2022 | $5,284 +8.9% | $71,523 |
| 2021 | $4,851 | $71,523 +0% |
| 2020 | $4,851 +0.2% | $71,522 +12% |
| 2019 | $4,842 +3.4% | $63,857 0% |
| 2018 | $4,684 | $63,858 |
| 2017 | $4,684 +51.5% | $63,858 +39.4% |
| 2016 | $3,092 | $45,823 |
| 2015 | $3,092 -0.5% | $45,823 |
| 2014 | $3,109 +2% | $45,823 -1% |
| 2013 | $3,048 +0.5% | $46,284 |
| 2012 | $3,033 +1.1% | $46,284 |
| 2011 | $3,000 -9.6% | $46,284 -17.2% |
| 2010 | $3,319 +1.4% | $55,909 |
| 2009 | $3,272 +1.6% | $55,909 |
| 2008 | $3,220 +16.4% | $55,909 -2% |
| 2007 | $2,765 +1.4% | $57,050 |
| 2006 | $2,726 -0.8% | $57,050 |
| 2005 | $2,747 +43.7% | $57,050 +55.5% |
| 2003 | $1,912 +7.9% | $36,680 |
| 2002 | $1,772 -2.7% | $36,680 +4.8% |
| 2001 | $1,821 -48.9% | $35,000 -50% |
| 2000 | $3,563 | $70,035 |
Find assessor info on the county website
Monthly payment
Est. payment$--/mo
Payment breakdown
Explore the cost of this home by adjusting the details. Changes won't be saved.All calculations are estimates and provided by Zillow, Inc. for informational purposes only. Actual amounts may vary.
HOA fees may include property taxes on listings classified as Co-Ops. Contact the listing agent and/or owner for fee details.
Mortgage interest rates are dependent on a number of factors, including credit score, down payment, and repayment length. Interest rate data provided by Zillow Group Marketplace, Inc. as of 1/1/1970 from various mortgage lenders with which we have lead or other similar arrangements; the Estimated Payment is an average of those rates.
See how much you could borrow to make a competitive offer.
Climate risks
Neighborhood: 45238
Nearby schools
GreatSchools rating
- 6/10Covedale Elementary SchoolGrades: PK-6Distance: 0.4 mi
- 3/10Western Hills University High SchoolGrades: 7-12Distance: 0.8 mi
- 3/10Gilbert A. Dater High SchoolGrades: 5,7-12Distance: 0.9 mi
- $20,300-- bd-- ba-- sqft1650 Colonial Dr, Cincinnati, OH 45238Off Market
- $1,980-- bd-- ba-- sqft1651 Colonial Dr, Cincinnati, OH 45238Off Market
- $20,300-- bd-- ba-- sqft1655 Colonial Dr, Cincinnati, OH 45238Off Market
- $355,9003 bd2 ba1.7k sqft1631 Colonial Dr, Cincinnati, OH 45238Off Market
- $575,0004 bd4 ba2.3k sqft1650 Colonial Drive, CINCINNATI, OH 45238Off Market
- $40,500-- bd-- ba-- sqft1653 Colonial Dr, Cincinnati, OH 45238Off Market
- $20,300-- bd-- ba-- sqft1630 Colonial Dr, Cincinnati, OH 45238Off Market
- $281,4003 bd2 ba1.7k sqft1704 Leona Dr, Cincinnati, OH 45238Off Market
A local agent can set up tours, give advice and negotiate with sellers.
A local lender can help you make sure your offer is ready when you are.
Similar homes
- $825,0004 bd2 ba2.5k sqft407 Lafayette Ave, Cincinnati, OH 45220For Sale

 MLS ID #1885115, Robert DiTomassi, Comey & Shepherd. Cincy MLS
 - $799,9005 bd4 ba2.9k sqft2417 Quail Run Farm Ln, Cincinnati, OH 45233For Sale
 MLS ID #1875679, Laurie L Wissel, Hoeting, REALTORS. Cincy MLS
 - $619,0005 bd3 ba2.7k sqft2991 Werk Rd, Cincinnati, OH 45211For Sale
 MLS ID #1883218, Leah Slicer, Coldwell Banker Realty. Cincy MLS
 - $469,0004 bd3 ba1.9k sqft1460 Ebenezer Rd, Cincinnati, OH 45233For Sale
 MLS ID #1884142, Cynda T Parkinson, eXp Realty. Cincy MLS
 - $850,0004 bd5 ba2.7k sqft555 Reily Rd, Cincinnati, OH 45215For SaleMLS ID #1882343, Sarah Crabtree, Comey & Shepherd. Cincy MLS
- $735,0004 bd4 ba2.5k sqft795 Windings Ln, Cincinnati, OH 45220For SaleMLS ID #1885754, Robert DiTomassi, Comey & Shepherd. Cincy MLS
- $649,9004 bd4 ba3.3k sqft254 Latta St, Ludlow, KY 41016For SaleMLS ID #644152, Adam Sanregret, Keller Williams Advisors. NKMLS
- $630,0004 bd3 ba3.4k sqft168 Fleming Rd, Cincinnati, OH 45215For SaleMLS ID #1880771, Robin B. Creighton, Coldwell Banker Realty. Cincy MLS
- $675,0003 bd4 ba2.1k sqft3748 Middlebrook Ave, Cincinnati, OH 45208For SaleMLS ID #1886014, Rebecca J Campbell, Coldwell Banker Realty. Cincy MLS
- $449,9004 bd2 ba1.9k sqft7332 Hillside Ave, Cincinnati, OH 45233For SaleMLS ID #1872698, Holly S. Maloney, eXp Realty. Cincy MLS
- $720,0004 bd3 ba2.9k sqft211 Hilltop Ln, Cincinnati, OH 45215For SaleMLS ID #1883887, Ellen D Michael, Sibcy Cline, Inc.. Cincy MLS
- $765,0003 bd2 ba2.1k sqft3507 Aultwoods Ln, Cincinnati, OH 45208For SaleMLS ID #1884054, Michael C. Hinckley, Coldwell Banker Realty. Cincy MLS
- $699,0002 bd2 ba1.9k sqft1603 E McMillan Ave #D, Cincinnati, OH 45206For SaleMLS ID #1885843, Maureen D Pippin, Sibcy Cline, Inc.. Cincy MLS
- $574,9005 bd4 ba2.7k sqft6781 Wesselman Rd, Cincinnati, OH 45248For SaleMLS ID #1885023, Brian P Leisgang, Keller Williams Advisors. Cincy MLS
- $599,9004 bd3 ba1.8k sqft215 Compton Rd, Cincinnati, OH 45215For SaleMLS ID #1885796, Jason A. Sheppard, Coldwell Banker Realty. Cincy MLS
- $699,9003 bd3 ba2.8k sqft829 Lincoln Rd, Bellevue, KY 41073For SaleMLS ID #643767, Thomas Rieger, RE/MAX Victory + Affiliates. NKMLS
- $425,0003 bd3 ba1.9k sqft6550 Schweitzerhoff Rd, Cincinnati, OH 45247For SaleMLS ID #1885793, Jeanne M Rieder, Hoeting, REALTORS. Cincy MLS
- $700,0003 bd4 ba2.7k sqft444 Hidden Valley Ln, Cincinnati, OH 45215For SaleMLS ID #1883575, Lee Sokolis, RE/MAX Preferred Group. Cincy MLS
- $829,9005 bd4 ba2.5k sqft1308 Edwards Rd, Cincinnati, OH 45208For SaleMLS ID #1878404, Stacie A Schoeplein, Sibcy Cline, Inc.. Cincy MLS
- $745,0004 bd3 ba3k sqft6610 Hudson Pkwy, Cincinnati, OH 45213For SaleMLS ID #1877994, Emily Custer, TREO REALTORS. Cincy MLS
- Ohio
- Hamilton County
- Covedale
- 45238
- 1650 Colonial Dr
Nearby cities
Nearby zip codes
Other Covedale Topics
