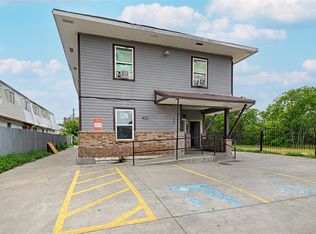
SUPER Dallas based investment opportunity! Modern, income producing duplex in a rapidly transforming Dallas neighborhood. Each two story unit offers 5 bedrooms, 3.5 baths, modern finishes, a fireplace, spacious living areas, and a functional open concept layout. Primary suites feature double vanities and oversized double headed showers. Each unit also includes a junior primary bedroom with a private ensuite bath. Immediate rental income for the new owner. A strong opportunity to acquire a modern, cash-flowing asset in an area experiencing continued growth and redevelopment.
Pending
$675,000
1650 Hudspeth Ave, Dallas, TX 75216
10beds
4,112sqft
Duplex, Single Family Residence
Built in 2024
8,973 Square Feet Lot
$-- Zestimate®
$164/sqft
$-- HOA
What's special
Modern finishesTwo story unitOversized double headed showersFunctional open concept layout
- 55 days
- 248
- 19
Zillow last checked:
Listing updated:
Listed by:
Bryan Ohene 0716088 817-453-9827,
Suburban Real Estate 817-453-9827
Source: NTREIS,MLS#: 21356985
Facts & features
Interior
Bedrooms & bathrooms
- Bedrooms: 10
- Bathrooms: 8
- Full bathrooms: 6
- 1/2 bathrooms: 2
Primary bedroom
- Features: Ceiling Fan(s), Walk-In Closet(s)
- Level: First
- Dimensions: 14 x 14
Primary bedroom
- Features: Ceiling Fan(s), En Suite Bathroom
- Level: Second
- Dimensions: 10 x 13
Primary bathroom
- Features: Bidet, Built-in Features, Dual Sinks, En Suite Bathroom, Granite Counters, Multiple Shower Heads
- Level: First
- Dimensions: 4 x 10
Other
- Level: Second
- Dimensions: 5 x 8
Other
- Level: Second
- Dimensions: 5 x 13
Half bath
- Features: Bidet, Granite Counters
- Level: First
- Dimensions: 4 x 7
Laundry
- Level: First
- Dimensions: 6 x 4
Living room
- Features: Ceiling Fan(s), Fireplace
- Level: First
- Dimensions: 11 x 15
Appliances
- Included: Dishwasher, Electric Range, Disposal, Microwave, Vented Exhaust Fan, Water Purifier
Features
- Decorative/Designer Lighting Fixtures, High Speed Internet, Kitchen Island, Loft, Multiple Master Suites, Open Floorplan, Walk-In Closet(s)
- Has basement: No
- Number of fireplaces: 2
- Fireplace features: Electric
Interior area
- Total interior livable area: 4,112 sqft
Video & virtual tour
Property
Parking
- Total spaces: 4
- Parking features: Driveway
- Attached garage spaces: 2
- Carport spaces: 2
Features
- Levels: Two
- Stories: 2
- Pool features: None
Lot
- Size: 8,973 Square Feet
Details
- Parcel number: 00000303622000000
Construction
Type & style
- Home type: SingleFamily
- Property subtype: Duplex, Single Family Residence
- Attached to another structure: Yes
Condition
- Resale
- Year built: 2024
Utilities & green energy
- Sewer: Public Sewer
- Water: Public
- Utilities for property: Sewer Available, Water Available
Community & HOA
Community
- Subdivision: Liberty Heights
HOA
- Has HOA: No
Location
- Region: Dallas
Financial & listing details
- Price per square foot: $164/sqft
- Tax assessed value: $345,000
- Annual tax amount: $7,682
- Date on market: 8/19/2026
- Cumulative days on market: 51 days
Estimated market value
Not available
Estimated sales range
Not available
Not available
Price history
| Date | Event | Price |
|---|---|---|
| 10/12/2026 | Pending sale | $675,000$164/sqft |
Source: NTREIS #21356985 Report a problem | ||
| 9/24/2026 | Contingent | $675,000$164/sqft |
Source: NTREIS #21356985 Report a problem | ||
| 8/19/2026 | Listed for sale | $675,000+8900%$164/sqft |
Source: NTREIS #21356985 Report a problem | ||
| 7/11/2025 | Listing removed | $2,850$1/sqft |
Source: Zillow Rentals Report a problem | ||
| 5/31/2025 | Price change | $2,850-1.6%$1/sqft |
Source: Zillow Rentals Report a problem | ||
| 4/7/2025 | Listed for rent | $2,895$1/sqft |
Source: Zillow Rentals Report a problem | ||
| 4/24/2014 | Listing removed | $7,500$2/sqft |
Source: Banko Realty #12018593 Report a problem | ||
| 2/28/2014 | Price change | $7,500-25%$2/sqft |
Source: Banko Realty #12018593 Report a problem | ||
| 9/2/2013 | Listed for sale | $10,000$2/sqft |
Source: Banko Realty #12018593 Report a problem | ||
Public tax history
| Year | Property taxes | Tax assessment |
|---|---|---|
| 2025 | $7,682 | $345,000 +263.2% |
| 2024 | -- | $95,000 +90% |
| 2023 | -- | $50,000 |
| 2022 | -- | $50,000 +11.1% |
| 2021 | -- | $45,000 +95.7% |
| 2020 | -- | $23,000 |
| 2019 | -- | $23,000 +130% |
| 2018 | -- | $10,000 |
| 2017 | -- | $10,000 |
| 2016 | $272 -0.9% | $10,000 |
| 2015 | $274 | $10,000 |
| 2014 | $274 | $10,000 |
| 2013 | -- | -- |
| 2012 | -- | -- |
| 2011 | -- | -- |
| 2010 | -- | -- |
| 2009 | -- | -- |
| 2008 | -- | -- |
| 2007 | -- | -- |
| 2005 | -- | -- |
| 2004 | -- | -- |
| 2003 | -- | -- |
| 2002 | -- | -- |
| 2001 | -- | -- |
Find assessor info on the county website
Monthly payment
Est. payment
Payment breakdown
Explore the cost of this home by adjusting the details. Changes won't be saved.Climate risks
Neighborhood: 75216
Nearby schools
Schools provided by the listing agent
- Elementary: Bryan,Bonham
- Middle: Comstock,Pinkston,Young
- High: Pinkston
- District: Dallas ISD
Source: NTREIS. This data may not be complete. We recommend contacting the local school district to confirm school assignments for this home.


Similar homes
- $550,0007 bd4 ba2.7k sqft1603 Whitaker Ave, Dallas, TX 75216For Sale
 MLS ID #21384368, Mirian Iraheta. NTREIS
 - $750,00010 bd6 ba4.8k sqft3020 South Blvd #6, Dallas, TX 75215For Sale
 MLS ID #21400396, David Manjau. NTREIS
 - $635,00010 bd7 ba3.7k sqft1333 Falcon Dr, Grand Prairie, TX 75051For Sale
 MLS ID #21194123, Tammy Carlson. NTREIS
 - $650,0009 bd6 ba3.6k sqft1414 Record Crossing Rd, Dallas, TX 75235For Sale
 MLS ID #21395111, Riann Emch. NTREIS
