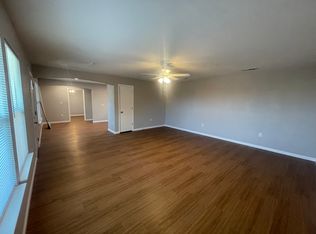
*BRAND NEW ROOF*. Excellent opportunity! Featuring a total of 9 bedrooms and 5 bathrooms across spacious units that have been updated and cared for. Unit A - 4 Bed 2 Bath 2,032 SQFT at $1,975 per month & Lease ends June 2027. Unit B -2 Bed 1 Bath 793 SQFT at $1400 per month & Lease ends May 2027. Unit C - 3 Bed 2 Bath 1,677 SQFT at $1800 per month & Lease ends September 2027. Each unit offers generous, renovated living space, making it highly attractive for long-term tenants. The property includes a large detached garage with electrical already in place, providing the strong opportunity to convert into the potential additional unit(s) for more rental income. Multifamily properties like this are increasingly rare, making this a standout opportunity for investors looking to expand their portfolio and generate cash flow. Your chance to seize a high-demand asset in a growing rental market. Water and gas are paid by Owner. Electric is paid by Tenants.
For sale
$625,000
315 N Merrill Ave, Duncanville, TX 75116
9beds
5,229sqft
:
Get pre-qualified$4,518/mo
Quadruplex, Multi Family
Built in 1955
-- sqft lot
$597,700 Zestimate®
$120/sqft
$-- HOA
What's special
Brand new roofUpdated and cared forSpacious unitsGenerous renovated living space
- 202 days |
- 386 |
- 23 |
Zillow last checked:
Listing updated:
Listed by:
Melissa Hernandez 0661390 469-355-5106,
Competitive Edge Realty LLC 972-200-3685,
Linda Hernandez 0724638 214-622-0739,
Competitive Edge Realty LLC
Source: NTREIS,MLS#: 21157933
Facts & features
Interior
Bedrooms & bathrooms
- Bedrooms: 9
- Bathrooms: 3
- Full bathrooms: 5
Heating
- Central, Natural Gas
Cooling
- Central Air, Electric
Appliances
- Included: Microwave
Features
- Decorative/Designer Lighting Fixtures
- Flooring: Luxury Vinyl Plank, Tile
- Number of fireplaces: 1
- Fireplace features: Masonry
Interior area
- Total structure area: 5,229
- Total interior livable area: 5,229 sqft
Video & virtual tour
Property
Parking
- Total spaces: 5
- Parking features: Driveway, Garage, On Site
- Garage spaces: 4
Features
- Levels: Two
- Stories: 2
- Pool features: None
- Fencing: Wood
Lot
- Size: 0.28 Acres
- Features: Corner Lot
Details
- Parcel number: 22111500030010000
Construction
Type & style
- Home type: MultiFamily
- Property subtype: Quadruplex, Multi Family
Materials
- Frame, Wood Siding
- Foundation: Pillar/Post/Pier, Slab
- Roof: Shingle
Condition
- Year built: 1955
Utilities & green energy
- Sewer: Public Sewer
- Water: Public
- Utilities for property: Sewer Available, Water Available
Community & HOA
Community
- Security: Fire Alarm
- Subdivision: Merrill Meadows
HOA
- Has HOA: No
Location
- Region: Duncanville
Financial & listing details
- Price per square foot: $120/sqft
- Annual tax amount: $15,779
- Date on market: 1/19/2026
- Cumulative days on market: 203 days
- Listing terms: Cash,Conventional,FHA,VA Loan
Estimated market value
$597,700
$568,000 - $628,000
$1,721/mo
Price history
| Date | Event | Price |
|---|---|---|
| 1/19/2026 | Price change | $625,000+108.3%$120/sqft |
Source: NTREIS #21157933 Report a problem | ||
| 5/4/2021 | Pending sale | $300,000$57/sqft |
Source: NTREIS #14554979 Report a problem | ||
| 4/27/2021 | Listed for sale | $300,000$57/sqft |
Source: NTREIS #14554979 Report a problem | ||
| 4/27/2021 | Pending sale | $300,000$57/sqft |
Source: NTREIS #14554979 Report a problem | ||
| 4/14/2021 | Listed for sale | $300,000$57/sqft |
Source: NTREIS #14554979 Report a problem | ||
Public tax history
Tax history is unavailable.
Monthly payment
Est. payment
Payment breakdown
Explore the cost of this home by adjusting the details. Changes won't be saved.Climate risks
Neighborhood: 75116
Nearby schools
GreatSchools rating
- 3/10Central Elementary SchoolGrades: PK-4Distance: 0.3 mi
- 4/10J Herman Reed Middle SchoolGrades: 7-8Distance: 0.5 mi
- 3/10Duncanville High SchoolGrades: 9-12Distance: 1.4 mi
Schools provided by the listing agent
- Elementary: Central
- Middle: Reed
- High: Duncanville
- District: Duncanville ISD
Source: NTREIS. This data may not be complete. We recommend contacting the local school district to confirm school assignments for this home.
- $521,6007 bd5 ba4.2k sqft315 N Merrill St, Duncanville, TX 75116Off Market
- $--3 bd2 ba1.1k sqft315 N Merrill Ave #C, Duncanville, TX 75116Off Market
- $--3 bd2 ba1.1k sqft315 N Merrill St #C, Duncanville, TX 75116Off Market

- $--4 bd2 ba2.1k sqft315 N Merrill St #A, Duncanville, TX 75116Off Market
- $234,5003 bd2 ba1.5k sqft311 N Merrill Rd, Duncanville, TX 75116Off Market
- $---- bd-- ba-- sqft314 N Hastings St, Duncanville, TX 75116Off Market
- $266,2001 bd1 ba576 sqft305 N Merrill Rd, Duncanville, TX 75116Off Market
- $234,4003 bd2 ba1.1k sqft310 N Hastings St, Duncanville, TX 75116Off Market
A local agent can set up tours, give advice and negotiate with sellers.
Similar homes
- $599,9006 bd4 ba4.3k sqft400 Shadow Creek Dr, Desoto, TX 75115For Sale
 MLS ID #21195222, Eric Enge. NTREIS
 - $480,0006 bd4 ba3.6k sqft1116 Spring Lake Dr, Duncanville, TX 75137For Sale
 MLS ID #21277699, Chevelle Joseph. NTREIS
 - $649,9006 bd4 ba3.5k sqft107 Oak Creek Ln, Red Oak, TX 75154For Sale
 MLS ID #21289461, Logan Garrett. NTREIS
 - $635,00010 bd7 ba3.7k sqft1333 Falcon Dr, Grand Prairie, TX 75051For Sale
 MLS ID #21194123, Tammy Carlson. NTREIS
 - $645,0006 bd4 ba4.4k sqft215 Idle Creek Ln, Desoto, TX 75115For SaleMLS ID #21239519, Shema Ross. NTREIS
- $584,9006 bd3 ba2.7k sqft503 E 6th St, Dallas, TX 75203For SaleMLS ID #21273908, Connie Segovia. NTREIS
- $649,0008 bd12 ba4.9k sqft8005 Rothington Rd APT 17, Dallas, TX 75227For SaleMLS ID #21264132, Cassandra Elder. NTREIS
- $675,0006 bd5 ba4.1k sqft921 NW 9th St, Grand Prairie, TX 75050For SaleMLS ID #21169781, Aaron Morrow. NTREIS
- $650,0006 bd4 ba3.9k sqft625 Hammond Dr, Mansfield, TX 76063For SaleMLS ID #21348041, Mance Stark. NTREIS
- $580,0008 bd8 ba4k sqft8001 Rothington Rd APT 31-37, Dallas, TX 75227For SaleMLS ID #21320600, Yesenia Bahena. NTREIS
- $775,0009 bd7 ba4k sqft2101 Knoll Crest Dr #2101-2103-2107, Arlington, TX 76014For SaleMLS ID #21314999, Phil Helton. NTREIS
- $499,0006 bd5 ba2.6k sqft2308 Britton Ave, Dallas, TX 75216For SaleMLS ID #21313341, Jett Waters. NTREIS
- $589,9996 bd4 ba4.4k sqft206 White Rock Ct, Red Oak, TX 75154For SaleMLS ID #21331305, Zein Hantoli. NTREIS
- $750,00010 bd6 ba4.8k sqft3020 South Blvd #6, Dallas, TX 75215For SaleMLS ID #21112460, David Manjau. NTREIS
- $620,0006 bd4 ba4.2k sqft2601 Grouse Hollow Way, Midlothian, TX 76065For SaleMLS ID #21263384, Cody Creamer. NTREIS
- $825,0006 bd4 ba4.3k sqft909 Sunset Ave, Dallas, TX 75208For SaleMLS ID #21342012, Kent Frederick. NTREIS
- $350,0007 bd4 ba2.9k sqft1125 Urban Dr, Desoto, TX 75115For SaleMLS ID #21351101, Harrison Sharp. NTREIS
- $650,0006 bd3 ba3.4k sqft1121 Augusta Ct, Mansfield, TX 76063For SaleMLS ID #21292736, Sherry Cabanski. NTREIS
- $595,0006 bd5 ba2.9k sqft3451 County Road 617, Venus, TX 76084For SaleMLS ID #21240442, Kenneth Arenas. NTREIS
- $625,0006 bd4 ba4k sqft2948 Mirado, Grand Prairie, TX 75054For SaleMLS ID #21272444, Tami Rexrode. NTREIS
