Strong income-producing quadplex with all four units leased through February to May 2027, providing immediate cash flow and long-term rental stability. The property has been updated and upgraded to support above-market rents across all units. Each unit includes 2025 stainless steel appliances — refrigerator, range, microwave, and dishwasher — along with select updated cabinets and countertops. Tenant friendly features include dedicated garage parking for every unit, with three 2-car garages and one 1-car garage, plus additional off-street and street parking. Quarterly pest control helps preserve property condition and tenant satisfaction. Ceiling fans in all bedrooms and common areas add to day-to-day functionality, while three units feature private backyards with patios and the fourth offers a covered balcony. Conveniently located near major highways and sporting venues, this property offers strong tenant appeal and easy marketability.
For sale
$775,000
2101 Knoll Crest Dr #2101-2103-2107, Arlington, TX 76014
9beds
4,079sqft
Quadruplex, Multi Family
Built in 1980
-- sqft lot
$735,900 Zestimate®
$190/sqft
$-- HOA
What's special
Select updated cabinets
- 52 days
- 408
- 39
Zillow last checked:
Listing updated:
Listed by:
Phil Helton 0673824 214-714-7309,
Keller Williams Frisco Stars 972-712-9898
Source: NTREIS,MLS#: 21314999
Facts & features
Interior
Bedrooms & bathrooms
- Bedrooms: 9
- Bathrooms: 7
- Full bathrooms: 5
- 1/2 bathrooms: 2
Heating
- Electric
Cooling
- Electric
Appliances
- Included: Dishwasher, Electric Range, Electric Water Heater, Disposal, Microwave, Refrigerator
Features
- Granite Counters, High Speed Internet, Walk-In Closet(s)
- Flooring: Luxury Vinyl Plank, Vinyl
- Has basement: No
- Number of fireplaces: 1
- Fireplace features: Wood Burning
Interior area
- Total structure area: 4,079
- Total interior livable area: 4,079 sqft
Video & virtual tour
Property
Parking
- Total spaces: 10
- Parking features: Concrete, Driveway, Garage, Off Street
- Attached garage spaces: 7
Features
- Levels: Two
- Stories: 2
- Patio & porch: Patio
- Exterior features: Private Yard
- Pool features: None
- Fencing: Wood
Lot
- Size: 0.28 Acres
- Dimensions: 115 x 107
Details
- Parcel number: 42242302
Construction
Type & style
- Home type: MultiFamily
- Property subtype: Quadruplex, Multi Family
Materials
- Board & Batten Siding
- Foundation: Slab
- Roof: Composition
Condition
- Year built: 1980
Utilities & green energy
- Sewer: Public Sewer
- Water: Public
- Utilities for property: Sewer Available, Water Available
Community & HOA
Community
- Subdivision: Cedar Rdg Arlington Town Homes
HOA
- Has HOA: No
Location
- Region: Arlington
Financial & listing details
- Price per square foot: $190/sqft
- Annual tax amount: $13,139
- Date on market: 7/7/2026
- Listing terms: Cash,Conventional,1031 Exchange,FHA,VA Loan
Estimated market value
$735,900
$699,000 - $773,000
$2,149/mo
Price history
| Date | Event | Price |
|---|---|---|
| 7/7/2026 | Listed for sale | $775,000$190/sqft |
Source: NTREIS #21314999 Report a problem | ||
Public tax history
Tax history is unavailable.
Monthly payment
Est. payment
Payment breakdown
Explore the cost of this home by adjusting the details. Changes won't be saved.Climate risks
Neighborhood: East
Nearby schools
Schools provided by the listing agent
- Elementary: Hale
- Middle: Barnett
- High: Sam Houston
- District: Arlington ISD
Source: NTREIS. This data may not be complete. We recommend contacting the local school district to confirm school assignments for this home.

Similar homes
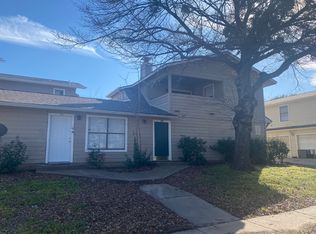
- $800,0008 bd4 ba2.5k sqft530 Sunnyside Ave, Dallas, TX 75211For Sale
 MLS ID #21339778, Jorge Villalpando. NTREIS
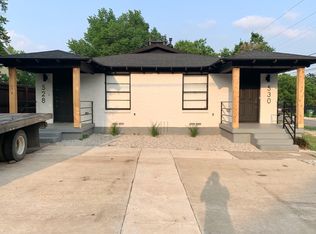
 - $825,0008 bd8 ba5.1k sqft3209 Norwalk Avenue, Dallas, TX 75220For Sale
 MLS ID #21227705, Porfirio Segovia. NTREIS
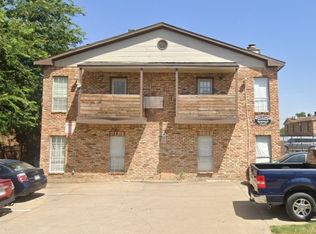
 - $749,9006 bd5 ba4.7k sqft4806 Comstock Way, Mansfield, TX 76063For Sale
 MLS ID #21341772, Jody Hawkins. NTREIS
 - $665,0006 bd5 ba4.6k sqft1806 Old Oak Dr, Arlington, TX 76012For Sale
 MLS ID #21337754, Mariah Morales-Deal. NTREIS
