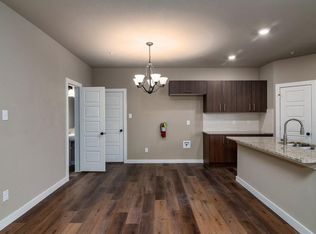
Prime investment opportunity that won't last long! This turnkey Class-A fourplex built in 2023, is located in Venus' highly sought-after Heritage Hills neighborhood, zoned to highly rated Midlothian Schools. Ideally situated just 30 minutes from both Dallas and Fort Worth, this fully stabilized opportunity features four units, a larger 3-bed 2-bath flat on the ground floor, a modern 2-bed 2-bath flat on the second floor and two townhouse-style 2-bed 1.5-bath units. Each unit has a dedicated one-car garage. The interiors boast high-end finishes throughout, including granite kitchen countertops with a tiled backsplash, recessed and pendant lighting over the breakfast bar, upscale wood-look plank tile flooring, upgraded carpet, and a luxurious walk-in master shower. All units are currently leased to long-term tenants at $1,795, $1,695, $1,595, and $1,495 per month, respectively, supported by a strong operating history, a low 2.4% tax rate, and affordable HOA dues of $ 1,500 per year. With major economic drivers such as the $1.6B Google Data Centers project and two nearby hospitals, plus excellent property management in place and willing to stay on, this asset is primed for continued growth. Ask about available DSCR financing with a 10-year interest-only option to maximize your cash flow.
For sale
Price cut: $10K (7/21)
$819,000
640-642 644 646 Fallow Dr, Venus, TX 76084
9beds
4,889sqft
Quadruplex, Multi Family
Built in 2023
-- sqft lot
$812,200 Zestimate®
$168/sqft
$150/mo HOA
What's special
Upgraded carpetHigh-end finishes throughoutLuxurious walk-in master shower
- 191 days |
- 260 |
- 16 |
Zillow last checked:
Listing updated:
Listed by:
Erion Shehaj 0516948 713-952-3200,
Signature Real Estate 713-952-3200
Source: NTREIS,MLS#: 21176491
Facts & features
Interior
Bedrooms & bathrooms
- Bedrooms: 9
- Bathrooms: 8
- Full bathrooms: 6
- 1/2 bathrooms: 2
Heating
- Central, Electric
Cooling
- Central Air
Appliances
- Included: Dishwasher, Electric Range, Electric Water Heater, Disposal, Microwave
Features
- Eat-in Kitchen, Granite Counters, Kitchen Island, Open Floorplan, Pantry, Walk-In Closet(s)
- Flooring: Carpet, Luxury Vinyl Plank
Interior area
- Total structure area: 4,889
- Total interior livable area: 4,889 sqft
Video & virtual tour
Property
Parking
- Total spaces: 4
- Parking features: Garage
- Attached garage spaces: 4
Features
- Levels: Two
- Stories: 2
- Pool features: None
Lot
- Size: 7,840 Square Feet
- Dimensions: 70 x 140
- Features: Cleared
Details
- Parcel number: 284034
Construction
Type & style
- Home type: MultiFamily
- Property subtype: Quadruplex, Multi Family
Materials
- Brick, Stone Veneer, Wood Siding
- Foundation: Slab
- Roof: Composition
Condition
- Year built: 2023
Utilities & green energy
- Sewer: Public Sewer
- Water: Public
- Utilities for property: Sewer Available, Water Available
Community & HOA
Community
- Subdivision: Heritage Hill Estates
HOA
- Has HOA: Yes
- Services included: Maintenance Grounds
- HOA fee: $1,800 annually
- HOA name: Goodwin Company
- HOA phone: 855-289-6007
Location
- Region: Venus
Financial & listing details
- Price per square foot: $168/sqft
- Date on market: 2/11/2026
- Cumulative days on market: 192 days
- Listing terms: Cash,Conventional,1031 Exchange
- Road surface type: Asphalt
Estimated market value
$812,200
$772,000 - $853,000
$1,346/mo
Price history
| Date | Event | Price |
|---|---|---|
| 7/21/2026 | Price change | $819,000-1.2%$168/sqft |
Source: NTREIS #21176491 Report a problem | ||
| 4/27/2026 | Price change | $829,000-0.7%$170/sqft |
Source: NTREIS #21176491 Report a problem | ||
| 4/1/2026 | Price change | $835,000-1.2%$171/sqft |
Source: NTREIS #21176491 Report a problem | ||
| 2/11/2026 | Listed for sale | $845,000+7.6%$173/sqft |
Source: NTREIS #21176491 Report a problem | ||
| 11/10/2022 | Sold | -- |
Source: NTREIS #20169481 Report a problem | ||
| 10/12/2022 | Pending sale | $785,000$161/sqft |
Source: NTREIS #20169481 Report a problem | ||
| 9/28/2022 | Contingent | $785,000$161/sqft |
Source: NTREIS #20169481 Report a problem | ||
| 9/22/2022 | Listed for sale | $785,000$161/sqft |
Source: NTREIS #20169481 Report a problem | ||
Public tax history
Tax history is unavailable.
Monthly payment
Est. payment
Payment breakdown
Explore the cost of this home by adjusting the details. Changes won't be saved.Climate risks
Neighborhood: 76084
Nearby schools
GreatSchools rating
- 6/10Irvin Elementary SchoolGrades: PK-5Distance: 5.2 mi
- 7/10Earl & Marthalu Dieterich MiddleGrades: 6-8Distance: 6.6 mi
- 7/10Midlothian High SchoolGrades: 9-12Distance: 5.2 mi
Schools provided by the listing agent
- Elementary: Vitovsky
- Middle: Frank Seales
- High: Heritage
- District: Midlothian ISD
Source: NTREIS. This data may not be complete. We recommend contacting the local school district to confirm school assignments for this home.
- $--2 bd2 ba1.1k sqft646 Fallow Dr #646, Venus, TX 76084Off Market
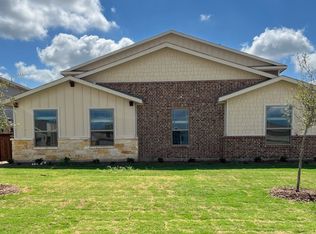
- $696,7004 bd-- ba2.6k sqft640-646 Fallow Dr, Venus, TX 76084Off Market
- $374,5003 bd2 ba1.3k sqft628 Fallow Dr, Venus, TX 76084Off Market
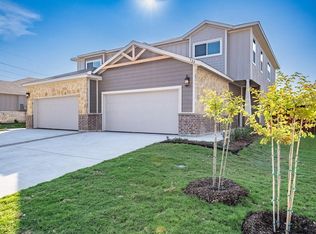
- $699,2004 bd-- ba2.7k sqft700-706 Fallow Dr, Venus, TX 76084Off Market
- $345,0002 bd2 ba1.1k sqft606 Fallow Dr, Venus, TX 76084Off Market
- $664,7004 bd-- ba2.6k sqft632-638 Fallow Dr, Venus, TX 76084Off Market
- $1,5502 bd2 ba1.1k sqft638 Fallow Dr, Venus, TX 76084For Rent
- $345,0002 bd2 ba1.1k sqft746 Fallow Dr, Venus, TX 76084Off Market
A local agent can set up tours, give advice and negotiate with sellers.
Similar homes
- $678,0008 bd6 ba4.1k sqft640-644 Wheatfield Dr, Venus, TX 76084For Sale
 MLS ID #21237362, Latoya Stevens. NTREIS
 - $750,0006 bd4 ba4.8k sqft10709 County Road 507, Venus, TX 76084For Sale
 MLS ID #21235033, Reina Lara. NTREIS
 - $519,0006 bd4 ba2.6k sqft656-660 Wheatfield Dr, Venus, TX 76084For Sale
 MLS ID #21258952, Erion Shehaj. NTREIS
 - $775,0009 bd7 ba4k sqft2101 Knoll Crest Dr #2101-2103-2107, Arlington, TX 76014For Sale
 MLS ID #21314999, Phil Helton. NTREIS
 - $--6 bd3 ba4k sqft1307 Bramble Ln, Mansfield, TX 76063AuctionAuction.com 2
- $699,0008 bd4 ba3.3k sqft6632-6634 Florence Dr, Midlothian, TX 76065New ConstructionMLS ID #21227309, Erion Shehaj. NTREIS
- $867,0006 bd5 ba4.4k sqft1800 Tall Grass Ct, Mansfield, TX 76063For SaleMLS ID #21277048, Manuel Gomez. NTREIS
- $969,0006 bd4 ba4.4k sqft371 S Ring Rd, Waxahachie, TX 75165For SaleMLS ID #21360918, Yaron Yashar. NTREIS
- $769,0006 bd5 ba4.2k sqft2412 Chickering Rd, Cleburne, TX 76031For SaleMLS ID #21345938, Kimberly Anderson. NTREIS
- $595,0006 bd5 ba2.9k sqft3451 County Road 617, Venus, TX 76084For SaleMLS ID #21240442, Kenneth Arenas. NTREIS
- $699,0008 bd4 ba3.3k sqft4043-4045 Clovis St, Midlothian, TX 76065For SaleMLS ID #21344561, Erion Shehaj. NTREIS
- $875,0006 bd4 ba5.2k sqft3175 Collins Rd, Burleson, TX 76028For SaleMLS ID #21340895, Jennifer Birkle. NTREIS
- $699,0008 bd4 ba3.3k sqft6600-6602 Florence Dr, Midlothian, TX 76065For SaleMLS ID #21303406, Eric Douglas. NTREIS
- $699,0008 bd4 ba3.3k sqft4059-4061 Clovis Ct, Midlothian, TX 76065For SaleMLS ID #21298214, Erion Shehaj. NTREIS
- $699,0008 bd4 ba3.3k sqft6609-6611 Florence Dr, Midlothian, TX 76065New ConstructionMLS ID #21287007, Erion Shehaj. NTREIS
- $699,0008 bd4 ba3.3k sqft6487-6489 Florence Dr, Midlothian, TX 76065New ConstructionMLS ID #21286977, Erion Shehaj. NTREIS
- $699,0008 bd4 ba3.3k sqft6625-6627 Florence Dr, Midlothian, TX 76065New ConstructionMLS ID #21287018, Erion Shehaj. NTREIS
- $699,0008 bd4 ba3.3k sqft6802/6804 Florence Dr, Midlothian, TX 76065For SaleMLS ID #21244051, Monique Jelley. NTREIS
- $620,0006 bd4 ba4.2k sqft2601 Grouse Hollow Way, Midlothian, TX 76065For SaleMLS ID #21263384, Cody Creamer. NTREIS
- $779,5006 bd5 ba3.2k sqft6421 Dalyn Dr, Midlothian, TX 76065For SaleMLS ID #21324464, Allan Mckeever. NTREIS
