******PRICE ALERT******Modern Luxury meets smart investment. This stunning Full Duplex offers two spacious residences, each featuring 4 bedrooms, 2.5 baths, and a bright open floor plan designed for contemporary living. Enjoy granite countertops, sleek finishes and generous living spaces that flow effortlessly to private fenced backyards which is perfect for relaxing or entertaining. Whether you're looking to live in one side and have immediate rental income from the other, or add a strong performer to your portfolio, this property delivers style, space, and opportunity in one beautiful package.
For sale
$678,000
640-644 Wheatfield Dr, Venus, TX 76084
8beds
4,128sqft
Duplex, Multi Family
Built in 2023
8,123 Square Feet Lot
$674,000 Zestimate®
$164/sqft
$63/mo HOA
What's special
Sleek finishesBright open floor planGenerous living spacesGranite countertopsPrivate fenced backyards
- 136 days |
- 66 |
- 3 |
Zillow last checked:
Listing updated:
Listed by:
Latoya Stevens 0548440,
BLVD Group 214-308-1363
Source: NTREIS,MLS#: 21237362
Facts & features
Interior
Bedrooms & bathrooms
- Bedrooms: 8
- Bathrooms: 6
- Full bathrooms: 4
- 1/2 bathrooms: 2
Heating
- Central, Electric
Cooling
- Central Air
Appliances
- Included: Dishwasher, Electric Range, Electric Water Heater, Disposal
Features
- Granite Counters, Kitchen Island, Open Floorplan, Pantry, Walk-In Closet(s)
- Flooring: Carpet, Luxury Vinyl Plank
Interior area
- Total structure area: 4,128
- Total interior livable area: 4,128 sqft
Video & virtual tour
Property
Parking
- Total spaces: 4
- Parking features: Garage
- Has garage: Yes
Features
- Levels: Two
- Stories: 2
- Pool features: None
Lot
- Size: 8,123 Square Feet
Details
- Parcel number: 296871
Construction
Type & style
- Home type: SingleFamily
- Property subtype: Duplex, Multi Family
Materials
- Brick
- Foundation: Brick/Mortar
- Roof: Composition
Condition
- Year built: 2023
Utilities & green energy
- Sewer: Public Sewer
- Water: Public
- Utilities for property: Sewer Available, Water Available
Community & HOA
Community
- Subdivision: Heritage Hill Estates
HOA
- Has HOA: Yes
- Services included: Association Management, Maintenance Grounds
- HOA fee: $750 annually
- HOA name: Heritage Hills Estates
- HOA phone: 855-289-6007
Location
- Region: Venus
Financial & listing details
- Price per square foot: $164/sqft
- Tax assessed value: $944,855
- Annual tax amount: $13,632
- Date on market: 4/13/2026
- Cumulative days on market: 136 days
- Listing terms: Cash,Conventional
- Road surface type: Asphalt
Estimated market value
$674,000
$640,000 - $708,000
$2,734/mo
Price history
| Date | Event | Price |
|---|---|---|
| 4/29/2026 | Price change | $678,000-3%$164/sqft |
Source: NTREIS #21237362 Report a problem | ||
| 4/13/2026 | Listed for sale | $699,000-1.4%$169/sqft |
Source: NTREIS #21237362 Report a problem | ||
| 2/28/2026 | Listing removed | $709,000$172/sqft |
Source: NTREIS #21104441 Report a problem | ||
| 1/5/2026 | Price change | $709,000-2.7%$172/sqft |
Source: NTREIS #21104441 Report a problem | ||
| 11/5/2025 | Listed for sale | $729,000+13%$177/sqft |
Source: NTREIS #21104441 Report a problem | ||
| 12/20/2023 | Sold | -- |
Source: NTREIS #20255661 Report a problem | ||
| 2/22/2023 | Pending sale | $645,000$156/sqft |
Source: NTREIS #20255661 Report a problem | ||
| 2/10/2023 | Listed for sale | $645,000$156/sqft |
Source: NTREIS #20255661 Report a problem | ||
Public tax history
| Year | Property taxes | Tax assessment |
|---|---|---|
| 2025 | $13,632 +5.4% | $944,855 +5.9% |
| 2024 | $12,932 +1148.5% | $892,576 +1175.1% |
| 2023 | $1,036 | $70,000 |
Find assessor info on the county website
Monthly payment
Est. payment
Payment breakdown
Explore the cost of this home by adjusting the details. Changes won't be saved.Climate risks
Neighborhood: 76084
Nearby schools
GreatSchools rating
- 6/10Irvin Elementary SchoolGrades: PK-5Distance: 5.3 mi
- 7/10Earl & Marthalu Dieterich MiddleGrades: 6-8Distance: 6.6 mi
- 7/10Midlothian High SchoolGrades: 9-12Distance: 5.3 mi
Schools provided by the listing agent
- Elementary: Irvin
- Middle: Dieterich
- High: Midlothian
- District: Midlothian ISD
Source: NTREIS. This data may not be complete. We recommend contacting the local school district to confirm school assignments for this home.
- $--6 bd4 ba2.6k sqft608-612 Wheatfield Dr, Venus, TX 76084Sold
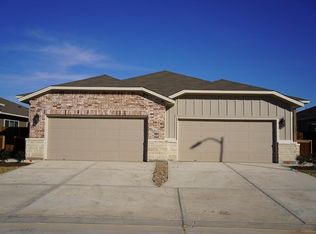
- $--6 bd4 ba2.6k sqft616-620 Wheatfield Dr, Venus, TX 76084Sold
- $--6 bd4 ba2.6k sqft600-604 Wheatfield Dr, Venus, TX 76084Sold
- $381,0003 bd2 ba1.3k sqft637 Fallow Dr, Venus, TX 76084Off Market

- $387,9003 bd2 ba1.3k sqft641 Fallow Dr, Venus, TX 76084Off Market
- $381,0003 bd2 ba1.3k sqft645 Fallow Dr, Venus, TX 76084Off Market
- $1,9503 bd2 ba1.3k sqft656 Wheatfield Dr, Venus, TX 76084For Rent
- $519,0006 bd4 ba2.6k sqft656-660 Wheatfield Dr, Venus, TX 76084For Sale
A local agent can set up tours, give advice and negotiate with sellers.
Similar homes
- $819,0009 bd8 ba4.8k sqft640-642 644 646 Fallow Dr, Venus, TX 76084For Sale
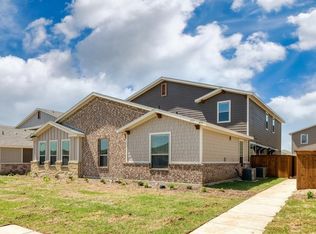 MLS ID #21176491, Erion Shehaj. NTREIS
 - $519,0006 bd4 ba2.6k sqft656-660 Wheatfield Dr, Venus, TX 76084For Sale
 MLS ID #21258952, Erion Shehaj. NTREIS
 - $679,0006 bd6 ba3.3k sqft1708 Birch St, Mansfield, TX 76063For Sale
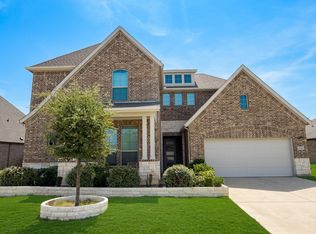 MLS ID #21367548, Trecy Phan. NTREIS
 - $689,0005 bd4 ba3.7k sqft1802 Southpointe Xing, Mansfield, TX 76063For Sale
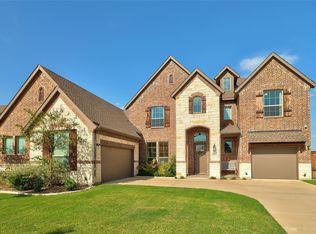 MLS ID #21338541, Tom Brewer. NTREIS
 - $680,0005 bd4 ba3.5k sqft681 Davenport Dr, Waxahachie, TX 75167For SaleMLS ID #21275430, Amber Broadway. NTREIS
- $483,5005 bd3 ba2.8k sqft4306 Lombardy Dr, Venus, TX 76084For SaleMLS ID #21269972, Jessica Slaughter. NTREIS
- $610,0005 bd3 ba3.6k sqft3205 Newsom Ridge Dr, Mansfield, TX 76063For SaleMLS ID #21336195, Patty Diaz-Moreno. NTREIS
- $725,0005 bd4 ba3.7k sqft2103 Horizon Dr, Mansfield, TX 76063For SaleMLS ID #21331807, Pam Hudson. NTREIS
- $699,0008 bd4 ba3.3k sqft6632-6634 Florence Dr, Midlothian, TX 76065New ConstructionMLS ID #21227309, Erion Shehaj. NTREIS
- from $368,9005 bd3 ba2.7k sqftCottonwood Plan, Patriot Estates, Venus, TX 76084New ConstructionLGI Homes
- $625,0005 bd4 ba3.5k sqft2406 Colonial Ln, Midlothian, TX 76065For SaleMLS ID #21309009, Cory Meals. NTREIS
- $549,9975 bd4 ba3.2k sqft2419 Loxley Dr, Venus, TX 76084For SaleMLS ID #21340973, Lanae Humbles. NTREIS
- $650,0006 bd3 ba3.4k sqft1121 Augusta Ct, Mansfield, TX 76063For SaleMLS ID #21292736, Sherry Cabanski. NTREIS
- $550,0005 bd4 ba3.4k sqft4702 Sunflower Dr, Mansfield, TX 76063For SaleMLS ID #21356030, Lacea Renta. NTREIS
- $599,9505 bd4 ba3k sqft2116 Birdwatch Ct, Mansfield, TX 76084New ConstructionNTREIS
- $674,5905 bd3 ba3.1k sqft7041 Champion Rd, Midlothian, TX 76065For SaleMLS ID #21181222, Randy Mccool. NTREIS
- $699,0008 bd4 ba3.3k sqft6802/6804 Florence Dr, Midlothian, TX 76065For SaleMLS ID #21244051, Monique Jelley. NTREIS
- $699,0008 bd4 ba3.3k sqft4043-4045 Clovis St, Midlothian, TX 76065For SaleMLS ID #21344561, Erion Shehaj. NTREIS
- $530,0005 bd4 ba3k sqft5205 Shelter Point Ct, Mansfield, TX 76063For SaleMLS ID #21352493, Aaron Jistel. NTREIS
- $699,0008 bd4 ba3.3k sqft4059-4061 Clovis Ct, Midlothian, TX 76065For SaleMLS ID #21298214, Erion Shehaj. NTREIS
