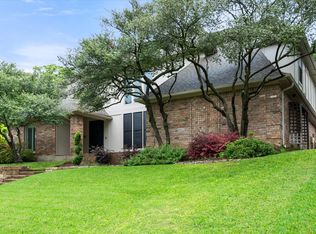
Welcome to this beautifully renovated home in the desirable Enchanted Oaks neighborhood of North Arlington. Boasting 6 bedrooms, 3 full bathrooms, 2 half bathrooms, and approximately 4,658 square feet, this spacious residence offers an open floor plan with hardwood floors, custom finishes, recessed lighting, and remodeled bathrooms.
Enjoy a dedicated theater room, an updated kitchen, and a luxurious primary suite with a spa-inspired bath. The backyard is designed for entertaining with a covered cedar patio, outdoor kitchen, built-in TV, and rock waterfall.
Additional features include three HVAC units, 32 energy-efficient windows, a sprinkler system, leaf-guard gutters, and a two-car garage plus a four-car carport with EV charging. Conveniently located near AT&T Stadium, Globe Life Field, shopping, dining, and major highways.
For sale
$665,000
1806 Old Oak Dr, Arlington, TX 76012
6beds
4,658sqft
:
Get pre-qualified$4,941/mo
Single Family Residence
Built in 1999
9,844 Square Feet Lot
$642,900 Zestimate®
$143/sqft
$-- HOA
What's special
Open floor planOutdoor kitchenRemodeled bathroomsTwo-car garageRock waterfallRecessed lightingHardwood floors
- 10 days |
- 486 |
- 18 |
Zillow last checked:
Listing updated:
Listed by:
Mariah Morales-Deal 0806786 214-453-1850,
Coldwell Banker Realty 214-453-1850
Source: NTREIS,MLS#: 21337754
Facts & features
Interior
Bedrooms & bathrooms
- Bedrooms: 6
- Bathrooms: 5
- Full bathrooms: 3
- 1/2 bathrooms: 2
Primary bedroom
- Features: Built-in Features, Closet Cabinetry, Ceiling Fan(s), Walk-In Closet(s)
- Level: Second
- Dimensions: 36 x 16
Bedroom
- Features: Ceiling Fan(s), Walk-In Closet(s)
- Level: First
- Dimensions: 14 x 12
Bedroom
- Features: Ceiling Fan(s), Walk-In Closet(s)
- Level: First
- Dimensions: 14 x 12
Bedroom
- Level: Third
- Dimensions: 12 x 13
Bedroom
- Level: Third
- Dimensions: 12 x 13
Bedroom
- Level: Third
- Dimensions: 14 x 13
Primary bathroom
- Level: Second
- Dimensions: 12 x 7
Dining room
- Level: First
- Dimensions: 12 x 36
Other
- Level: First
- Dimensions: 9 x 7
Other
- Level: Third
- Dimensions: 12 x 8
Kitchen
- Features: Built-in Features, Granite Counters, Kitchen Island, Walk-In Pantry
- Level: First
- Dimensions: 13 x 26
Laundry
- Level: Third
- Dimensions: 13 x 12
Living room
- Features: Ceiling Fan(s), Fireplace
- Level: First
- Dimensions: 24 x 16
Media room
- Level: Third
- Dimensions: 42 x 23
Cooling
- Central Air, Ceiling Fan(s), Electric
Appliances
- Included: Dryer, Dishwasher, Gas Cooktop, Disposal, Microwave, Washer
- Laundry: Washer Hookup, Dryer Hookup, Other
Features
- Built-in Features, Chandelier, Decorative/Designer Lighting Fixtures, Double Vanity, Granite Counters, Kitchen Island, Multiple Staircases, Pantry, Walk-In Closet(s), Wired for Sound
- Flooring: Carpet, Tile, Wood
- Has basement: No
- Number of fireplaces: 1
- Fireplace features: Living Room
Interior area
- Total interior livable area: 4,658 sqft
Video & virtual tour
Property
Parking
- Total spaces: 6
- Parking features: Additional Parking, Covered, Carport, Garage
- Attached garage spaces: 2
- Carport spaces: 4
Features
- Levels: Multi/Split
- Patio & porch: Covered, Deck, Balcony
- Exterior features: Balcony, Lighting, Outdoor Grill, Outdoor Kitchen
- Pool features: None
Lot
- Size: 9,844 Square Feet
- Features: Steep Slope, Sprinkler System
Details
- Parcel number: 00859745
Construction
Type & style
- Home type: SingleFamily
- Architectural style: Detached
- Property subtype: Single Family Residence
Condition
- Year built: 1999
Utilities & green energy
- Sewer: Public Sewer
- Water: Public
- Utilities for property: Electricity Connected, Sewer Available, Water Available
Community & HOA
Community
- Subdivision: Enchanted Oaks Add
HOA
- Has HOA: No
Location
- Region: Arlington
Financial & listing details
- Price per square foot: $143/sqft
- Tax assessed value: $468,345
- Annual tax amount: $10,239
- Date on market: 7/23/2026
- Cumulative days on market: 12 days
Estimated market value
$642,900
$611,000 - $675,000
$4,511/mo
Price history
| Date | Event | Price |
|---|---|---|
| 7/23/2026 | Listed for sale | $665,000+2.3%$143/sqft |
Source: NTREIS #21337754 Report a problem | ||
| 7/20/2026 | Listing removed | -- |
Source: Owner Report a problem | ||
| 7/4/2026 | Listed for sale | $650,000$140/sqft |
Source: Owner Report a problem | ||
| 4/1/2026 | Listing removed | $650,000$140/sqft |
Source: NTREIS #21044742 Report a problem | ||
| 11/14/2025 | Price change | $650,000-3.7%$140/sqft |
Source: NTREIS #21044742 Report a problem | ||
| 10/3/2025 | Price change | $675,000-1.5%$145/sqft |
Source: NTREIS #21044742 Report a problem | ||
| 9/9/2025 | Listed for sale | $685,000+175.1%$147/sqft |
Source: NTREIS #21044742 Report a problem | ||
| 9/19/2010 | Listing removed | $249,000$53/sqft |
Source: Great Real Estate, Inc. #11421127 Report a problem | ||
| 8/15/2010 | Price change | $249,000-3.9%$53/sqft |
Source: Great Real Estate, Inc. #11421127 Report a problem | ||
| 7/31/2010 | Price change | $259,000-4%$56/sqft |
Source: Great Real Estate, Inc. #11421127 Report a problem | ||
| 7/15/2010 | Price change | $269,900-3.6%$58/sqft |
Source: Great Real Estate, Inc. #11421127 Report a problem | ||
| 7/3/2010 | Price change | $279,900-3.4%$60/sqft |
Source: Great Real Estate, Inc. #11421127 Report a problem | ||
| 6/17/2010 | Listed for sale | $289,900+76.9%$62/sqft |
Source: Great Real Estate, Inc. #11421127 Report a problem | ||
| 4/23/2010 | Listing removed | $163,900$35/sqft |
Source: Ambassador Real Estate Team #11315289 Report a problem | ||
| 2/24/2010 | Price change | $163,900-8.3%$35/sqft |
Source: Ambassador Real Estate Team #11315289 Report a problem | ||
| 12/15/2009 | Listed for sale | $178,700-60.3%$38/sqft |
Source: Benham REO Group Dfw, LLC #11315289 Report a problem | ||
| 7/15/2009 | Sold | -- |
Source: Public Record Report a problem | ||
| 12/11/2008 | Price change | $450,000-52.6%$97/sqft |
Source: Benham REO Group Dfw, LLC #11315289 Report a problem | ||
| 8/29/2008 | Listed for sale | $950,000$204/sqft |
Source: Benham REO Group Dfw, LLC #11315289 Report a problem | ||
| 5/9/2006 | Sold | -- |
Source: Public Record Report a problem | ||
Public tax history
| Year | Property taxes | Tax assessment |
|---|---|---|
| 2025 | $6,251 -15.7% | $468,345 -2.9% |
| 2024 | $7,419 -2.3% | $482,357 +4.8% |
| 2023 | $7,593 -20.3% | $460,067 -1.6% |
| 2022 | $9,527 +4.9% | $467,588 +15.8% |
| 2021 | $9,079 +8.9% | $403,735 +11.5% |
| 2020 | $8,333 +14.3% | $362,245 -0.4% |
| 2019 | $7,288 +6.8% | $363,862 +25.5% |
| 2018 | $6,824 +9.7% | $290,002 +10% |
| 2017 | $6,220 -1.7% | $263,638 |
| 2016 | $6,329 +8% | $263,638 +9.1% |
| 2015 | $5,859 | $241,700 |
| 2014 | $5,859 | $241,700 -22.4% |
| 2013 | -- | $311,500 +35.1% |
| 2012 | -- | $230,500 -28.5% |
| 2011 | -- | $322,200 -0.1% |
| 2010 | -- | $322,500 -2.1% |
| 2009 | -- | $329,300 -2.6% |
| 2008 | -- | $338,100 |
| 2007 | -- | $338,100 |
| 2006 | -- | $338,100 +22.9% |
| 2005 | -- | $275,000 |
| 2004 | -- | $275,000 -15% |
| 2003 | -- | $323,400 +10.8% |
| 2002 | -- | $291,900 +29.7% |
| 2001 | -- | $225,000 +141.7% |
| 2000 | -- | $93,100 |
Find assessor info on the county website
Monthly payment
Est. payment
Payment breakdown
Explore the cost of this home by adjusting the details. Changes won't be saved.Climate risks
Neighborhood: North
Nearby schools
GreatSchools rating
- 9/10Butler Elementary SchoolGrades: PK-6Distance: 1.8 mi
- 5/10Shackelford Junior High SchoolGrades: 7-8Distance: 0.9 mi
- 2/10Lamar High SchoolGrades: 9-12Distance: 1.4 mi
Schools provided by the listing agent
- Elementary: Butler
- Middle: Shackelford
- High: Lamar
- District: Arlington ISD
Source: NTREIS. This data may not be complete. We recommend contacting the local school district to confirm school assignments for this home.
- $378,8003 bd2 ba2.1k sqft1804 Old Oak Dr, Arlington, TX 76012Off Market
- $363,9003 bd2 ba2k sqft1808 Old Oak Dr, Arlington, TX 76012Off Market
- $363,1003 bd2 ba2.1k sqft1810 Old Oak Dr, Arlington, TX 76012Off Market
- $409,7003 bd2 ba2.2k sqft1802 Old Oak Dr, Arlington, TX 76012Off Market

- $380,6003 bd2 ba2k sqft1807 Old Oak Dr, Arlington, TX 76012Off Market
- $424,9994 bd3 ba2.5k sqft1805 Old Oak Dr, Arlington, TX 76012For Sale
- $--2 Acres2570 NW Green Oaks Blvd, Arlington, TX 76012Off Market
- $475,1004 bd3 ba2.8k sqft1809 Old Oak Dr, Arlington, TX 76012Off Market
A local agent can set up tours, give advice and negotiate with sellers.
A local lender can help you make sure your offer is ready when you are.
Similar homes
- $649,0004 bd4 ba3.2k sqft907 Loch Lomond Dr, Arlington, TX 76012For Sale
 MLS ID #21244587, Julie Owens. NTREIS
 - $598,0004 bd4 ba4.1k sqft1008 Loch Lomond Dr, Arlington, TX 76012For Sale
 MLS ID #21323692, Lacy Cantrell. NTREIS
 - $465,0004 bd3 ba2.5k sqft1800 Briarcrest Ln, Arlington, TX 76012For Sale
 MLS ID #21313351, Whitney Gillaspie. NTREIS
 - $779,0003 bd4 ba3.9k sqft408 Arcadia St, Hurst, TX 76053For Sale
 MLS ID #21347334, Jack McLemore. NTREIS
 - $579,9994 bd4 ba3.7k sqft4407 Murwick Dr, Arlington, TX 76016For SaleMLS ID #21320789, Karrie Wallace. NTREIS
- $749,9004 bd3 ba3k sqft3904 Ashley Ct, Colleyville, TX 76034For SaleMLS ID #21344566, Austin Holtzman. NTREIS
- $699,9005 bd4 ba3.2k sqft6208 Windsong Dr, Arlington, TX 76001For SaleMLS ID #21201462, Mark Cabal. NTREIS
- $649,9004 bd4 ba3.7k sqft12360 Green Ash Dr, Fort Worth, TX 76244For SaleMLS ID #21339015, Margo Tapia. NTREIS
- $650,0004 bd4 ba3.3k sqft2301 Hill N Dale Dr, Irving, TX 75038For SaleMLS ID #21347131, Victoria Hughes. NTREIS
- $619,9004 bd4 ba3.8k sqft505 High Woods Trl, Fort Worth, TX 76112For SaleMLS ID #21236493, Dennys Gonzalez. NTREIS
- $593,0003 bd3 ba2.5k sqft4500 Hacienda Dr, Arlington, TX 76017For SaleMLS ID #21256412, Blake Emert. NTREIS
- $575,0004 bd4 ba3.4k sqft1808 Paddington Ct, Arlington, TX 76017For SaleMLS ID #21250034, Rhonda Brown. NTREIS
- $539,9504 bd3 ba2.8k sqft2326 Ox Bow Ct, Arlington, TX 76006For SaleMLS ID #21341556, John Prell. NTREIS
- $792,5004 bd4 ba3.1k sqft4016 Ambleside Ct, Colleyville, TX 76034For SaleMLS ID #21348090, Brandi Gilbreath. NTREIS
- $619,9005 bd4 ba4.1k sqft3809 Diamond Loch W, North Richland Hills, TX 76180For SaleMLS ID #21314845, Linda Paschal. NTREIS
- $615,0004 bd3 ba3.4k sqft2030 Klondike St, Grand Prairie, TX 75050For SaleMLS ID #21244313, James Anderson. NTREIS
- $360,0004 bd2 ba2.3k sqft802 Crest Oak Ct, Arlington, TX 76012For SaleMLS ID #21233075, Caelan Beary. NTREIS
- $399,0004 bd3 ba2.3k sqft3402 Archway Ct, Arlington, TX 76016For SaleMLS ID #21347202, Kim Henning. NTREIS
- $585,0005 bd4 ba4.1k sqft3030 Weisenberger Dr, Dallas, TX 75212For SaleMLS ID #21335852, Gabriel Torne Meza. NTREIS
- $995,0005 bd6 ba5.5k sqft8248 Meadowbrook Dr, Fort Worth, TX 76120For SaleMLS ID #21312290, Michelle Lin. NTREIS
