PRICE IMPROVEMENT!! Discover the perfect blend of comfort, space, and Texas living at 802 Crest Oak Court! Nestled in a peaceful cul-de-sac, this charming 4-bedroom, 2-bathroom home offers more than 2,300 square feet of versatile living space designed for everyday living, relaxing, and entertaining.
Step inside to discover generously sized rooms, beautiful natural light, and a versatile floor plan that offers plenty of space for everyday living, family time, and entertaining. Whether you're hosting a lively gathering or enjoying a cozy night at home, this property gives you the room to live life your way.
And then comes the backyard oasis! Dive into the refreshing pool, relax in the outdoor living area, and enjoy the perfect setting for summer barbecues, weekend gatherings, or quiet evenings under the Texas sky. The spacious backyard provides even more possibilities, including additional storage space, an optional greenhouse, and a welcoming sunroom perfect for enjoying your morning coffee, relaxing with a good book, or creating a space all your own. This is the kind of backyard where memories are made!
Need even more space? The converted garage provides an additional living area with endless possibilities to create a home office, game room, workout space, guest area, or your own personal retreat.
With room to live, entertain, unwind, and enjoy the best of indoor-outdoor living, this home is ready for its next chapter.
This is more than a house—it’s a place to call home. Don’t miss it!
For sale
Price cut: $9K (9/8)
$349,000
802 Crest Oak Ct, Arlington, TX 76012
4beds
2,387sqft
Single Family Residence
Built in 1972
6,141 Square Feet Lot
$346,400 Zestimate®
$146/sqft
$-- HOA
What's special
Refreshing poolSpacious backyardBackyard oasisWelcoming sunroomVersatile floor planBeautiful natural lightGenerously sized rooms
- 156 days
- 309
- 27
Zillow last checked:
Listing updated:
Listed by:
Caelan Beary 0709151 817-381-5123,
Beary Nice Homes 817-381-5123
Source: NTREIS,MLS#: 21233075
Facts & features
Interior
Bedrooms & bathrooms
- Bedrooms: 4
- Bathrooms: 2
- Full bathrooms: 2
Primary bedroom
- Level: First
- Dimensions: 12 x 18
Bedroom
- Level: First
- Dimensions: 0 x 0
Bedroom
- Level: First
- Dimensions: 11 x 12
Bedroom
- Level: First
- Dimensions: 13 x 12
Primary bathroom
- Level: First
- Dimensions: 8 x 8
Dining room
- Level: First
- Dimensions: 14 x 10
Family room
- Level: First
- Dimensions: 18 x 18
Other
- Level: First
- Dimensions: 8 x 8
Kitchen
- Level: First
- Dimensions: 9 x 11
Living room
- Level: First
- Dimensions: 24 x 18
Sunroom
- Level: First
- Dimensions: 16 x 13
Appliances
- Included: Dishwasher, Electric Cooktop, Disposal, Microwave
Features
- Built-in Features, High Speed Internet, Cable TV
- Has basement: No
- Number of fireplaces: 1
- Fireplace features: Living Room
Interior area
- Total interior livable area: 2,387 sqft
Video & virtual tour
Property
Parking
- Parking features: Driveway, Garage
Features
- Levels: Two
- Stories: 2
- Pool features: Gunite, In Ground, Pool
Lot
- Size: 6,141 Square Feet
Details
- Parcel number: 04614887
Construction
Type & style
- Home type: SingleFamily
- Architectural style: Detached
- Property subtype: Single Family Residence
Condition
- Year built: 1972
Utilities & green energy
- Sewer: Public Sewer
- Water: Public
- Utilities for property: Electricity Available, Phone Available, Sewer Available, Water Available, Cable Available
Community & HOA
Community
- Subdivision: Chestnut Hills East
HOA
- Has HOA: No
Location
- Region: Arlington
Financial & listing details
- Price per square foot: $146/sqft
- Tax assessed value: $188,552
- Annual tax amount: $4,122
- Date on market: 5/11/2026
- Cumulative days on market: 157 days
Estimated market value
$346,400
$329,000 - $364,000
$2,580/mo
Price history
| Date | Event | Price |
|---|---|---|
| 9/8/2026 | Price change | $349,000-2.5%$146/sqft |
Source: NTREIS #21233075 Report a problem | ||
| 9/2/2026 | Price change | $358,000-0.6%$150/sqft |
Source: NTREIS #21233075 Report a problem | ||
| 6/22/2026 | Price change | $360,000-1.4%$151/sqft |
Source: NTREIS #21233075 Report a problem | ||
| 5/21/2026 | Price change | $365,000-1.4%$153/sqft |
Source: NTREIS #21233075 Report a problem | ||
| 5/11/2026 | Listed for sale | $370,000+106.1%$155/sqft |
Source: NTREIS #21233075 Report a problem | ||
| 3/24/2021 | Listing removed | -- |
Source: Owner Report a problem | ||
| 9/23/2016 | Listing removed | $179,500$75/sqft |
Source: Owner Report a problem | ||
| 9/6/2016 | Listed for sale | $179,500$75/sqft |
Source: Owner Report a problem | ||
Public tax history
| Year | Property taxes | Tax assessment |
|---|---|---|
| 2025 | $4,122 -6.4% | $188,552 -6.4% |
| 2024 | $4,403 -47.1% | $201,444 |
| 2023 | $8,319 +19.5% | -- |
| 2022 | $6,964 +40.8% | $280,000 +29.3% |
| 2021 | $4,944 -3.2% | $216,561 -2.5% |
| 2020 | $5,109 +14.5% | $222,068 -8.3% |
| 2019 | $4,460 +7.2% | $242,270 +32.9% |
| 2018 | $4,161 +10% | $182,259 +10% |
| 2017 | $3,782 +3.9% | $165,690 +5.2% |
| 2016 | $3,641 +7.1% | $157,503 +4.5% |
| 2015 | $3,399 | $150,731 +5% |
| 2014 | $3,399 | $143,600 -5% |
| 2013 | -- | $151,200 +7.6% |
| 2012 | -- | $140,500 |
| 2011 | -- | $140,500 -0.5% |
| 2010 | -- | $141,200 -6.9% |
| 2009 | -- | $151,700 -4.6% |
| 2008 | -- | $159,000 +7.8% |
| 2007 | -- | $147,500 -9% |
| 2006 | -- | $162,100 |
| 2005 | -- | $162,100 +21% |
| 2004 | -- | $134,000 -1.3% |
| 2003 | -- | $135,800 -2.6% |
| 2002 | -- | $139,400 +42.8% |
| 2001 | -- | $97,600 |
| 2000 | -- | $97,600 |
Find assessor info on the county website
Monthly payment
Est. payment
Payment breakdown
Explore the cost of this home by adjusting the details. Changes won't be saved.Climate risks
Neighborhood: West
Nearby schools
Schools provided by the listing agent
- Elementary: Pope
- Middle: Shackelford
- High: Lamar
- District: Arlington ISD
Source: NTREIS. This data may not be complete. We recommend contacting the local school district to confirm school assignments for this home.


Similar homes
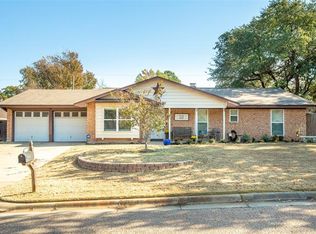
- $325,0003 bd3 ba2.2k sqft1808 E Cedar Elm Dr, Arlington, TX 76012For Sale
 MLS ID #21243942, Kenneth Middleton. NTREIS
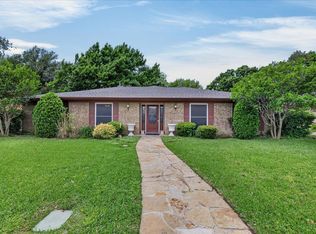
 - $369,9004 bd2 ba2.2k sqft714 S Deerfield Cir, Arlington, TX 76015For Sale
 MLS ID #21276003, Betsy Ramirez. NTREIS
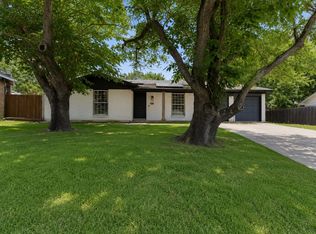
 - $340,0004 bd2 ba2.1k sqft5000 Bama Dr, Arlington, TX 76017For Sale
 MLS ID #21073225, Steve Koleno. NTREIS
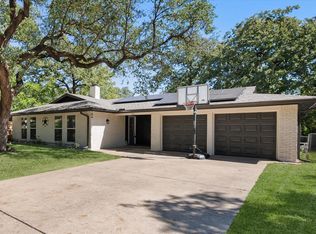
 - $360,0004 bd2 ba1.9k sqft1012 Keith Dr, Hurst, TX 76053For Sale
 MLS ID #21405688, Justin Bays. NTREIS
