Just 10 minutes from Downtown Dallas! Set behind a private gated entrance on an oversized lot, this impressive property offers exceptional space, privacy, and versatility. The main residence features 5 bedrooms, 3.5 baths, multiple living and dining areas, a media room, balcony, dramatic wood-beamed ceilings, a striking fireplace, granite countertops, and abundant cabinetry. Step outside to an expansive covered patio with a built-in grilling station, perfect for entertaining year-round. A separate two-room studio with private bathrooms offers excellent potential for rental income, guest accommodations, or flexible workspace. With generous parking, mature trees, and easy access to major highways, this is a rare Dallas opportunity you do not want to miss!
For sale
$585,000
3030 Weisenberger Dr, Dallas, TX 75212
5beds
4,180sqft
:
Get pre-qualified$4,186/mo
Single Family Residence
Built in 2013
0.36 Acres Lot
$574,800 Zestimate®
$140/sqft
$-- HOA
What's special
Striking fireplaceGranite countertopsMedia roomDramatic wood-beamed ceilingsOversized lotMature treesExpansive covered patio
- 9 days |
- 1,157 |
- 107 |
Likely to sell faster than
Zillow last checked:
Listing updated:
Listed by:
Gabriel Torne Meza 0804927 469-602-1382,
EXP REALTY 888-519-7431
Source: NTREIS,MLS#: 21335852
Facts & features
Interior
Bedrooms & bathrooms
- Bedrooms: 5
- Bathrooms: 4
- Full bathrooms: 3
- 1/2 bathrooms: 1
Primary bedroom
- Features: En Suite Bathroom, Walk-In Closet(s)
- Level: First
- Dimensions: 16 x 18
Bedroom
- Level: Second
- Dimensions: 14 x 16
Bedroom
- Level: Second
- Dimensions: 14 x 15
Bedroom
- Level: Second
- Dimensions: 14 x 13
Bedroom
- Level: Second
- Dimensions: 11 x 13
Dining room
- Level: First
- Dimensions: 21 x 21
Family room
- Level: First
- Dimensions: 13 x 18
Living room
- Features: Fireplace
- Level: First
- Dimensions: 24 x 23
Media room
- Level: Second
- Dimensions: 18 x 23
Heating
- Central
Cooling
- Central Air
Appliances
- Included: Dishwasher, Disposal, Gas Oven, Gas Range, Microwave
Features
- High Speed Internet, Natural Woodwork, Walk-In Closet(s)
- Flooring: Ceramic Tile, Luxury Vinyl Plank
- Windows: Window Coverings
- Has basement: No
- Number of fireplaces: 1
- Fireplace features: Wood Burning
Interior area
- Total interior livable area: 4,180 sqft
Video & virtual tour
Property
Parking
- Total spaces: 6
- Parking features: Additional Parking, Carport
- Has garage: Yes
- Carport spaces: 6
Features
- Levels: Two
- Stories: 2
- Patio & porch: Covered
- Pool features: None
Lot
- Size: 0.36 Acres
Details
- Parcel number: 00000688348000000
Construction
Type & style
- Home type: SingleFamily
- Architectural style: Traditional,Detached
- Property subtype: Single Family Residence
Materials
- Foundation: Slab
- Roof: Shingle
Condition
- Year built: 2013
Utilities & green energy
- Sewer: Public Sewer
- Water: Public
- Utilities for property: Electricity Connected, Sewer Available, Water Available
Community & HOA
Community
- Subdivision: Welsenberger Gardens Add
HOA
- Has HOA: No
Location
- Region: Dallas
Financial & listing details
- Price per square foot: $140/sqft
- Tax assessed value: $624,970
- Annual tax amount: $13,916
- Date on market: 7/20/2026
- Cumulative days on market: 10 days
- Listing terms: Cash,Conventional,FHA,VA Loan
Estimated market value
$574,800
$546,000 - $604,000
$4,519/mo
Price history
| Date | Event | Price |
|---|---|---|
| 7/20/2026 | Listed for sale | $585,000-7.1%$140/sqft |
Source: NTREIS #21335852 Report a problem | ||
| 9/30/2024 | Listing removed | $630,000$151/sqft |
Source: NTREIS #20613840 Report a problem | ||
| 5/16/2024 | Listed for sale | $630,000$151/sqft |
Source: NTREIS #20613840 Report a problem | ||
Public tax history
| Year | Property taxes | Tax assessment |
|---|---|---|
| 2025 | $9,573 +6.3% | $624,970 |
| 2024 | $9,007 -37% | $624,970 +0.3% |
| 2023 | $14,303 +30.1% | $623,270 +42.3% |
| 2022 | $10,995 -3.5% | $438,000 +1.4% |
| 2021 | $11,390 +12.7% | $431,760 +15.9% |
| 2020 | $10,107 -0.8% | $372,540 |
| 2019 | $10,184 +3.8% | $372,540 +8% |
| 2018 | $9,811 +44.5% | $344,810 +38.1% |
| 2017 | $6,790 +59.8% | $249,710 +59.8% |
| 2016 | $4,248 +54.9% | $156,230 +11.5% |
| 2015 | $2,742 | $140,120 +40.2% |
| 2014 | $2,742 | $99,960 |
| 2013 | -- | -- |
| 2012 | -- | -- |
| 2011 | -- | -- |
| 2010 | -- | -- |
| 2009 | -- | -- |
| 2008 | -- | -- |
| 2007 | -- | -- |
| 2005 | -- | -- |
| 2004 | -- | -- |
| 2003 | -- | -- |
| 2002 | -- | -- |
| 2001 | -- | -- |
Find assessor info on the county website
Monthly payment
Est. payment
Payment breakdown
Explore the cost of this home by adjusting the details. Changes won't be saved.Climate risks
Neighborhood: Ledbetter
Nearby schools
GreatSchools rating
- 5/10Eladio R Martinez Learning CenterGrades: PK-6Distance: 0.5 mi
- 7/10Dr. Elba and Domingo Garcia West Dallas STEM SchoolGrades: PK-8Distance: 2.2 mi
- 3/10L G Pinkston High SchoolGrades: 9-12Distance: 2.2 mi
Schools provided by the listing agent
- Elementary: Martinez
- Middle: West Dallas
- High: Pinkston
- District: Dallas ISD
Source: NTREIS. This data may not be complete. We recommend contacting the local school district to confirm school assignments for this home.
- $312,5003 bd3 ba1.5k sqft3102 Weisenberger Dr, Dallas, TX 75212Off Market
- $125,000-- bd-- ba-- sqft3026 Weisenberger Dr, Dallas, TX 75212Off Market
- $205,8002 bd1 ba1k sqft3108 Weisenberger Dr, Dallas, TX 75212Off Market
- $245,4003 bd2 ba1.1k sqft3020 Weisenberger Dr, Dallas, TX 75212Off Market
- $176,4002 bd1 ba1.1k sqft3112 Weisenberger Dr, Dallas, TX 75212Off Market
- $155,4002 bd1 ba900 sqft3120 Weisenberger Dr, Dallas, TX 75212Off Market
- $538,3003 bd3 ba3.1k sqft3031 Peoria Ave, Dallas, TX 75212Off Market
- $310,8003 bd2 ba1.5k sqft3103 Peoria Ave, Dallas, TX 75212Off Market
A local agent can set up tours, give advice and negotiate with sellers.
Similar homes
- $475,0004 bd2 ba2.1k sqft922 Bayonne St, Dallas, TX 75212For Sale
 MLS ID #81150225, Don Davis, Douglas Elliman Real Estate. HAR
 - $650,0005 bd4 ba4.2k sqft663 Links View Ct, Grand Prairie, TX 75052For Sale
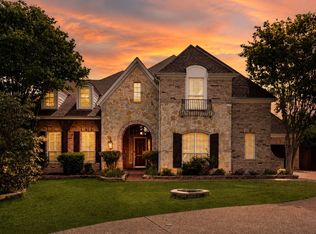 MLS ID #21339332, Steven McCoy. NTREIS
 - $576,0004 bd4 ba3.5k sqft2814 Saint Maria Dr, Mansfield, TX 76063For Sale
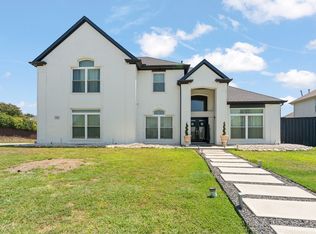 MLS ID #21334085, Maria Rodriguez. NTREIS
 - $589,0004 bd3 ba3k sqft7030 Pecan Creek Cir, Midlothian, TX 76065For Sale
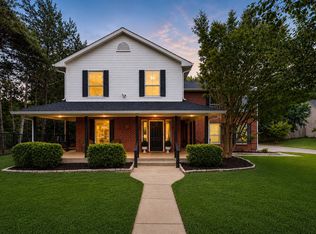 MLS ID #21327428, Lindsay Howard. NTREIS
 - $524,9004 bd5 ba3.9k sqft5731 Mona Ln, Dallas, TX 75236For SaleMLS ID #21186908, Amber Hatley. NTREIS
- $595,0004 bd4 ba3.8k sqft10615 Old Seagoville Rd, Dallas, TX 75217For SaleMLS ID #21111976, Brenda Mancil. NTREIS
- $544,5005 bd4 ba3k sqft1433 Lincoln Pl, Carrollton, TX 75006For SaleMLS ID #21333994, Chris Garcia. NTREIS
- $575,0003 bd2 ba2.2k sqft9835 Estate Ln, Dallas, TX 75238For SaleMLS ID #21341550, Alyse Kate Van Scoy. NTREIS
- $599,9006 bd4 ba4.3k sqft400 Shadow Creek Dr, Desoto, TX 75115For SaleMLS ID #21195222, Eric Enge. NTREIS
- $599,9994 bd3 ba3.3k sqft1828 Valley View Dr, Cedar Hill, TX 75104For SaleMLS ID #21264639, Sharon Jones. NTREIS
- $--4 bd3 ba3.2k sqft2411 Lakewood Dr, Grand Prairie, TX 75054AuctionAuction.com 2
- $575,0005 bd3 ba3k sqft305 Fountain Creek Ct, Red Oak, TX 75154For SaleMLS ID #21123314, Lucas Pittaluga. NTREIS
- $549,0004 bd3 ba2.6k sqft9520 Ash Creek Dr, Dallas, TX 75228For SaleMLS ID #21322544, Rhoni Golden. NTREIS
- $550,0004 bd3 ba2.9k sqft915 Greenbriar Ln, Duncanville, TX 75137For SaleMLS ID #21315088, Reshon Little. NTREIS
- $575,0005 bd3 ba2.2k sqft608 Field St, Colleyville, TX 76034For SaleMLS ID #21328424, Erin Herren. NTREIS
- $599,0004 bd4 ba3.8k sqft757 Village Green Dr, Desoto, TX 75115For SaleMLS ID #21310570, Alec Johns. NTREIS
- $500,0005 bd4 ba4k sqft6004 Cedar Glen Ct, Grand Prairie, TX 75052For SaleMLS ID #21335811, Brodrick Colbert. NTREIS
- $587,9005 bd4 ba3.3k sqft1521 Blue Mesa Rd, Carrollton, TX 75007For SaleMLS ID #21251549, Sherri Stone. NTREIS
- $548,0004 bd3 ba3.3k sqft311 Covington Ln, Ovilla, TX 75154For SaleMLS ID #21262306, Staci Barron. NTREIS
- $675,0004 bd5 ba4.6k sqft2011 Ridgemont Ct, Arlington, TX 76012For SaleMLS ID #21320210, Sharon Hodnett. NTREIS
