You Just Found Home! Set on nearly two private acres, this beautifully remodeled property offers the rare blend of space, flexibility, and modern comfort today’s growing families crave. Thoughtfully updated from top to bottom, the main residence pairs fresh finishes with warm, livable design—creating an inviting backdrop for everyday life and unforgettable gatherings.
An attached yet private studio adds exceptional versatility—ideal for multigenerational living, guests, income potential, a home office, or a creative retreat.
Outdoors, the acreage invites your homesteading dreams to take root—room for gardens, chickens, fruit trees, play structures, or simply wide-open breathing space. Picture summer evenings sipping sweet tea while kids and pets roam freely—all just 20 minutes from Downtown Dallas.
Under contract
Price cut: $24K (6/1)
$475,000
12029 Forest Glen Ln, Balch Springs, TX 75180
9beds
3,160sqft
:
Get pre-qualified$3,398/mo
Single Family Residence
Built in 1955
1.8 Acres Lot
$462,700 Zestimate®
$150/sqft
$-- HOA
What's special
Fresh finishesExceptional versatilityWarm livable designNearly two private acresAttached yet private studio
- 138 days |
- 1,245 |
- 86 |
Zillow last checked:
Listing updated:
Listed by:
Leslie Ortiz 0561760 972-836-9295,
JPAR North Central Metro 2 972-836-9295
Source: NTREIS,MLS#: 21186653
Facts & features
Interior
Bedrooms & bathrooms
- Bedrooms: 9
- Bathrooms: 4
- Full bathrooms: 4
Primary bedroom
- Level: Second
- Dimensions: 0 x 0
Bedroom
- Level: First
- Dimensions: 0 x 0
Bedroom
- Level: First
- Dimensions: 0 x 0
Bedroom
- Level: First
- Dimensions: 0 x 0
Bedroom
- Level: Second
- Dimensions: 0 x 0
Bedroom
- Level: Second
- Dimensions: 0 x 0
Bedroom
- Level: Second
- Dimensions: 0 x 0
Bedroom
- Level: Second
- Dimensions: 0 x 0
Dining room
- Level: First
- Dimensions: 0 x 0
Other
- Level: First
- Dimensions: 0 x 0
Other
- Level: First
- Dimensions: 0 x 0
Other
- Level: Second
- Dimensions: 0 x 0
Other
- Level: Second
- Dimensions: 0 x 0
Other
- Features: Ceiling Fan(s), Closet, Eat-in Kitchen
- Level: First
- Dimensions: 0 x 0
Living room
- Level: First
- Dimensions: 0 x 0
Heating
- Central, Electric
Cooling
- Central Air, Electric
Appliances
- Included: Dishwasher, Electric Range, Electric Water Heater, Disposal
- Laundry: Washer Hookup, Dryer Hookup, ElectricDryer Hookup, Laundry in Utility Room
Features
- High Speed Internet, In-Law Floorplan, Kitchen Island, Pantry, Cable TV
- Flooring: Carpet, Laminate
- Has basement: No
- Number of fireplaces: 1
- Fireplace features: Decorative, Electric
Interior area
- Total interior livable area: 3,160 sqft
Video & virtual tour
Property
Parking
- Total spaces: 2
- Parking features: Attached Carport, Drive Through, Driveway, Gravel, Gated
- Carport spaces: 2
Features
- Levels: Two
- Stories: 2
- Patio & porch: Covered
- Exterior features: Fire Pit, Playground
- Pool features: None
- Fencing: Chain Link
Lot
- Size: 1.8 Acres
- Features: Acreage, Interior Lot, Irregular Lot, Many Trees
- Residential vegetation: Partially Wooded
Details
- Additional structures: Storage
- Parcel number: 60156500060450000
Construction
Type & style
- Home type: SingleFamily
- Architectural style: Traditional,Detached
- Property subtype: Single Family Residence
Materials
- Foundation: Pillar/Post/Pier
- Roof: Composition
Condition
- Year built: 1955
Utilities & green energy
- Sewer: Public Sewer
- Water: Public
- Utilities for property: Sewer Available, Water Available, Cable Available
Community & HOA
Community
- Security: Security Gate
- Subdivision: Pleasant Forest Add Un 01
HOA
- Has HOA: No
Location
- Region: Balch Springs
Financial & listing details
- Price per square foot: $150/sqft
- Annual tax amount: $9,985
- Date on market: 3/22/2026
- Cumulative days on market: 147 days
- Listing terms: Cash,Conventional,FHA,VA Loan
- Exclusions: Security system, mounted TVs, TV mounts
Estimated market value
$462,700
$440,000 - $486,000
$3,459/mo
Price history
| Date | Event | Price |
|---|---|---|
| 8/6/2026 | Contingent | $475,000$150/sqft |
Source: NTREIS #21186653 Report a problem | ||
| 6/1/2026 | Price change | $475,000-4.8%$150/sqft |
Source: NTREIS #21186653 Report a problem | ||
| 3/22/2026 | Listed for sale | $499,000$158/sqft |
Source: NTREIS #21186653 Report a problem | ||
| 3/5/2026 | Listing removed | $499,000$158/sqft |
Source: NTREIS #21186653 Report a problem | ||
| 2/25/2026 | Listed for sale | $499,000+17.4%$158/sqft |
Source: NTREIS #21186653 Report a problem | ||
| 3/11/2024 | Sold | -- |
Source: NTREIS #20476189 Report a problem | ||
| 2/28/2024 | Pending sale | $425,000$134/sqft |
Source: NTREIS #20476189 Report a problem | ||
| 2/18/2024 | Contingent | $425,000$134/sqft |
Source: NTREIS #20476189 Report a problem | ||
| 2/17/2024 | Listed for sale | $425,000$134/sqft |
Source: NTREIS #20476189 Report a problem | ||
| 2/10/2024 | Contingent | $425,000$134/sqft |
Source: NTREIS #20476189 Report a problem | ||
| 1/29/2024 | Listed for sale | $425,000$134/sqft |
Source: NTREIS #20476189 Report a problem | ||
| 12/29/2023 | Pending sale | $425,000$134/sqft |
Source: NTREIS #20476189 Report a problem | ||
| 12/6/2023 | Contingent | $425,000$134/sqft |
Source: NTREIS #20476189 Report a problem | ||
| 11/14/2023 | Listed for sale | $425,000$134/sqft |
Source: NTREIS #20476189 Report a problem | ||
Public tax history
Tax history is unavailable.
Monthly payment
Est. payment
Payment breakdown
Explore the cost of this home by adjusting the details. Changes won't be saved.Climate risks
Neighborhood: 75180
Nearby schools
GreatSchools rating
- 4/10Kleberg Elementary SchoolGrades: PK-6Distance: 1.4 mi
- 5/10Seagoville Middle SchoolGrades: 6-8Distance: 2.4 mi
- 3/10Seagoville High SchoolGrades: 9-12Distance: 2.5 mi
Schools provided by the listing agent
- Elementary: Kleberg
- Middle: Seagoville
- High: Seagoville
- District: Dallas ISD
Source: NTREIS. This data may not be complete. We recommend contacting the local school district to confirm school assignments for this home.
- $437,2006 bd4 ba3.3k sqft12029 Forest Glen Ct, Balch Springs, TX 75180Off Market
- $323,0003 bd2 ba1.5k sqft12021 Forest Glen Ct, Balch Springs, TX 75180Off Market
- $--4 bd3 ba2.1k sqft12021 Forest Glen Ln, Balch Springs, TX 75180Sold
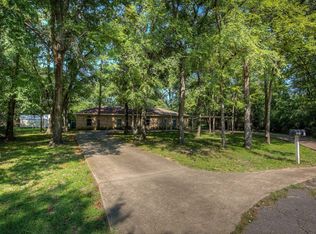
- $--4 bd3 ba2.1k sqft5224 Arrowdell Rd, Balch Springs, TX 75180Sold
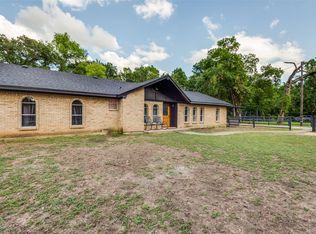
- $60,000-- bd-- ba-- sqft12026 Forest Glen Ct, Balch Springs, TX 75180Off Market
- $60,000-- bd-- ba-- sqft12030 Forest Glen Ct, Balch Springs, TX 75180Off Market
- $440,3003 bd2 ba2.4k sqft5216 Arrowdell Rd, Balch Springs, TX 75180Off Market
- $60,000-- bd-- ba-- sqft12022 Forest Glen Ct, Balch Springs, TX 75180Off Market
A local agent can set up tours, give advice and negotiate with sellers.
A local lender can help you make sure your offer is ready when you are.
Similar homes
- $475,0006 bd4 ba3.1k sqft3700 Red Start Dr, Mesquite, TX 75181For Sale
 MLS ID #21297428, Elizabeth Lintel. NTREIS
 - $480,0006 bd4 ba3.6k sqft1116 Spring Lake Dr, Duncanville, TX 75137For Sale
 MLS ID #21277699, Chevelle Joseph. NTREIS
 - $575,0006 bd4 ba3.5k sqft1513 Parkview Dr, Garland, TX 75043For Sale
 MLS ID #21352631, Maggie Dieter. NTREIS
 - $475,0006 bd4 ba3.6k sqft1128 Newton Rd, Ferris, TX 75125For Sale
 MLS ID #21293850, Claudia Rodriguez. NTREIS
 - $569,9906 bd4 ba4.3k sqft813 Wren Ct, Forney, TX 75126For SaleMLS ID #21346122, Joey Stanbery. NTREIS
- $475,0008 bd3 ba1.7k sqft2129 Province Ln, Dallas, TX 75228For SaleMLS ID #21119993, Erika Butler. NTREIS
- $320,0006 bd5 ba2.6k sqft4105 Balch Dr, Dallas, TX 75216For SaleMLS ID #21268460, Magaly Rojas. NTREIS
- $350,0007 bd4 ba2.9k sqft1125 Urban Dr, Desoto, TX 75115For SaleMLS ID #21351101, Harrison Sharp. NTREIS
- $649,9006 bd4 ba3.5k sqft107 Oak Creek Ln, Red Oak, TX 75154For SaleMLS ID #21289461, Logan Garrett. NTREIS
- $370,0006 bd2 ba2.7k sqft11360 Drummond Dr, Dallas, TX 75228For SaleMLS ID #21199967, Yesinia Perez. NTREIS
- $668,00010 bd8 ba4k sqft3951 N Garland Ave APT 1, Garland, TX 75040For SaleMLS ID #21349490, Cristina Rosenthal. NTREIS
- $499,0006 bd5 ba2.6k sqft2308 Britton Ave, Dallas, TX 75216For SaleMLS ID #21313341, Jett Waters. NTREIS
- $525,0007 bd4 ba3.1k sqft7406 Armstrong Ln, Rowlett, TX 75089For SaleMLS ID #21271818, Christopher Ohlig. NTREIS
- $345,0006 bd4 ba2.2k sqft4421 Ivy Dr, Mesquite, TX 75150For SaleMLS ID #21331918, Brad Smith. NTREIS
- $600,0006 bd4 ba4.2k sqft4109 Claridge Ter, Garland, TX 75043For SaleMLS ID #21339320, Kevin Rhodes. NTREIS
- $355,0006 bd4 ba2.5k sqft4129 Salem Dr, Garland, TX 75043For SaleMLS ID #21321226, Alejandra Lablanca. NTREIS
- $240,0006 bd2 ba2.1k sqft1623 Fresno St, Dallas, TX 75217For SaleMLS ID #21268937, Lina Vines. NTREIS
- $668,00010 bd8 ba4k sqft4013 N Garland Ave APT 1, Garland, TX 75040For SaleMLS ID #21349483, Cristina Rosenthal. NTREIS
- $259,9996 bd2 ba2k sqft745 Clearwood Dr, Dallas, TX 75232For SaleMLS ID #21348495, Yesinia Perez. NTREIS
- $574,9996 bd4 ba3.9k sqft929 Gold Finch Ln, Forney, TX 75126For SaleMLS ID #21319749, Chase Crawford. NTREIS
