TURNKEY, INCOME-PRODUCING PADSPLIT! Skip the time, expense and work of converting a traditional property into shared housing. This established 8 bedroom, 3 bath Dallas PadSplit is already operating and generating income, giving a new owner the opportunity to step into an existing investment from Day 1. The property is being sold fully furnished, with furniture, appliances (including 2 washers and 2 dryers) for a streamlined transition (tenant-owned items excluded). The home is already configured for the PadSplit model with eight private bedrooms and shared common areas, eliminating the renovation, furnishing and startup period typically required to launch a property like this. For investors looking to add an established shared-housing asset to their portfolio, this is a true turnkey opportunity with an existing operating history. Financials and operating information are available upon request.
For sale
Price cut: $25K (10/2)
$450,000
2129 Province Ln, Dallas, TX 75228
8beds
1,722sqft
Single Family Residence
Built in 1958
8,973 Square Feet Lot
$442,100 Zestimate®
$261/sqft
$-- HOA
What's special
Fully furnishedEight private bedroomsShared common areas
- 319 days
- 217
- 9
Zillow last checked:
Listing updated:
Listed by:
Erika Butler 0679989 214-673-9548,
eXp Realty LLC 888-519-7431
Source: NTREIS,MLS#: 21119993
Facts & features
Interior
Bedrooms & bathrooms
- Bedrooms: 8
- Bathrooms: 3
- Full bathrooms: 3
Primary bedroom
- Level: First
- Dimensions: 0 x 0
Heating
- Central
Cooling
- Central Air
Appliances
- Included: Dryer, Gas Range, Microwave, Refrigerator, Washer
- Laundry: In Hall
Features
- Other
- Flooring: Laminate, Tile
- Has basement: No
- Has fireplace: No
Interior area
- Total interior livable area: 1,722 sqft
Video & virtual tour
Property
Parking
- Total spaces: 2
- Parking features: Carport, Driveway, On Street
- Carport spaces: 2
Features
- Levels: One
- Stories: 1
- Pool features: None
Lot
- Size: 8,973 Square Feet
Details
- Parcel number: 00000730519000000
Construction
Type & style
- Home type: SingleFamily
- Architectural style: Detached
- Property subtype: Single Family Residence
Materials
- Brick
- Foundation: Pillar/Post/Pier
- Roof: Shingle
Condition
- Resale
- Year built: 1958
Utilities & green energy
- Sewer: Public Sewer
- Water: Public
- Utilities for property: Sewer Available, Water Available
Community & HOA
Community
- Subdivision: Ferguson Heights 03 Rev
HOA
- Has HOA: No
Location
- Region: Dallas
Financial & listing details
- Price per square foot: $261/sqft
- Tax assessed value: $370,410
- Annual tax amount: $8,248
- Date on market: 11/25/2025
- Cumulative days on market: 319 days
- Listing terms: Cash,Conventional
- Exclusions: Any personal property owned by the tenants.
Estimated market value
$442,100
$420,000 - $464,000
$3,537/mo
Price history
| Date | Event | Price |
|---|---|---|
| 10/2/2026 | Price change | $450,000-5.3%$261/sqft |
Source: NTREIS #21119993 Report a problem | ||
| 8/7/2026 | Price change | $475,000-2.1%$276/sqft |
Source: NTREIS #21119993 Report a problem | ||
| 5/11/2026 | Price change | $485,000-5.8%$282/sqft |
Source: NTREIS #21119993 Report a problem | ||
| 3/25/2026 | Price change | $515,000-3.7%$299/sqft |
Source: NTREIS #21119979 Report a problem | ||
| 11/25/2025 | Listed for sale | $535,000+65.1%$311/sqft |
Source: NTREIS #21119979 Report a problem | ||
| 9/26/2024 | Sold | -- |
Source: NTREIS #20523110 Report a problem | ||
| 8/14/2024 | Pending sale | $324,000$188/sqft |
Source: NTREIS #20523110 Report a problem | ||
| 8/2/2024 | Contingent | $324,000$188/sqft |
Source: NTREIS #20523110 Report a problem | ||
| 7/4/2024 | Price change | $324,000-0.9%$188/sqft |
Source: NTREIS #20523110 Report a problem | ||
| 6/20/2024 | Price change | $327,000-0.9%$190/sqft |
Source: NTREIS #20523110 Report a problem | ||
| 6/6/2024 | Price change | $330,000-1.5%$192/sqft |
Source: NTREIS #20523110 Report a problem | ||
| 5/23/2024 | Price change | $335,000-1.2%$195/sqft |
Source: NTREIS #20523110 Report a problem | ||
| 5/9/2024 | Price change | $339,000-1.2%$197/sqft |
Source: NTREIS #20523110 Report a problem | ||
| 4/25/2024 | Price change | $343,000-2.3%$199/sqft |
Source: NTREIS #20523110 Report a problem | ||
| 4/11/2024 | Price change | $351,000-2%$204/sqft |
Source: NTREIS #20523110 Report a problem | ||
| 3/28/2024 | Price change | $358,000-1.9%$208/sqft |
Source: NTREIS #20523110 Report a problem | ||
| 3/14/2024 | Price change | $365,000-2.1%$212/sqft |
Source: NTREIS #20523110 Report a problem | ||
| 2/15/2024 | Price change | $373,000-2.1%$217/sqft |
Source: NTREIS #20523110 Report a problem | ||
| 1/30/2024 | Listed for sale | $381,000+69.4%$221/sqft |
Source: NTREIS #20523110 Report a problem | ||
| 6/23/2016 | Sold | -- |
Source: Agent Provided Report a problem | ||
| 5/21/2016 | Pending sale | $224,900$131/sqft |
Source: Firehouse Real Estate Services #13323918 Report a problem | ||
| 5/5/2016 | Price change | $224,900-2.2%$131/sqft |
Source: Firehouse Real Estate Services #13323918 Report a problem | ||
| 4/30/2016 | Listed for sale | $229,900$134/sqft |
Source: Firehouse Real Estate Services #13323918 Report a problem | ||
| 4/24/2016 | Pending sale | $229,900$134/sqft |
Source: Firehouse Real Estate Services #13323918 Report a problem | ||
| 4/14/2016 | Listed for sale | $229,900$134/sqft |
Source: Firehouse Real Estate Services #13323918 Report a problem | ||
| 2/10/2016 | Listing removed | $229,900$134/sqft |
Source: Firehouse Real Estate Services #13281085 Report a problem | ||
Public tax history
| Year | Property taxes | Tax assessment |
|---|---|---|
| 2025 | $8,248 -6.7% | $370,410 -6.3% |
| 2024 | $8,838 +53.7% | $395,450 +13.3% |
| 2023 | $5,749 | $349,090 |
Find assessor info on the county website
Monthly payment
Est. payment
Payment breakdown
Explore the cost of this home by adjusting the details. Changes won't be saved.Climate risks
Neighborhood: 75228
Nearby schools
Schools provided by the listing agent
- Elementary: Reinhardt
- Middle: Gaston
- High: Adams
- District: Dallas ISD
Source: NTREIS. This data may not be complete. We recommend contacting the local school district to confirm school assignments for this home.
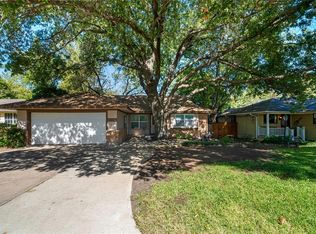
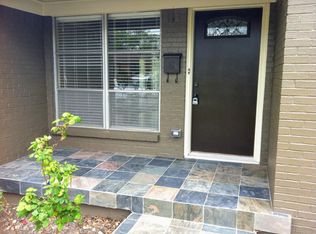
Similar homes
- $399,0005 bd3 ba2.2k sqft2519 Highwood Dr, Dallas, TX 75228For Sale
 MLS ID #21387903, Brianna Castillo. NTREIS
 - $550,0005 bd3 ba2.2k sqft9528 Ash Creek Dr, Dallas, TX 75228For Sale
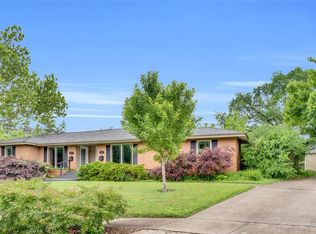 MLS ID #21229227, Gary Mckelvain. NTREIS
 - $499,4855 bd3 ba2.3k sqft8434 Bellingham Dr, Dallas, TX 75228For Sale
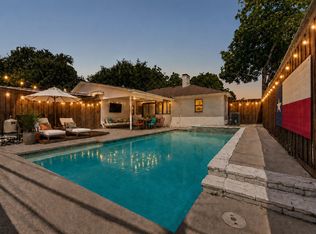 MLS ID #21325438, Matthew Rice. NTREIS
 - $449,0005 bd3 ba2.2k sqft8635 Strathmore Dr, Dallas, TX 75238For Sale
 MLS ID #21341898, Trey Stewart. NTREIS
