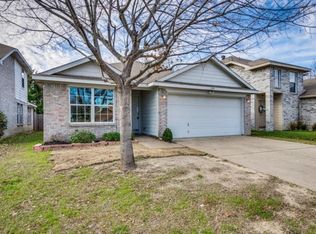
Ideally situated on a peaceful, private greenbelt lot just east of Dallas, this beautifully maintained home offers the perfect blend of comfort, functionality, and exceptional convenience. Step inside to a welcoming open-concept floor plan, where an abundance of windows bathes the spacious living area in natural light. The inviting kitchen offers ample counter and cabinet space, while a conveniently located powder bath provides added comfort and convenience for guests. Tucked away at the back of the home, the spacious first-floor primary suite serves as a peaceful retreat at the end of the day. Upstairs, four generously sized secondary bedrooms offer plenty of space and flexibility to accommodate a variety of needs. Framed by tranquil greenbelt views, mature trees, and the beauty of nature, the private backyard provides a peaceful setting to relax, entertain, and enjoy the fresh air, with plenty of grassy space for children and pets to play. With easy access to major highways, Downtown Dallas, and a variety of shopping, dining, and entertainment options, this inviting home offers the perfect combination of peaceful surroundings, accessibility, and everyday convenience.
For sale
Price cut: $10K (9/28)
$265,000
3517 Apple Valley Way, Dallas, TX 75227
5beds
1,934sqft
Single Family Residence
Built in 2005
4,181 Square Feet Lot
$263,400 Zestimate®
$137/sqft
$-- HOA
What's special
Private backyardWelcoming open-concept floor planSpacious first-floor primary suiteInviting kitchenTranquil greenbelt viewsPeaceful private greenbelt lotMature trees
- 26 days
- 1,068
- 131
Zillow last checked:
Listing updated:
Listed by:
Anastasia Riley 0611902 972-984-0511,
Coldwell Banker Realty Frisco 972-712-8500
Source: NTREIS,MLS#: 21379393
Facts & features
Interior
Bedrooms & bathrooms
- Bedrooms: 5
- Bathrooms: 3
- Full bathrooms: 2
- 1/2 bathrooms: 1
Primary bedroom
- Level: First
- Dimensions: 12 x 10
Living room
- Level: First
- Dimensions: 20 x 15
Heating
- Central
Cooling
- Central Air
Appliances
- Included: Electric Range
Features
- Cable TV, Walk-In Closet(s)
- Flooring: Combination
- Has basement: No
- Has fireplace: No
Interior area
- Total interior livable area: 1,934 sqft
Video & virtual tour
Property
Parking
- Total spaces: 2
- Parking features: Garage Faces Front, Garage, Garage Door Opener
- Attached garage spaces: 2
Features
- Levels: Two
- Stories: 2
- Pool features: None
- Fencing: Wood
Lot
- Size: 4,181 Square Feet
- Features: Backs to Greenbelt/Park
Details
- Parcel number: 00679800010140000
Construction
Type & style
- Home type: SingleFamily
- Architectural style: Traditional,Detached
- Property subtype: Single Family Residence
- Attached to another structure: Yes
Materials
- Brick, Frame
- Foundation: Slab
- Roof: Composition
Condition
- Year built: 2005
Utilities & green energy
- Sewer: Public Sewer
- Water: Public
- Utilities for property: Sewer Available, Water Available, Cable Available
Community & HOA
Community
- Security: Carbon Monoxide Detector(s)
- Subdivision: Parkway Village Ph 01
HOA
- Has HOA: No
Location
- Region: Dallas
Financial & listing details
- Price per square foot: $137/sqft
- Tax assessed value: $318,260
- Annual tax amount: $7,087
- Date on market: 9/7/2026
- Cumulative days on market: 27 days
- Listing terms: Cash,Conventional,VA Loan
Estimated market value
$263,400
$250,000 - $277,000
$2,104/mo
Price history
| Date | Event | Price |
|---|---|---|
| 9/28/2026 | Price change | $265,000-3.6%$137/sqft |
Source: NTREIS #21379393 Report a problem | ||
| 9/16/2026 | Price change | $275,000-3.5%$142/sqft |
Source: NTREIS #21379393 Report a problem | ||
| 9/7/2026 | Listed for sale | $285,000+359.7%$147/sqft |
Source: NTREIS #21379393 Report a problem | ||
| 9/13/2012 | Listing removed | $62,000$32/sqft |
Source: CENTURY 21 Alicia Trevino Realtors Uptown #11788471 Report a problem | ||
| 6/15/2012 | Listed for sale | $62,000$32/sqft |
Source: Century 21 Alicia Trevino Realtors #11788471 Report a problem | ||
| 3/9/2010 | Sold | -- |
Source: Public Record Report a problem | ||
Public tax history
| Year | Property taxes | Tax assessment |
|---|---|---|
| 2025 | $6,648 +101% | $318,260 |
| 2024 | $3,308 +10.2% | $318,260 +48.3% |
| 2023 | $3,003 -15.1% | $214,600 |
| 2022 | $3,535 +0.5% | $214,600 +25.2% |
| 2021 | $3,518 +7.9% | $171,360 |
| 2020 | $3,262 +10.3% | $171,360 +7.8% |
| 2019 | $2,958 +7.1% | $158,890 +23.3% |
| 2018 | $2,762 +4.3% | $128,850 |
| 2017 | $2,648 0% | $128,850 |
| 2016 | $2,648 +30.2% | $128,850 +43% |
| 2015 | $2,033 | $90,100 +21.6% |
| 2014 | $2,033 | $74,120 |
| 2013 | -- | -- |
| 2012 | -- | -- |
| 2011 | -- | -- |
| 2010 | -- | -- |
| 2009 | -- | -- |
| 2008 | -- | -- |
| 2007 | -- | -- |
| 2005 | -- | -- |
Find assessor info on the county website
Monthly payment
Est. payment
Payment breakdown
Explore the cost of this home by adjusting the details. Changes won't be saved.Climate risks
Neighborhood: 75227
Nearby schools
Schools provided by the listing agent
- Elementary: C A Tatum Jr
- Middle: Ann Richards
- High: Skyline
- District: Dallas ISD
Source: NTREIS. This data may not be complete. We recommend contacting the local school district to confirm school assignments for this home.
Similar homes
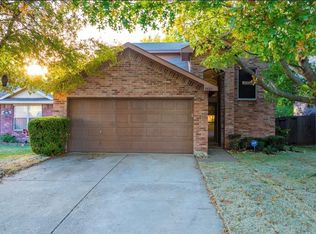
- $232,8003 bd3 ba1.5k sqft10522 Woodleaf Dr, Dallas, TX 75227For Sale
 MLS ID #21274664, Blake Keathley. NTREIS
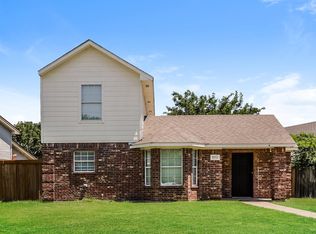
 - $237,7004 bd3 ba1.5k sqft7832 Seydel St, Dallas, TX 75217For Sale
 MLS ID #21374370, Arthur Chung. NTREIS
 - $264,0004 bd2 ba1.2k sqft8719 Freeport Dr, Dallas, TX 75228For Sale
 MLS ID #21340594, Jessica Banales. NTREIS
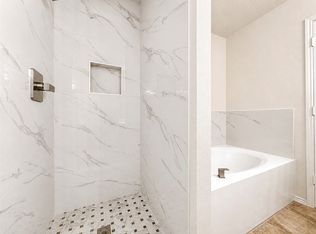
 - $259,9004 bd2 ba1.4k sqft3312 Knoll Trl, Balch Springs, TX 75180For Sale
 MLS ID #21371708, Tracy Manz. NTREIS
