Welcome to this charming home in the desirable Travis Ranch community of Forney! Designed with both comfort and functionality in mind, this home offers a spacious layout that's perfect for everyday living and entertaining. The inviting living area flows seamlessly into the kitchen and dining space, creating an open and welcoming atmosphere. The primary suite provides a private retreat with an en-suite bath, while three additional bedrooms offer flexibility for family, guests, or a home office. Enjoy the convenience of being just minutes from shopping, restaurants, schools, and major roadways, making commuting and daily errands a breeze. Nestled in a quiet, friendly neighborhood, Travis Ranch offers a wonderful sense of community while providing easy access to nearby amenities. Whether you're a first-time homebuyer or growing household this home is an excellent opportunity to enjoy comfort, convenience, and a great location. Don't miss your chance to make this beautiful Forney home your own! Showing this as a 4 bedroom but this one has 5 full bedrooms we are counting as an office all in one story!
Pending
Price cut: $4.9K (8/24)
$260,000
2307 Pontotoc Dr, Forney, TX 75126
4beds
2,046sqft
Single Family Residence
Built in 2018
5,719 Square Feet Lot
$257,800 Zestimate®
$127/sqft
$34/mo HOA
What's special
Open and welcoming atmosphereCharming homeThree additional bedroomsSpacious layout
- 97 days
- 149
- 32
Zillow last checked:
Listing updated:
Listed by:
Alicia Trevino 0414905 512-788-9495,
Realty of America, LLC 512-788-9495
Source: NTREIS,MLS#: 21333014
Facts & features
Interior
Bedrooms & bathrooms
- Bedrooms: 4
- Bathrooms: 2
- Full bathrooms: 2
Primary bedroom
- Features: Dual Sinks, Walk-In Closet(s)
- Level: First
- Dimensions: 14 x 15
Bedroom
- Level: First
- Dimensions: 10 x 12
Bedroom
- Level: First
- Dimensions: 10 x 11
Bonus room
- Level: First
- Dimensions: 10 x 11
Dining room
- Level: First
- Dimensions: 11 x 10
Kitchen
- Features: Breakfast Bar, Built-in Features, Eat-in Kitchen, Stone Counters, Walk-In Pantry
- Level: First
- Dimensions: 10 x 12
Living room
- Level: First
- Dimensions: 16 x 13
Office
- Level: First
- Dimensions: 10 x 14
Utility room
- Level: First
- Dimensions: 5 x 7
Heating
- Central, Electric, ENERGY STAR/ACCA RSI Qualified Installation, ENERGY STAR Qualified Equipment
Cooling
- Central Air, Electric, ENERGY STAR Qualified Equipment
Appliances
- Included: Dishwasher, Electric Cooktop, Electric Oven, Electric Range, Disposal, Microwave
- Laundry: Common Area, Washer Hookup, Dryer Hookup, ElectricDryer Hookup, Laundry in Utility Room
Features
- Eat-in Kitchen, Granite Counters, High Speed Internet, Open Floorplan, Pantry, Smart Home, Cable TV, Walk-In Closet(s)
- Flooring: Carpet, Ceramic Tile, Vinyl
- Has basement: No
- Has fireplace: No
- Fireplace features: None
Interior area
- Total interior livable area: 2,046 sqft
Video & virtual tour
Property
Parking
- Total spaces: 2
- Parking features: Garage Faces Front, Garage, Garage Door Opener, On Street
- Attached garage spaces: 2
Features
- Levels: One
- Stories: 1
- Patio & porch: Rear Porch, Front Porch, Covered
- Pool features: None
- Fencing: Wood
Lot
- Size: 5,719 Square Feet
Details
- Parcel number: 195869
Construction
Type & style
- Home type: SingleFamily
- Architectural style: Traditional,Detached
- Property subtype: Single Family Residence
Materials
- Brick
- Roof: Composition
Condition
- Resale
- Year built: 2018
Utilities & green energy
- Sewer: Public Sewer
- Water: Public
- Utilities for property: Sewer Available, Water Available, Cable Available
Community & HOA
Community
- Features: Sidewalks
- Security: Smoke Detector(s)
- Subdivision: Travis Ranch Ph 2c
HOA
- Has HOA: Yes
- Services included: Association Management
- HOA fee: $409 annually
- HOA name: Essex Management
- HOA phone: 972-428-2030
Location
- Region: Forney
Financial & listing details
- Price per square foot: $127/sqft
- Tax assessed value: $294,000
- Annual tax amount: $5,149
- Date on market: 7/16/2026
- Cumulative days on market: 269 days
- Listing terms: Assumable,Cash,Conventional,FHA,Lease Purchase,Owner Will Carry,VA Loan
Estimated market value
$257,800
$245,000 - $271,000
$2,477/mo
Price history
| Date | Event | Price |
|---|---|---|
| 10/16/2026 | Pending sale | $260,000$127/sqft |
Source: NTREIS #21333014 Report a problem | ||
| 10/8/2026 | Contingent | $260,000$127/sqft |
Source: NTREIS #21333014 Report a problem | ||
| 8/24/2026 | Price change | $260,000-1.8%$127/sqft |
Source: NTREIS #21333014 Report a problem | ||
| 8/14/2026 | Price change | $264,900-1.9%$129/sqft |
Source: NTREIS #21333014 Report a problem | ||
| 7/25/2026 | Price change | $269,900-3.6%$132/sqft |
Source: NTREIS #21333014 Report a problem | ||
| 7/16/2026 | Listed for sale | $279,900$137/sqft |
Source: NTREIS #21333014 Report a problem | ||
| 7/10/2026 | Listing removed | $279,900$137/sqft |
Source: NTREIS #21256469 Report a problem | ||
| 5/1/2026 | Listed for sale | $279,900$137/sqft |
Source: NTREIS #21256469 Report a problem | ||
| 4/7/2026 | Listing removed | $279,900$137/sqft |
Source: NTREIS #21133623 Report a problem | ||
| 4/3/2026 | Price change | $279,900-13.9%$137/sqft |
Source: NTREIS #21133623 Report a problem | ||
| 12/16/2025 | Listed for sale | $325,000$159/sqft |
Source: NTREIS #21133623 Report a problem | ||
| 5/9/2024 | Listing removed | -- |
Source: Zillow Rentals Report a problem | ||
| 1/8/2024 | Listed for rent | $2,800-5.1%$1/sqft |
Source: Zillow Rentals Report a problem | ||
| 1/8/2024 | Listing removed | -- |
Source: Zillow Rentals Report a problem | ||
| 1/6/2024 | Price change | $2,950+5.4%$1/sqft |
Source: Zillow Rentals Report a problem | ||
| 1/5/2024 | Listed for rent | $2,800$1/sqft |
Source: Zillow Rentals Report a problem | ||
| 1/4/2024 | Listing removed | -- |
Source: Zillow Rentals Report a problem | ||
| 11/30/2023 | Listed for rent | $2,800$1/sqft |
Source: Zillow Rentals Report a problem | ||
Public tax history
| Year | Property taxes | Tax assessment |
|---|---|---|
| 2025 | $5,149 -6.4% | $294,000 -6.6% |
| 2024 | $5,500 +35.6% | $314,920 +2.5% |
| 2023 | $4,057 -9.9% | $307,371 +10% |
| 2022 | $4,504 | $279,428 +10% |
| 2021 | -- | $254,025 +7.1% |
| 2020 | -- | $237,160 +8.3% |
| 2019 | -- | $218,990 +525.7% |
| 2018 | -- | $35,000 |
Find assessor info on the county website
Monthly payment
Est. payment
Payment breakdown
Explore the cost of this home by adjusting the details. Changes won't be saved.Climate risks
Neighborhood: 75126
Nearby schools
Schools provided by the listing agent
- Elementary: Lewis
- Middle: Brown
- High: North Forney
- District: Forney ISD
Source: NTREIS. This data may not be complete. We recommend contacting the local school district to confirm school assignments for this home.


Similar homes
- $269,8004 bd2 ba1.5k sqft2427 Karnack Dr, Forney, TX 75126For Sale
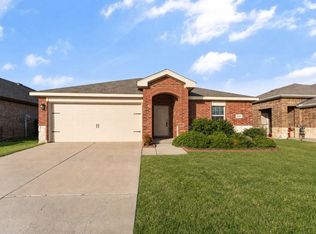 MLS ID #21356099, Carlos Miramontes. NTREIS
 - $275,0004 bd2 ba2k sqft5817 Melville Ln, Forney, TX 75126For Sale
 MLS ID #21295687, Bryan Davis. NTREIS
 - $280,0005 bd3 ba2.6k sqft2315 Julia Ln, Forney, TX 75126For Sale
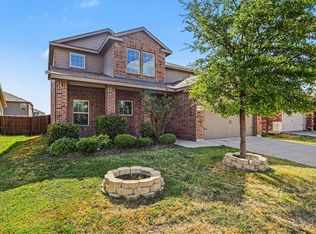 MLS ID #21389118, Sitra Seman. NTREIS
 - $294,9004 bd3 ba2.1k sqft1221 Trevino Rd, Forney, TX 75126For Sale
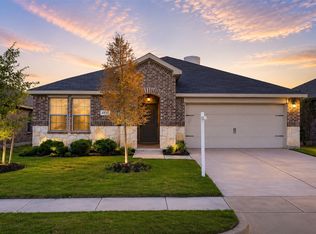 MLS ID #21338560, Jackson Thankachen. NTREIS
