Welcome home to this well-maintained 3-bedroom, 2-bath Livonia beauty offering approximately
1,800 sq. ft. of comfortable living space and an impressive list of major updates. Enjoy the
peace of mind of Wallside windows, a newer HVAC system (2020), roof (2021), and beautifully
remodeled bathrooms (2024). Hardwood floors in all three bedrooms were refinished, and the
interior has been refreshed with paint. The kitchen features a center island and opens to
generous living spaces, including a spacious lower-level family room with fireplace—perfect for
relaxing or entertaining. Outside, extensive improvements include professional backyard
grading for improved drainage, hydroseeding, tree removal, a cement patio (2019), and
refreshed front landscaping in 2025. A covered front porch, attached 2-car garage and finished
lower level complete the package. Conveniently located in the Livonia School District with easy
access to shopping, dining and everyday amenities. So many of the big-ticket improvements
have already been completed—move in and make it your own!
Accepting backups
$389,900
16505 Country Clb, Livonia, MI 48154
3beds
1,809sqft
Single Family Residence
Built in 1965
8,712 Square Feet Lot
$391,000 Zestimate®
$216/sqft
$-- HOA
What's special
- 37 days
- 282
- 3
Likely to sell faster than
Zillow last checked:
Listing updated:
Listed by:
Jo Ann Steuwe 734-548-9418,
Prime + Property 734-548-9418,
Jennifer Steuwe 734-548-9418,
Prime + Property
Source: Realcomp II,MLS#: 20261081196
Facts & features
Interior
Bedrooms & bathrooms
- Bedrooms: 3
- Bathrooms: 2
- Full bathrooms: 2
Primary bedroom
- Level: Second
- Area: 143
- Dimensions: 13 X 11
Bedroom
- Level: Second
- Area: 143
- Dimensions: 13 X 11
Bedroom
- Level: Second
- Area: 132
- Dimensions: 12 X 11
Other
- Level: Second
- Area: 64
- Dimensions: 8 X 8
Other
- Level: Lower
- Area: 64
- Dimensions: 8 X 8
Family room
- Level: Lower
- Area: 300
- Dimensions: 25 X 12
Kitchen
- Level: Entry
- Area: 260
- Dimensions: 20 X 13
Living room
- Level: Entry
- Area: 180
- Dimensions: 15 X 12
Heating
- Forced Air, Natural Gas
Cooling
- Ceiling Fans, Central Air
Appliances
- Included: Dishwasher, Disposal, Dryer, Free Standing Gas Range, Free Standing Refrigerator, Microwave, Washer
Features
- Has basement: No
- Has fireplace: Yes
- Fireplace features: Family Room
Interior area
- Total interior livable area: 1,809 sqft
- Finished area above ground: 1,809
Property
Parking
- Total spaces: 2
- Parking features: Two Car Garage, Attached, Garage Door Opener
- Attached garage spaces: 2
Features
- Levels: Tri Level
- Entry location: GroundLevelwSteps
- Patio & porch: Covered, Patio, Porch
- Exterior features: Gutter Guard System, Lighting
- Pool features: None
Lot
- Size: 8,712 Square Feet
- Dimensions: 78.64 x 111.16
- Features: Near Golf Course
Details
- Additional structures: Sheds
- Parcel number: 46065010097000
- Special conditions: Short Sale No,Standard
- Other equipment: Dehumidifier
Construction
Type & style
- Home type: SingleFamily
- Architectural style: Split Level
- Property subtype: Single Family Residence
Materials
- Brick, Vinyl Siding
- Foundation: Crawl Space, Poured
- Roof: Asphalt
Condition
- New construction: No
- Year built: 1965
Utilities & green energy
- Sewer: Public Sewer
- Water: Public
- Utilities for property: Above Ground Utilities, Cable Available
Community & HOA
Community
- Security: Exterior Video Surveillance, Smoke Detectors
- Subdivision: GOLF VIEW MEADOWS 1
HOA
- Has HOA: No
Location
- Region: Livonia
Financial & listing details
- Price per square foot: $216/sqft
- Tax assessed value: $129,581
- Annual tax amount: $5,203
- Date on market: 10/8/2026
- Cumulative days on market: 38 days
- Listing agreement: Exclusive Right To Sell
- Listing terms: Cash,Conventional,FHA,Va Loan
Estimated market value
$391,000
$371,000 - $411,000
$2,377/mo
Price history
| Date | Event | Price |
|---|---|---|
| 10/8/2026 | Listed for sale | $389,900+77.2%$216/sqft |
Source:  Realcomp II #20261081196 Report a problem | ||
| 10/31/2018 | Sold | $220,000-2.2%$122/sqft |
Source: Public Record Report a problem | ||
| 9/18/2018 | Pending sale | $224,900$124/sqft |
Source: West Bloomfield - WEICHERT, REALTORS - Select #218083843 Report a problem | ||
| 9/18/2018 | Listed for sale | $224,900$124/sqft |
Source: West Bloomfield - WEICHERT, REALTORS - Select #218083843 Report a problem | ||
| 9/18/2018 | Pending sale | $224,900$124/sqft |
Source: West Bloomfield - WEICHERT, REALTORS - Select #218083843 Report a problem | ||
| 9/11/2018 | Price change | $224,900-10%$124/sqft |
Source: West Bloomfield - WEICHERT, REALTORS - Select #218083843 Report a problem | ||
| 8/31/2018 | Price change | $249,900-7.4%$138/sqft |
Source: West Bloomfield - WEICHERT, REALTORS - Select #218083843 Report a problem | ||
| 8/29/2018 | Listed for sale | $269,900+52.1%$149/sqft |
Source: WEICHERT, REALTORS�-Select #218083843 Report a problem | ||
| 12/8/2017 | Sold | $177,500-4%$98/sqft |
Source: Public Record Report a problem | ||
| 11/17/2017 | Pending sale | $184,900$102/sqft |
Source: Max Broock #217090405 Report a problem | ||
| 11/17/2017 | Listed for sale | $184,900$102/sqft |
Source: Max Broock #217090405 Report a problem | ||
| 10/13/2017 | Listing removed | $184,900$102/sqft |
Source: Max Broock #217090405 Report a problem | ||
| 10/13/2017 | Pending sale | $184,900$102/sqft |
Source: Max Broock #217090405 Report a problem | ||
| 10/7/2017 | Listed for sale | $184,900$102/sqft |
Source: Max Broock #217090405 Report a problem | ||
Public tax history
| Year | Property taxes | Tax assessment |
|---|---|---|
| 2026 | -- | $152,300 +5.6% |
| 2025 | -- | $144,200 +12.7% |
| 2024 | -- | $128,000 +9.8% |
| 2023 | -- | $116,600 +5.1% |
| 2022 | -- | $110,900 +1% |
| 2021 | -- | $109,800 |
| 2020 | $4,223 +8.4% | $109,800 +5.6% |
| 2019 | $3,896 | $104,000 +8.6% |
| 2018 | $3,896 | $95,800 +2.5% |
| 2017 | -- | $93,500 +6% |
| 2016 | $2,341 | $88,200 +20.7% |
| 2015 | $2,341 | $73,090 +18.1% |
| 2012 | -- | $61,910 |
| 2005 | $1,080 -53.8% | -- |
| 2003 | $2,340 +9.5% | -- |
| 2001 | $2,137 +2.7% | $66,670 +3.2% |
| 2000 | $2,080 | $64,610 |
Find assessor info on the county website
Monthly payment
Est. payment
Payment breakdown
Explore the cost of this home by adjusting the details. Changes won't be saved.Climate risks
Neighborhood: 48154

Similar homes
- $370,0003 bd2 ba1.5k sqft36471 Gardner St, Livonia, MI 48152For Sale
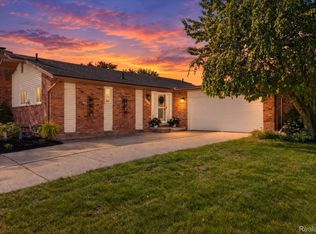
 MLS ID #20261082884, Kimberly M Dixon, Real Estate One-Northville. Realcomp II
- $372,5003 bd2 ba2.2k sqft18906 Melvin St, Livonia, MI 48152For Sale
 MLS ID #20261088686, Ryan Wolfe, Picture Perfect Properties. Realcomp II
- $389,0003 bd2 ba1.6k sqft35095 Bridgeman St, Farmington Hills, MI 48335For Sale
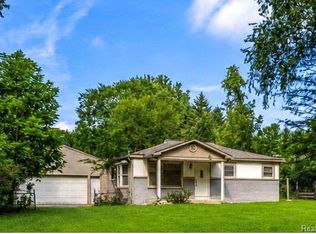 MLS ID #20261064949, Marvis Burns, Metropolitan Gems. Realcomp II
- $299,9003 bd2 ba1.5k sqft15922 Deering St, Livonia, MI 48154For Sale
 MLS ID #20261078636, Pam Hicks, Real Estate One-Northville. Realcomp II
- $415,0004 bd3 ba2.4k sqft9498 Bassett St, Livonia, MI 48150For SaleMLS ID #20261078213, Michael M Phillips, Keller Williams Legacy. Realcomp II
- $329,9003 bd3 ba2.2k sqft27407 Buckingham St, Livonia, MI 48154For SaleMLS ID #20261069037, Janet Graham, Howard Hanna Birmingham. Realcomp II
- $349,9003 bd2 ba2.2k sqft29653 Macintyre St, Livonia, MI 48150For SaleMLS ID #20261081063, Ahmed Gharib, Keller Williams Legacy. Realcomp II
- $319,9003 bd3 ba1.9k sqft9075 Henry Ruff Rd, Livonia, MI 48150For SaleMLS ID #20261090343, Todd S Taliaferro, EXP Realty. Realcomp II
- $319,9003 bd2 ba1.4k sqft32144 Warren Rd, Westland, MI 48185For SaleMLS ID #20261090894, Ali M Beydoun, Got Key'D Realty. Realcomp II
- $350,0003 bd2 ba1.9k sqft28841 Grayfield Dr, Farmington Hills, MI 48336For SaleMLS ID #20261080699, Rhonda Cerone, Mi Choice Realty. Realcomp II
- $420,0002 bd2 ba1.5k sqft23270 Fleming Dr, Farmington, MI 48335For SaleMLS ID #20261052474, Tushar V Vakhariya, KW Domain. Realcomp II
- $418,0004 bd3 ba2.7k sqft29579 Kings Pointe Ct, Farmington Hills, MI 48331For SaleMLS ID #20261082396, Priyanka Dabhi, KW Professionals. Realcomp II
- $369,9004 bd3 ba2.3k sqft23640 Oak Glen Dr, Southfield, MI 48033For SaleMLS ID #20261063438, Nekia Sullen, KW Domain. Realcomp II
- $275,0003 bd2 ba2.1k sqft19725 Maplewood St, Livonia, MI 48152For SaleMLS ID #20261072041, Rachel Reaves, RE/MAX Leading Edge. Realcomp II
- $285,0003 bd2 ba1.5k sqft9101 Merriman Rd, Livonia, MI 48150For SaleMLS ID #20261079365, Tracy A Petersen, VM Real Estate Group. Realcomp II
- $349,9003 bd2 ba1.8k sqft134 S Connecticut Ave, Royal Oak, MI 48067For SaleMLS ID #20261091857, Courtney Bates, Front Page Properties. Realcomp II
- $349,7003 bd3 ba2.2k sqft8422 Winston Ln, Dearborn Heights, MI 48127For SaleMLS ID #20261083084, Ali M Beydoun, Got Key'D Realty. Realcomp II
- $445,0004 bd3 ba2.5k sqft4188 Old Dominion Dr, West Bloomfield, MI 48323For SaleMLS ID #20261082139, Richard Perry, KW Domain. Realcomp II
- $334,9995 bd2 ba1.9k sqft30925 Block St, Garden City, MI 48135For SaleMLS ID #20261084548, Kylee Boyle, Elite Realty. Realcomp II
- $369,5003 bd2 ba1.5k sqft30190 Northgate Dr, Southfield, MI 48076For SaleMLS ID #20261077146, Maggie Shisha, Max Broock Realtors. Realcomp II
