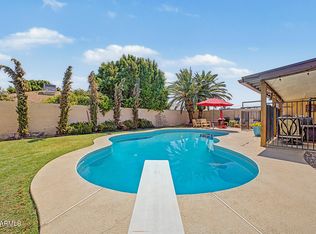
Completely reimagined and move-in ready, this beautifully remodeled Mesa home offers modern style, thoughtful upgrades, and an unbeatable location. Every detail has been carefully updated to create a fresh, inviting space that feels like new construction. Step inside to discover new flooring throughout with a fully renovated kitchen, showcasing updated cabinetry, sleek countertops, modern fixtures, and stainless steel appliances--perfect for both everyday living and entertaining. The spacious living and dining areas flow seamlessly, creating a comfortable and functional layout. Each bedroom has been refreshed, while the bathrooms have been completely remodeled with contemporary vanities, updated tile work, and stylish fixtures.
For sale
Price cut: $25K (10/12)
$490,000
1651 S ASH Street, Mesa, AZ 85202
3beds
1,795sqft
Single Family Residence
Built in 1978
6,835 Square Feet Lot
$-- Zestimate®
$273/sqft
$38/mo HOA
What's special
Modern styleModern fixturesContemporary vanitiesStylish fixturesSleek countertopsComfortable and functional layoutFully renovated kitchen
- 130 days
- 467
- 47
Zillow last checked:
Listing updated:
Listed by:
Alexis Brumbaugh 928-800-9355,
Coldwell Banker Northland
Source: ARMLS,MLS#: 7021290
Facts & features
Interior
Bedrooms & bathrooms
- Bedrooms: 3
- Bathrooms: 2
- Full bathrooms: 2
Heating
- Electric
Cooling
- Central Air, Ceiling Fan(s)
Appliances
- Included: Built-in Microwave, Dishwasher, Disposal, Electric Oven, Electric Cooktop
- Laundry: Inside
Features
- High Speed Internet, Full Bth Master Bdrm
- Flooring: Carpet, Tile, Wood
- Windows: Screens, Low Emissivity Windows, Double Pane Windows
- Has basement: No
- Number of fireplaces: 1
- Fireplace features: Family Room
Interior area
- Total structure area: 1,795
- Total interior livable area: 1,795 sqft
Property
Parking
- Total spaces: 4
- Parking features: Attached, Garage Door Opener
- Attached garage spaces: 2
- Uncovered spaces: 2
Features
- Stories: 1
- Patio & porch: Covered, Patio
- Exterior features: Built-in Barbecue
- Spa features: None
- Fencing: Block
Lot
- Size: 6,835 Square Feet
- Features: Sprinklers In Rear, Sprinklers In Front, Desert Back, Desert Front, Synthetic Grass Back
Details
- Additional structures: Shed(s), Gazebo
- Parcel number: 30502563
Construction
Type & style
- Home type: SingleFamily
- Architectural style: Ranch
- Property subtype: Single Family Residence
Materials
- Painted, Block
- Roof: Other
Condition
- Year built: 1978
Utilities & green energy
- Sewer: Public Sewer
Community & HOA
Community
- Features: Pool
- Subdivision: PONDEROSA MESA UNIT 4-A
HOA
- Has HOA: Yes
- Services included: Maintenance Grounds
- HOA fee: $115 quarterly
- HOA name: Park Place
- HOA phone: 602-843-1333
Location
- Region: Mesa
Financial & listing details
- Price per square foot: $273/sqft
- Tax assessed value: $360,500
- Annual tax amount: $1,564
- Date on market: 6/12/2026
- Cumulative days on market: 131 days
- Listing terms: VA Loan,Cash,Conventional,FHA
- Ownership: Fee Simple
Estimated market value
Not available
Estimated sales range
Not available
Not available
Price history
| Date | Event | Price |
|---|---|---|
| 10/12/2026 | Price change | $490,000-4.9%$273/sqft |
Source:  ARMLS #7021290 Report a problem ARMLS #7021290 Report a problem | ||
| 9/23/2026 | Listed for sale | $515,000$287/sqft |
Source: ARMLS #7021290 Report a problem | ||
| 9/12/2026 | Pending sale | $515,000$287/sqft |
Source: ARMLS #7021290 Report a problem | ||
| 8/31/2026 | Listed for sale | $515,000-5.5%$287/sqft |
Source: ARMLS #7021290 Report a problem | ||
| 7/28/2026 | Listing removed | $545,000$304/sqft |
Source: ARMLS #7021290 Report a problem | ||
| 4/30/2026 | Listed for sale | $545,000+18.5%$304/sqft |
Source: ARMLS #7021290 Report a problem | ||
| 10/16/2021 | Listing removed | -- |
Source: Owner Report a problem | ||
| 9/21/2021 | Price change | $460,000-4.2%$256/sqft |
Source: Owner Report a problem | ||
| 9/10/2021 | Listed for sale | $480,000+108.7%$267/sqft |
Source: Owner Report a problem | ||
| 8/10/2017 | Sold | $230,000-4.2%$128/sqft |
Source: ARMLS #5630512 Report a problem | ||
| 7/14/2017 | Pending sale | $240,000$134/sqft |
Source: Scottsdale Office #5630512 Report a problem | ||
| 7/8/2017 | Listed for sale | $240,000$134/sqft |
Source: Berkshire Hathaway HomeServices Arizona Properties #5630512 Report a problem | ||
Public tax history
| Year | Property taxes | Tax assessment |
|---|---|---|
| 2025 | $1,555 +0.1% | $36,050 -8.2% |
| 2024 | $1,554 -1.2% | $39,250 +129.8% |
| 2023 | $1,572 +1.7% | $17,082 -32.9% |
| 2022 | $1,546 -1.3% | $25,460 +8.1% |
| 2021 | $1,568 +7.9% | $23,560 +6.8% |
| 2020 | $1,452 +4.7% | $22,050 +8.9% |
| 2019 | $1,386 | $20,250 +8% |
| 2018 | $1,386 +3.2% | $18,750 +6.4% |
| 2017 | $1,343 +7.9% | $17,630 +0.9% |
| 2016 | $1,245 -0.5% | $17,470 +9.7% |
| 2015 | $1,251 | $15,930 +28.3% |
| 2014 | -- | $12,420 +24.1% |
| 2013 | -- | $10,010 -10.7% |
| 2012 | -- | $11,210 -10.5% |
| 2011 | -- | $12,530 -18.2% |
| 2010 | -- | $15,320 -20.9% |
| 2009 | -- | $19,370 -9.9% |
| 2008 | -- | $21,500 +12.6% |
| 2007 | -- | $19,100 +49.8% |
| 2006 | -- | $12,750 |
| 2005 | -- | $12,750 +15.9% |
| 2004 | -- | $11,000 |
| 2003 | -- | $11,000 +5.8% |
| 2002 | -- | $10,400 |
Find assessor info on the county website
Monthly payment
Est. payment
Payment breakdown
Explore the cost of this home by adjusting the details. Changes won't be saved.Climate risks
Neighborhood: Dobson Ranch
Nearby schools
Schools provided by the listing agent
- Elementary: Washington Elementary School
- Middle: Rhodes Junior High School
- High: Dobson High School
- District: Mesa Unified District
Source: ARMLS. This data may not be complete. We recommend contacting the local school district to confirm school assignments for this home.

Similar homes
- $--3 bd2 ba1.7k sqft6435 S Wilson St, Tempe, AZ 85283AuctionAuction.com 2
- $--3 bd2 ba1.1k sqft2301 E Alpine Ave, Mesa, AZ 85204AuctionAuction.com 2
- $489,0003 bd2 ba1.8k sqft1301 S HALL --, Mesa, AZ 85204For Sale
 MLS ID #7000301, Tess Dailey, Weichert, Realtors-Home Pro Realty. ARMLS
 - $485,0003 bd2 ba1.7k sqft1134 W 2ND Street, Mesa, AZ 85201For Sale
 MLS ID #7042940, Thanaa S Salloum, SERHANT.. ARMLS
